Dura Supreme cabinetry built to your dimensions rather than ordered to a catalogue size, stone chosen from the full slab, and an installation detailed to the millimetre by our own crews — across Oakland, Macomb and Wayne Counties.
Book a consultation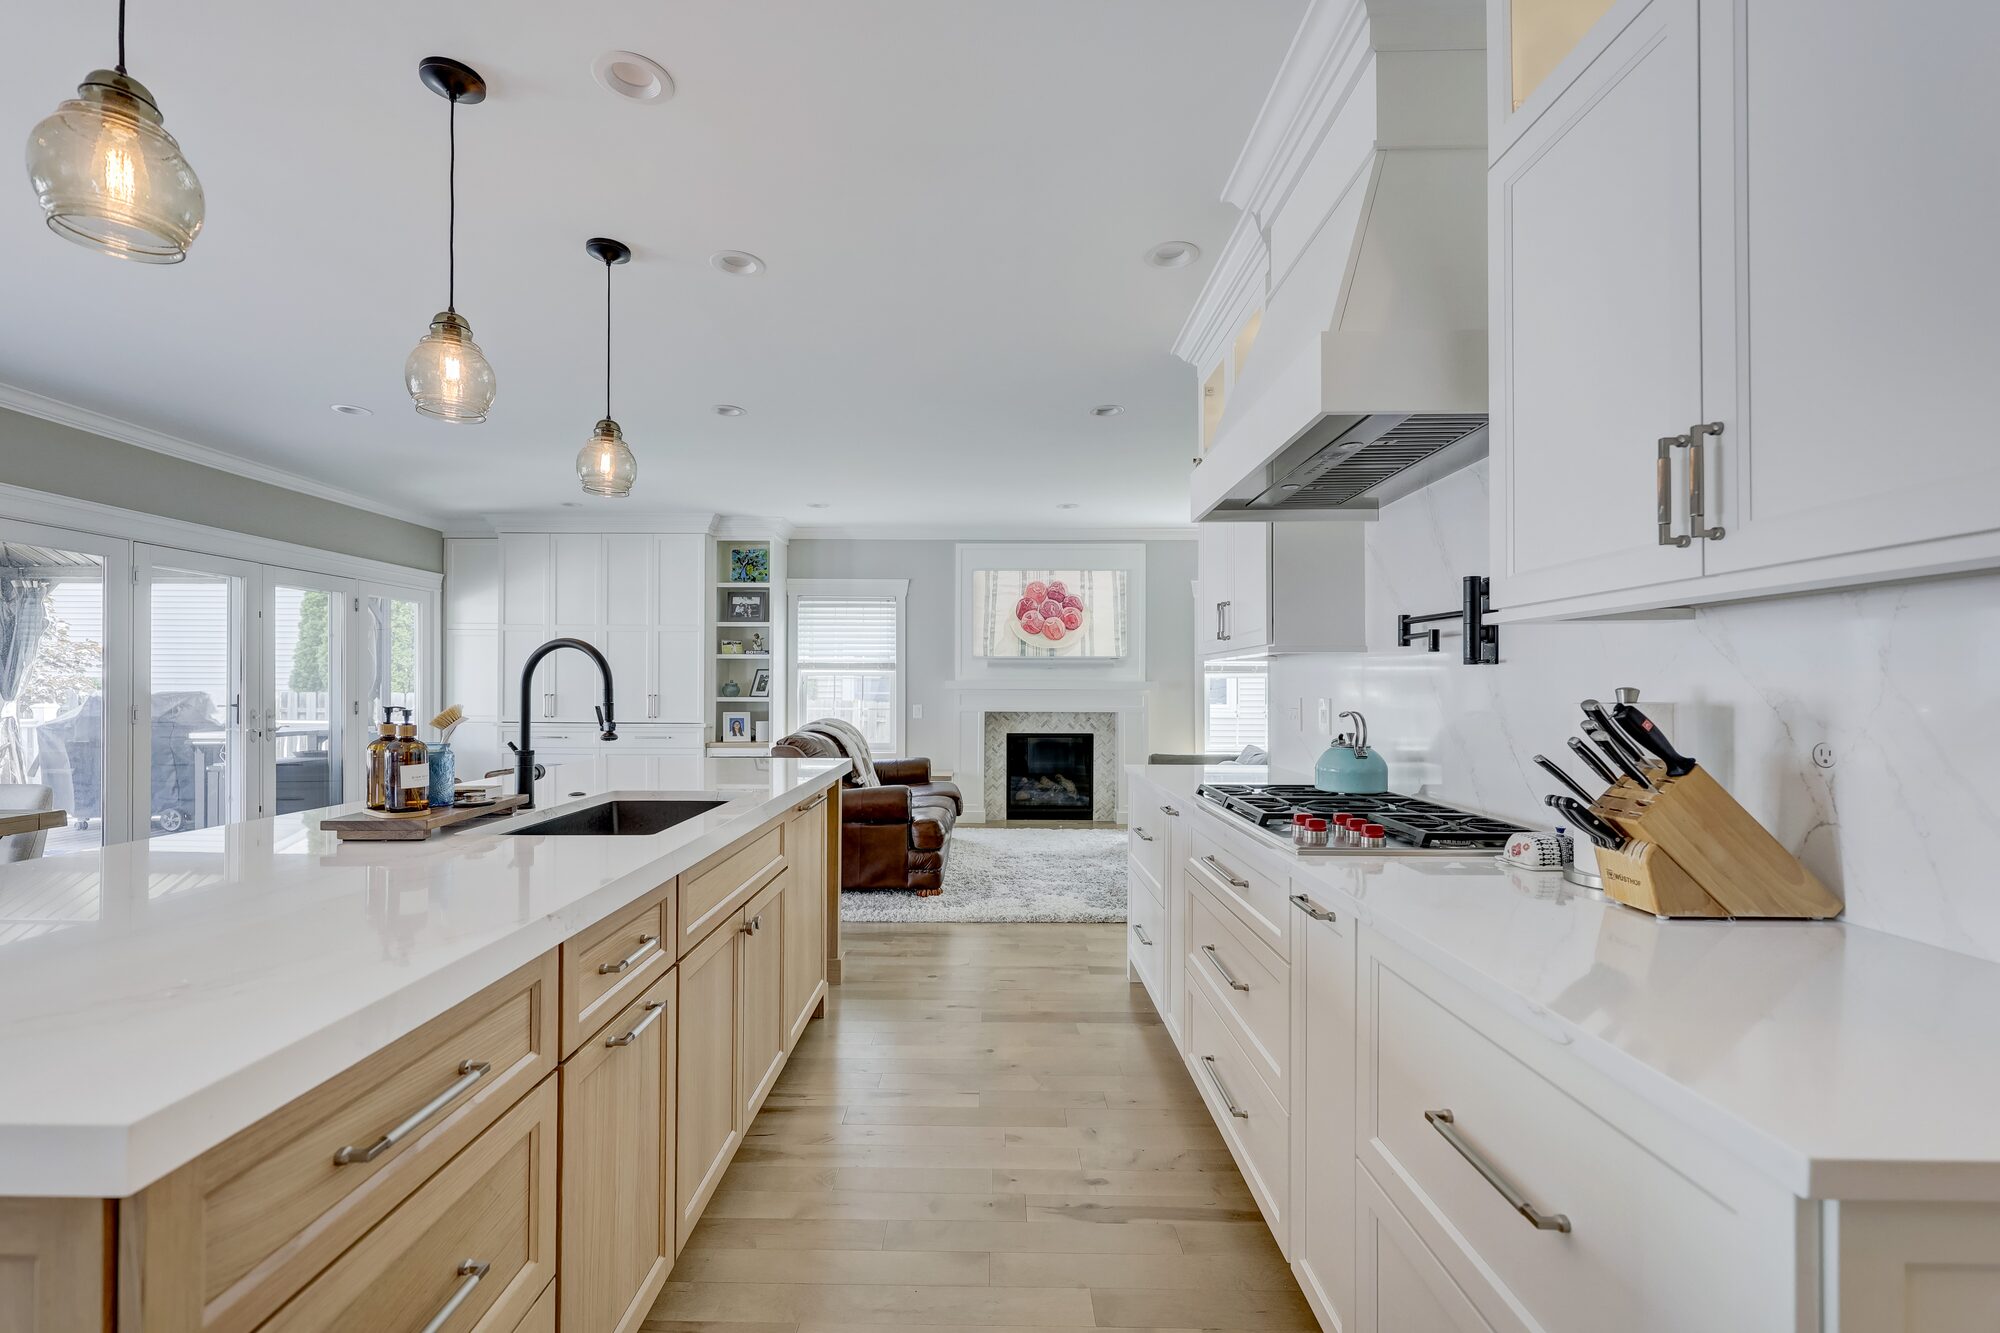
4.9 star
Over 100 reviews
5 year
Warranty on our workmanship
2014
Founded across Oakland, Macomb and Wayne Counties
100%
In-house design, source & build
Behind every cabinet run there is a structural decision, a plumbing route, a ventilation path and about four hundred dimensions that all have to agree with each other. Get one wrong and the island lands eleven inches from the range, or the hood sits proud of the wall cabinets, or the fridge door catches the counter.
None of that is what you want to think about. What you should be thinking about is whether the room feels right at seven in the morning and at eight at night, and whether it still will in ten years.
So the engineering is our problem. Every layout, elevation and material is resolved on paper and in the studio before demolition starts — which is exactly why the finished kitchen looks effortless.
Dura Supreme, built to order one cabinet at a time in their own American plants — drawn to the dimensions of your room rather than ordered to the nearest catalogue size. Crestwood in framed construction where trim, panels and inset doors need to feel built in. Bria frameless where clean reveals and wider interiors suit the room better.
Furniture-grade materials, dovetailed soft-close drawer boxes and a catalyzed finish built for daily use. Every interior fitting — pan dividers, two-tier cutlery, angled spice drawers, concealed waste — specified into the box rather than added on afterward.
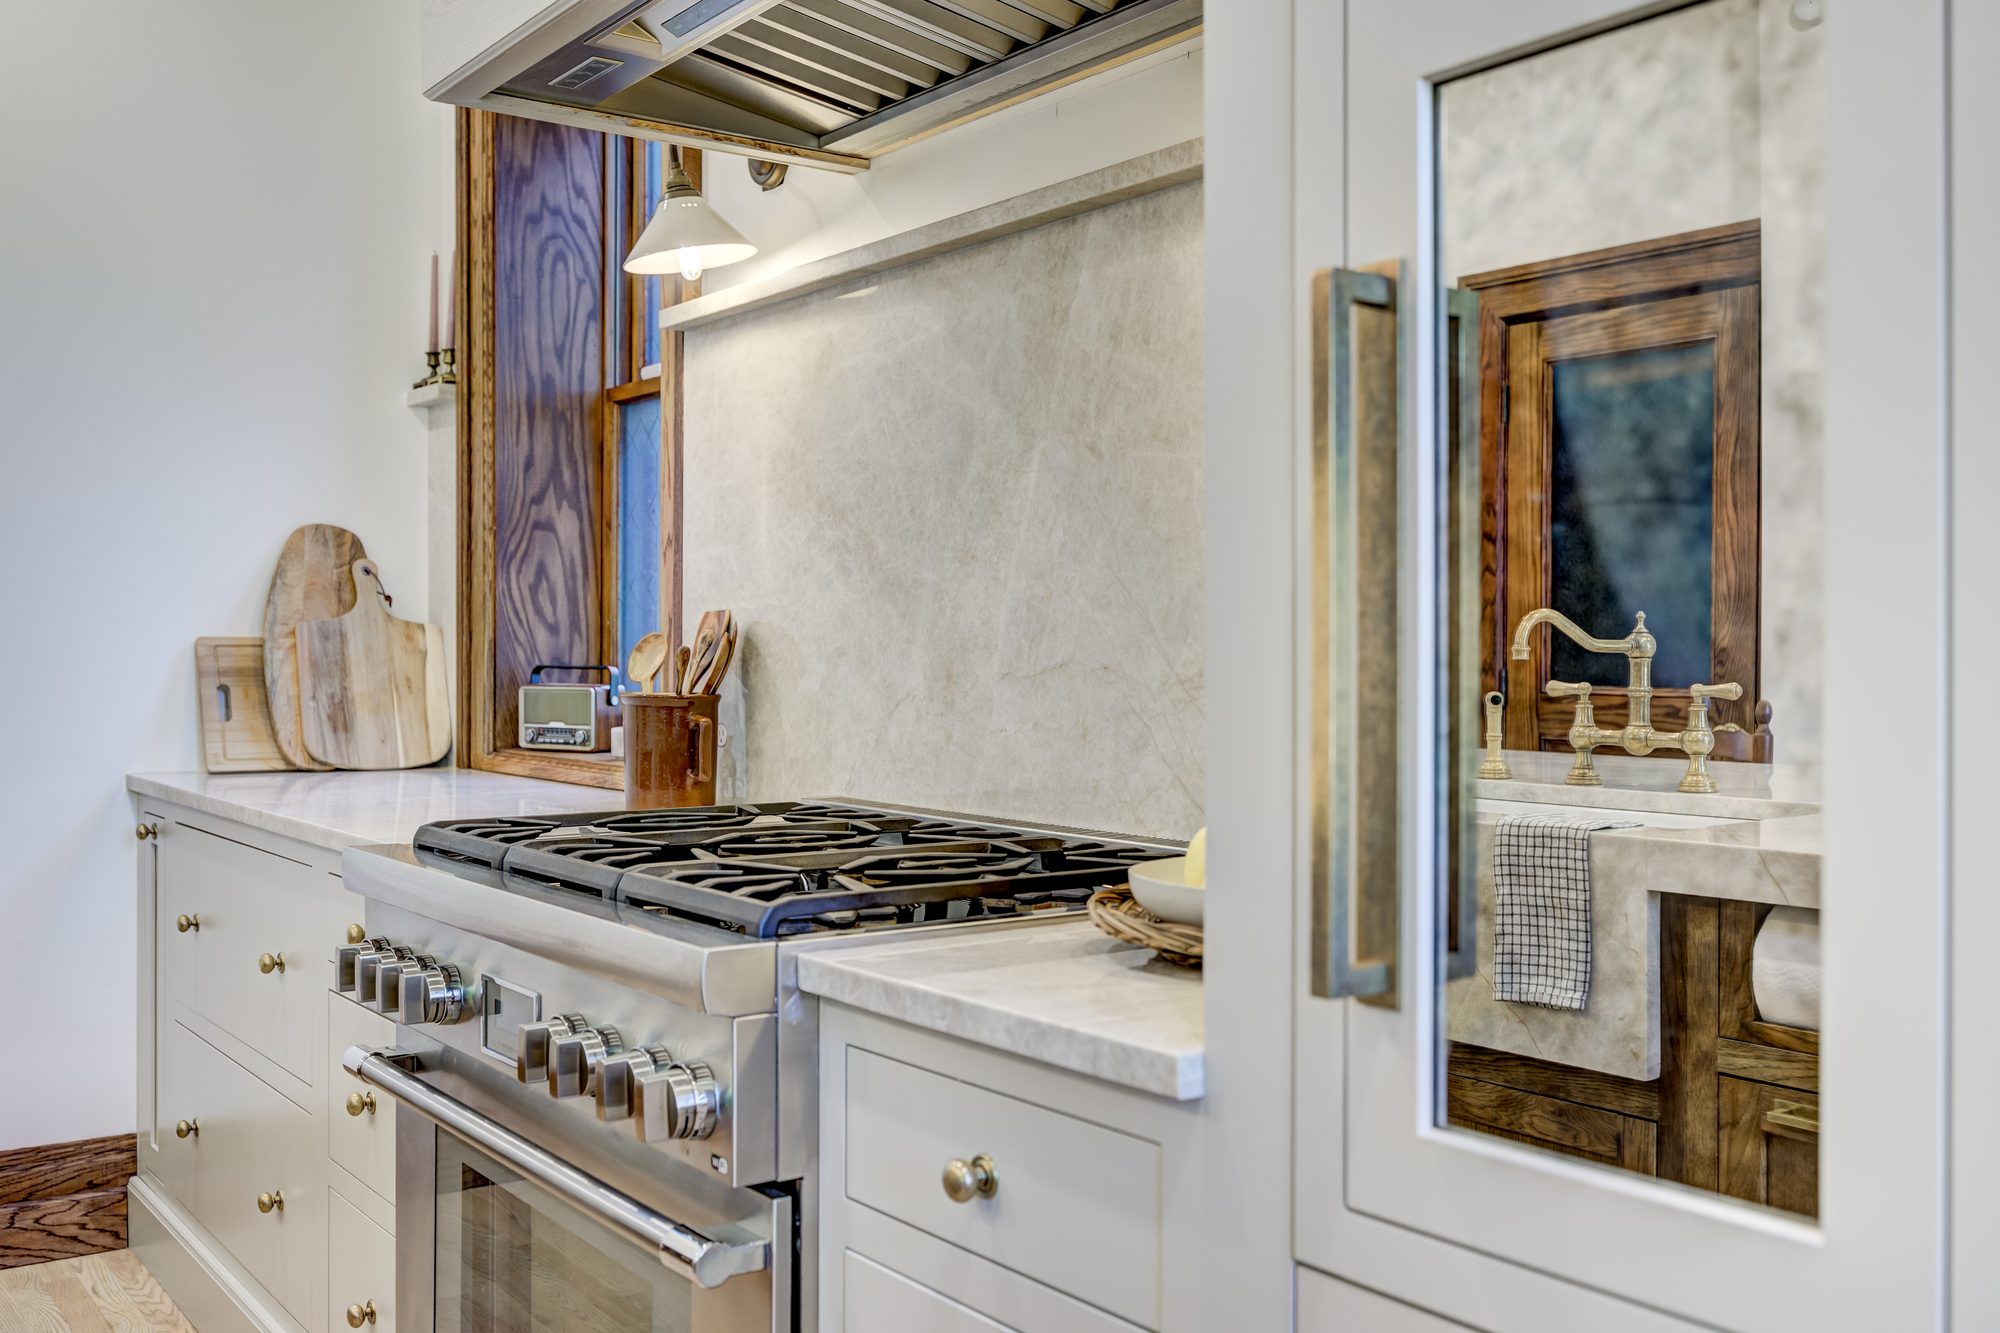
Quartz, granite, marble and quartzite selected from the full slab whenever the veining matters, because a sample never tells you what a slab will do across an eight-foot island.
Edge profiles, waterfall ends, mitred returns and book-matching are decided at design and drawn, not settled on site with the fabricator waiting.
Walls opened, islands sized to the room rather than to what fits, plumbing and electrical relocated to serve the plan instead of constraining it.
In a 1950s ranch or a 1970s colonial this is structural work — a beam, a header, sometimes a column that has to land somewhere. It is where a design-build firm earns its keep, because the person drawing it is the person who has to build it.
Layered lighting on separate circuits: general, task at the counter, and something low and warm for the evening. A kitchen lit on one switch never looks like the drawing.
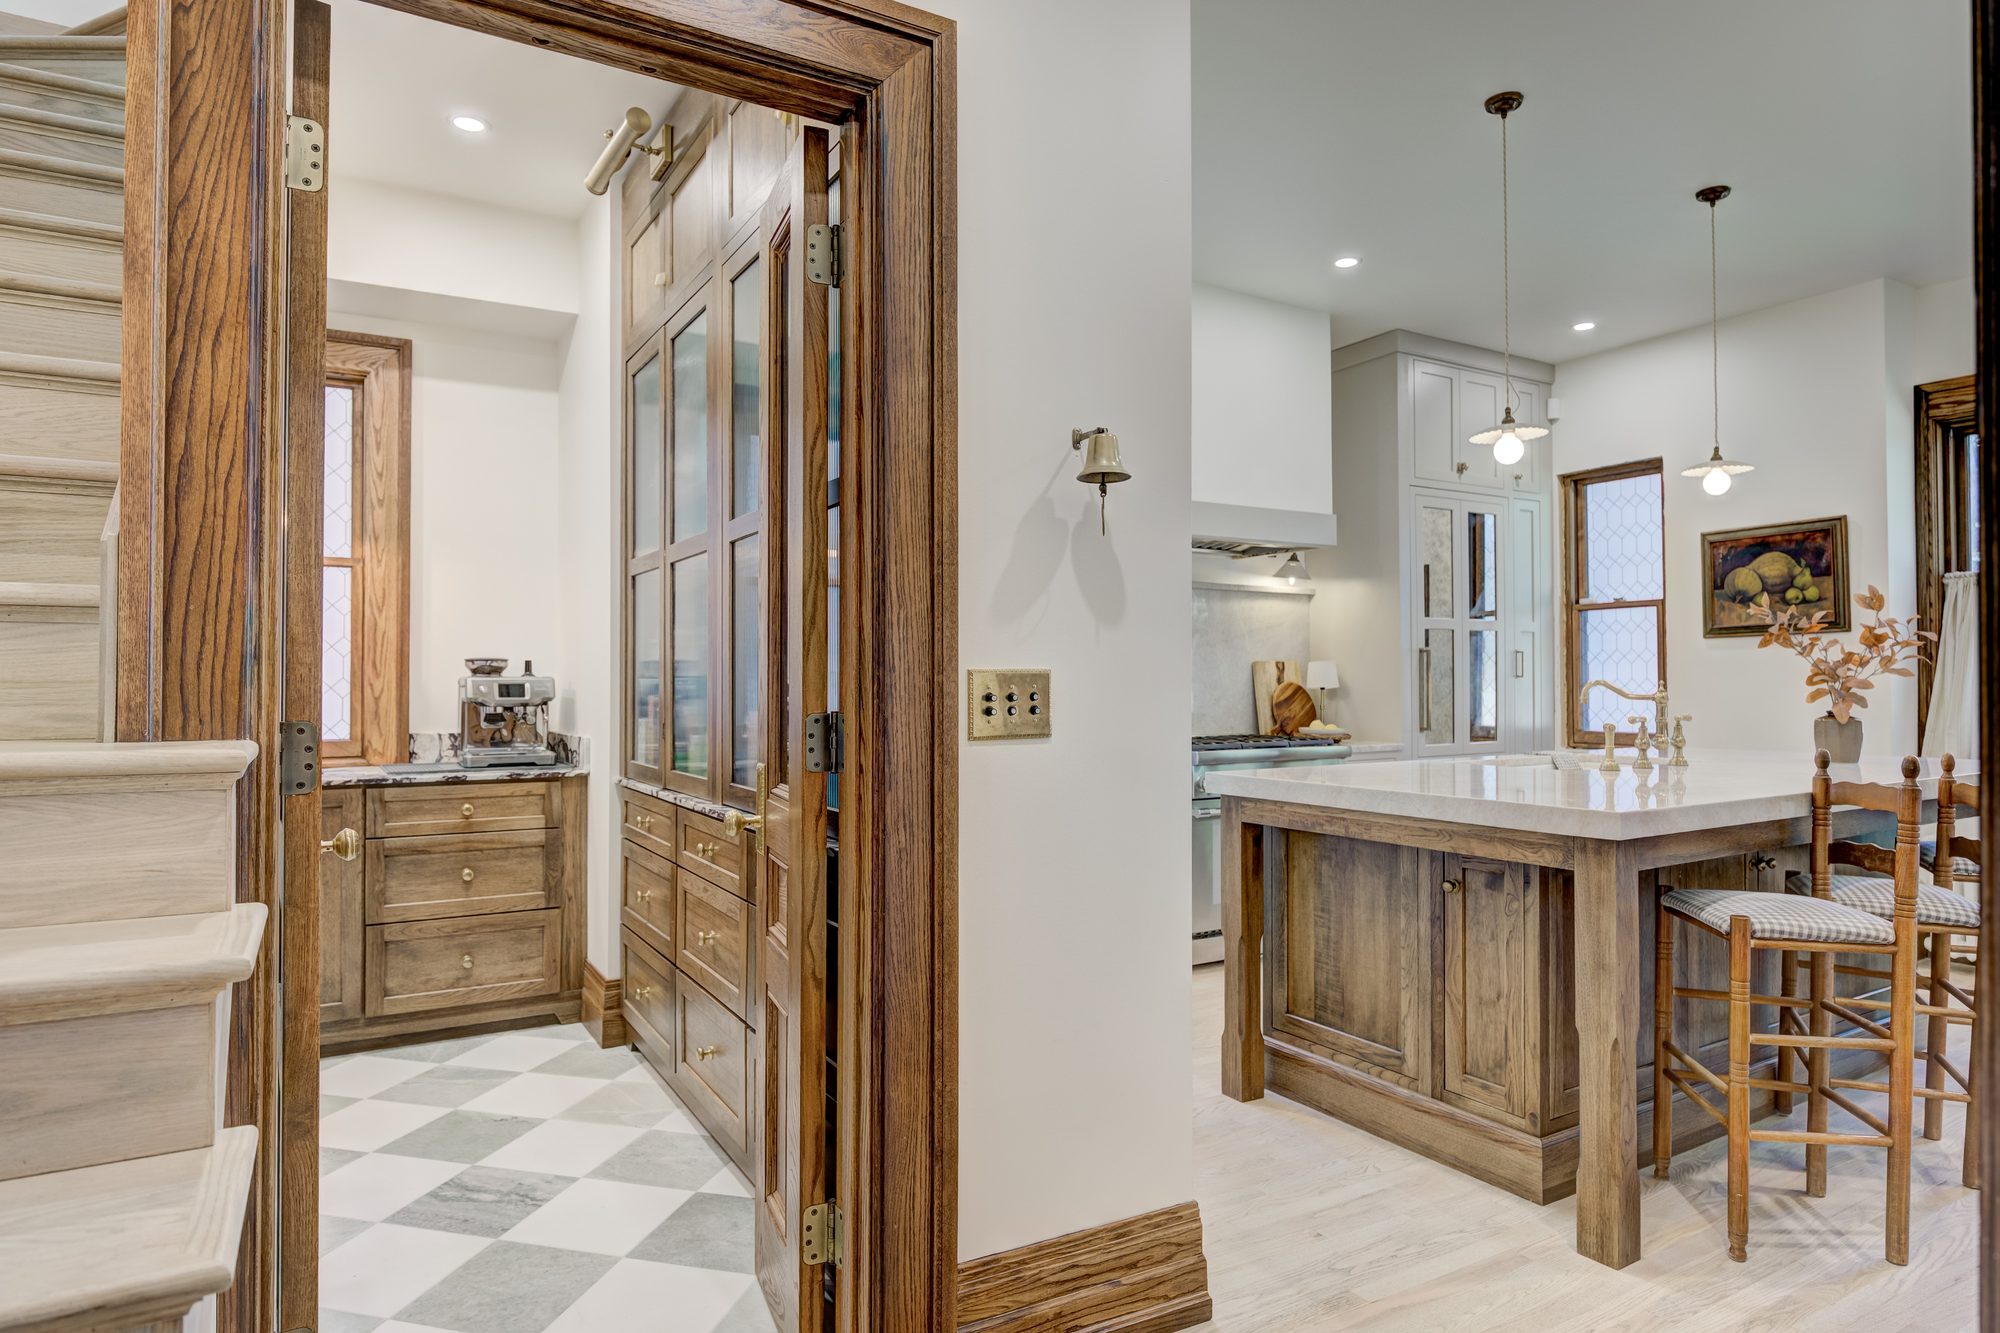
Panelled ends, integrated appliance surrounds, a hood that belongs to the room, and trim profiles carried through from the adjoining spaces so the kitchen reads as part of the house rather than dropped into it.
Type your paragraph here
Type your paragraph here
Real design takes real work, and a firm that gives it away recovers the cost somewhere you cannot see. The full fee comes off your construction contract when you build with us.
An in-home consultation first: how you actually cook, where the light falls, what irritates you about the room now. We measure, photograph and take the information the design needs. Nothing gets drawn before that conversation.
A preliminary design comes back with an estimated project investment attached. You see the layout and the range together, because a beautiful plan you cannot build is a waste of everyone's time.
Your designer blocks time in our Hazel Park studio and lays out the options suited to your house before you arrive. Cabinet doors, stone, tile, fixtures and hardware in one room, in the same light. A quartz sample on a phone screen is not the same object as the slab.
Design development runs one to three months depending on scope. We finalise the drawings, the selections and the trade pricing, then order against a fixed design. Ordering early and adjusting later is how projects slip.
Nicole sets the design. Scott runs the build. Mackenzie builds the millwork. All Maxwell, all on one agreement — so there is no gap between what was drawn and what gets built, and nobody to point at when the two do not match.
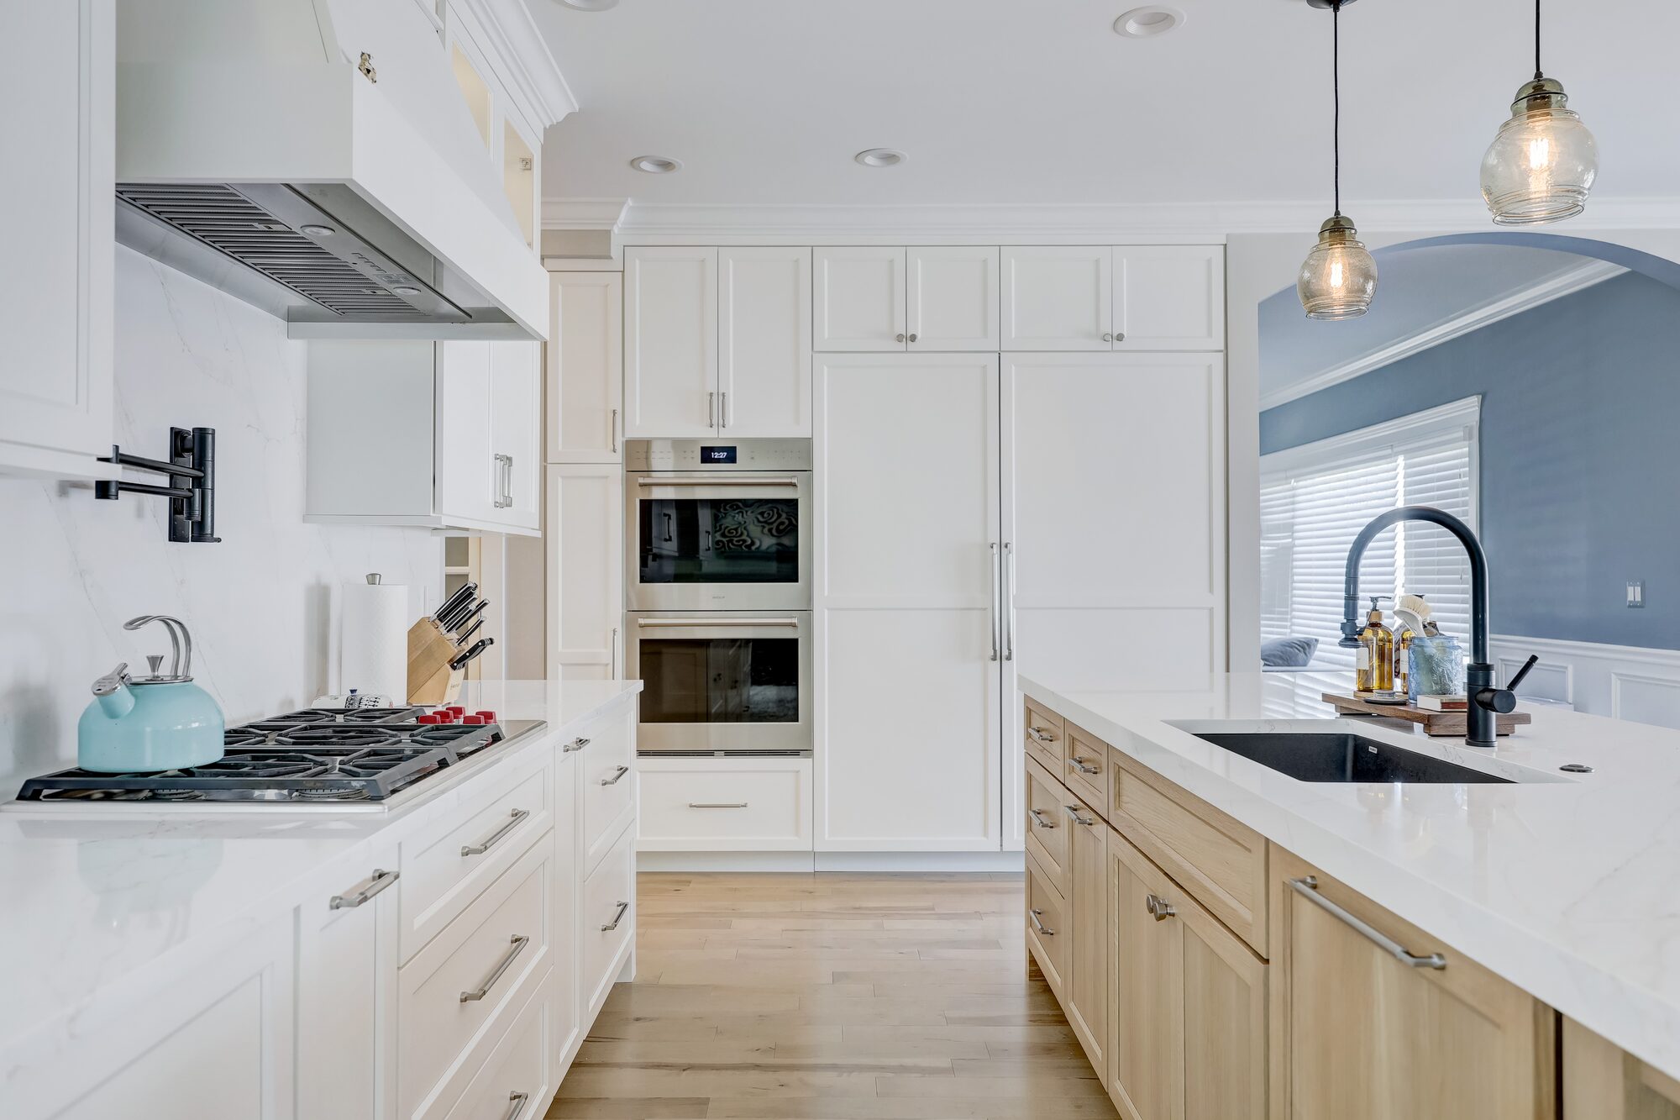
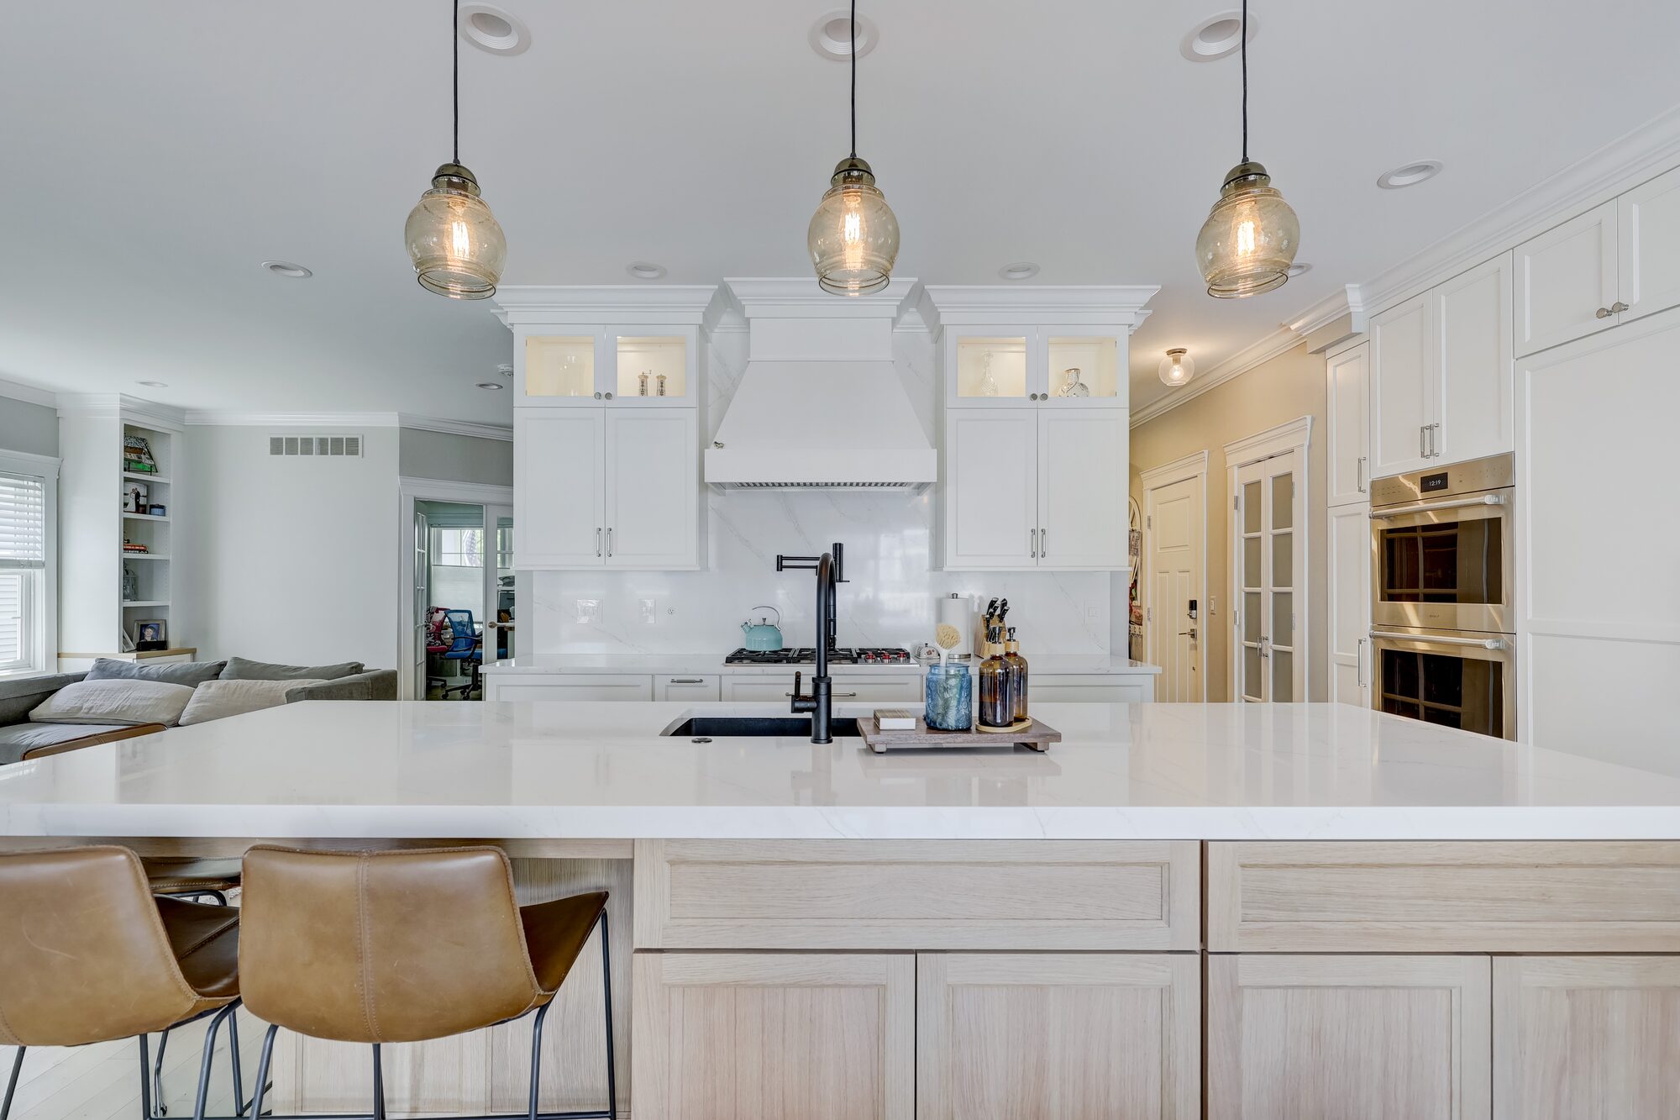
Layout opened through to the dining room, with cabinetry carried the full height of the wall and lighting on three separate circuits.
Cabinetry is thirty-five percent of the budget and close to all of what you actually look at. So it is worth spending properly: Dura Supreme for our custom work, a mid-grade line where the scale of the room calls for it, both chosen in our studio with the doors and finishes in your hands rather than on a screen.
That is also the reason for our floor. Kitchens here start near $50,000. If a refresh is what your house needs, a specialist will do it well for a fraction of that — ask us and we'll give you a name.
What cabinetry do you use?
Dura Supreme, and we are an authorized dealer. Crestwood is their framed line, available in standard overlay, full overlay and true inset, with the widest range of door styles, wood species and finishes. Bria is full-access frameless on European construction, which gives noticeably more usable interior space. Which one suits your room is a design decision, and you will see both at full size in the studio before choosing.
How involved am I in the design?
Closely, and in person for the parts that matter. Layouts and elevations are reviewed with you, and every material is chosen at an appointment in our Hazel Park studio with your designer, who lays out options suited to your house beforehand. An hour there replaces several rounds of email.
Can the wall come down?
Usually, but it depends what is in it. In a mid-century colonial that wall is often bearing and sometimes carries mechanicals. We establish that during design, with the structural approach drawn and priced in — rather than after demolition, when it becomes a change order.
How long will I be without a kitchen?
Construction runs eight to fourteen weeks for most kitchens. The full project, including design, selections, permits and cabinetry lead time, typically runs four to eight months. Cabinetry lead time, not construction, is usually what sets the schedule.
Do you handle the appliances?
Yes. They are specified during design so the cabinetry is built around them, and ordered through us. Panel-ready fronts are then aligned to the surrounding doors rather than simply fitted.
What does a kitchen cost?
Compact kitchens run $45,000 to $70,000; working within the existing layout $65,000 to $110,000; a full remodel $110,000 to $180,000; and a kitchen with structural work $180,000 to $300,000 and up. Cabinetry is roughly 35% of the budget. Full tier-by-tier ranges and a breakdown by city are on our kitchen cost guide.
Ready to talk about your kitchen?
Book a consultation