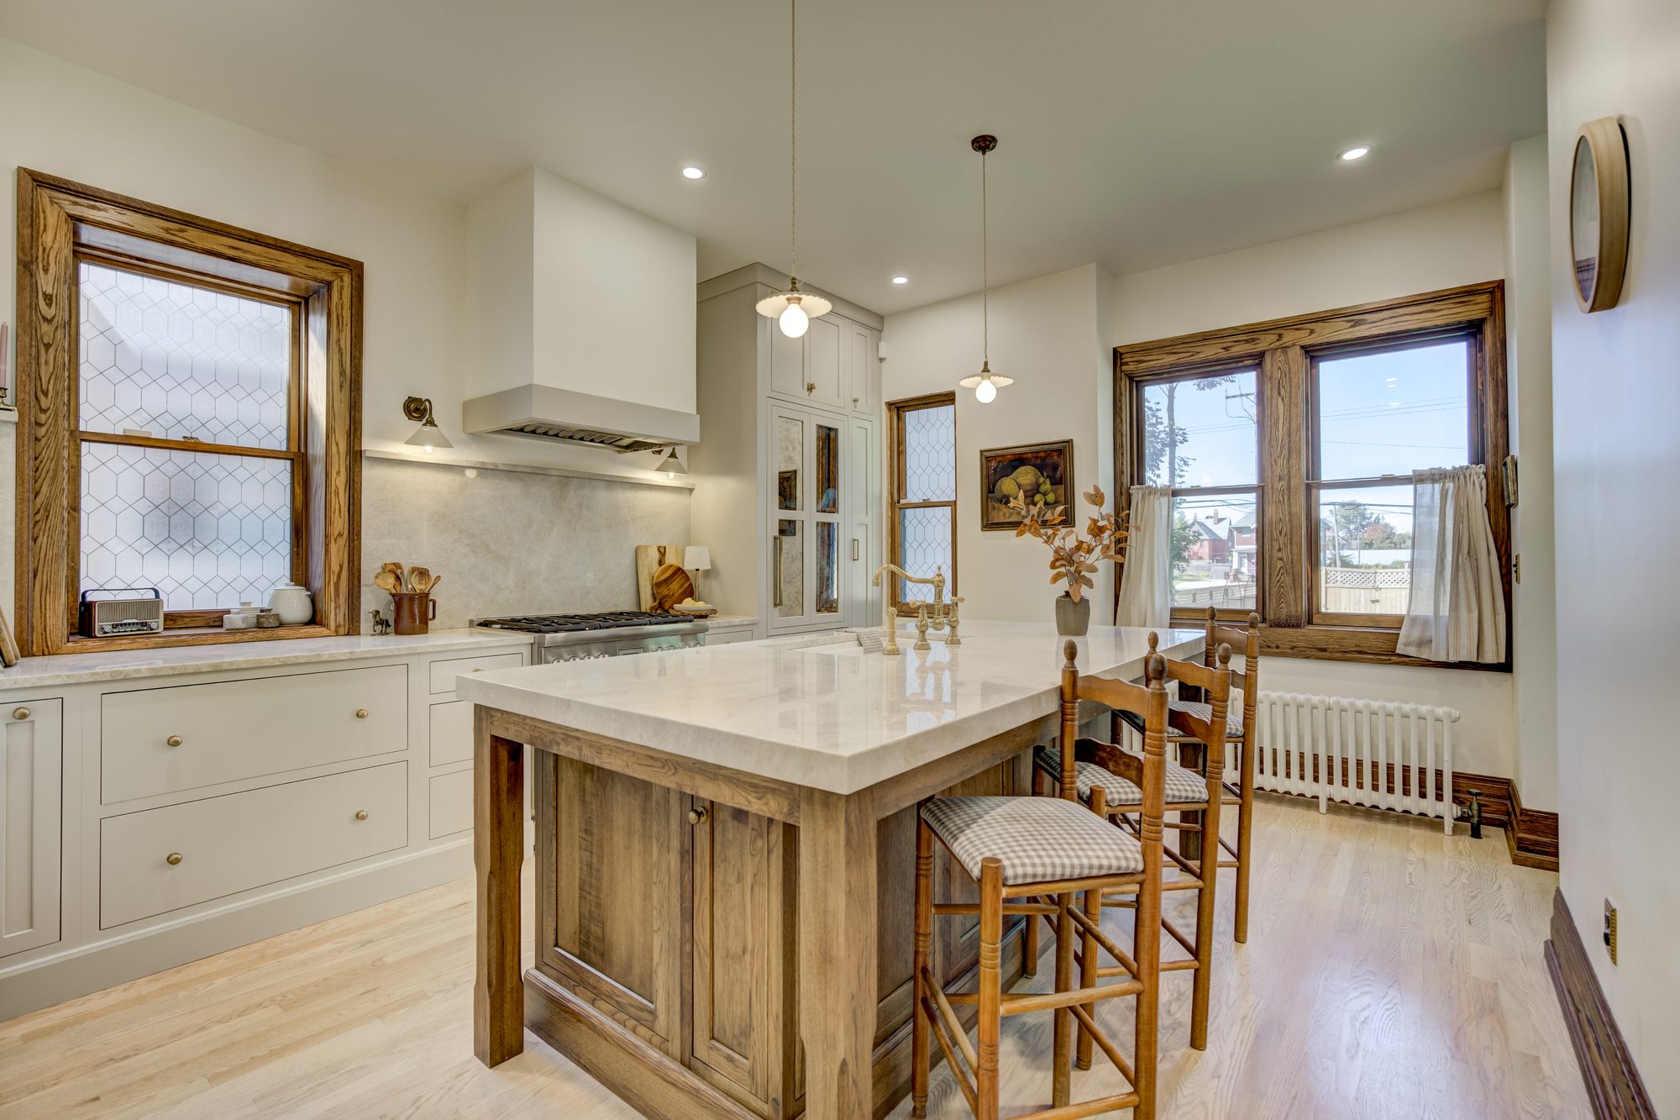
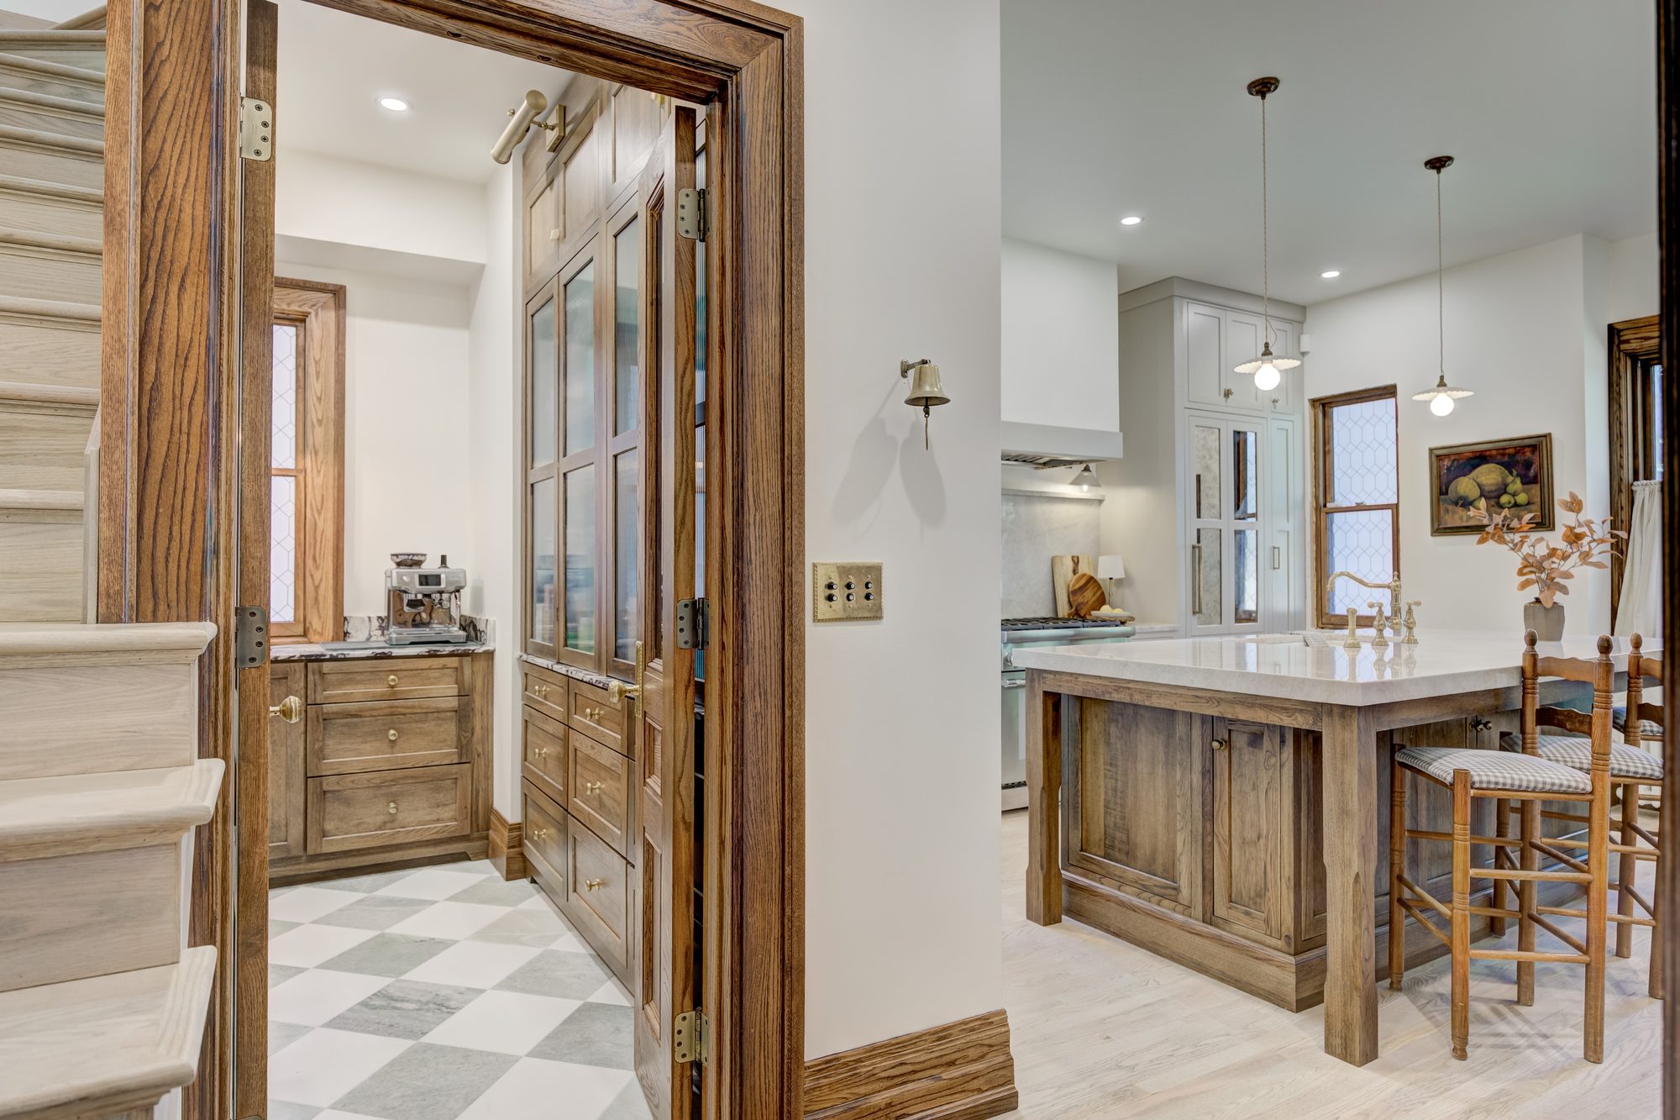
The Birmingham Heritage Kitchen transformed the home’s first floor by removing two load-bearing walls and installing structural steel to create a more open layout. Custom Dura Supreme cabinetry, Taj Mahal quartzite, unlacquered brass, integrated appliances, and a hidden coffee bar bring together historic character and modern functionality.
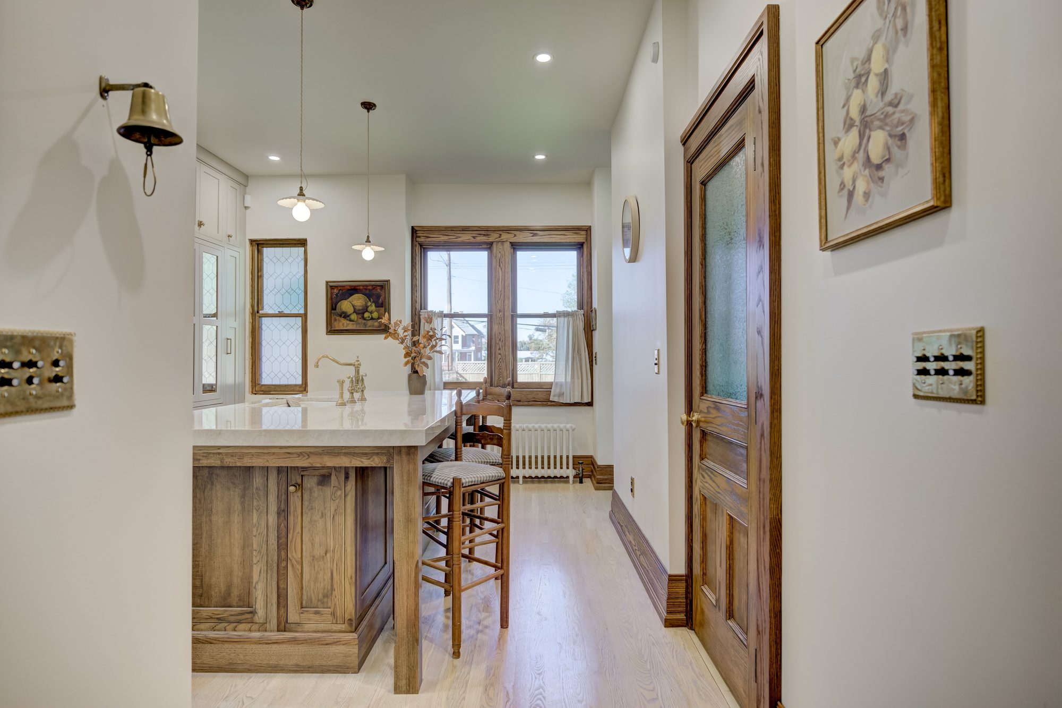
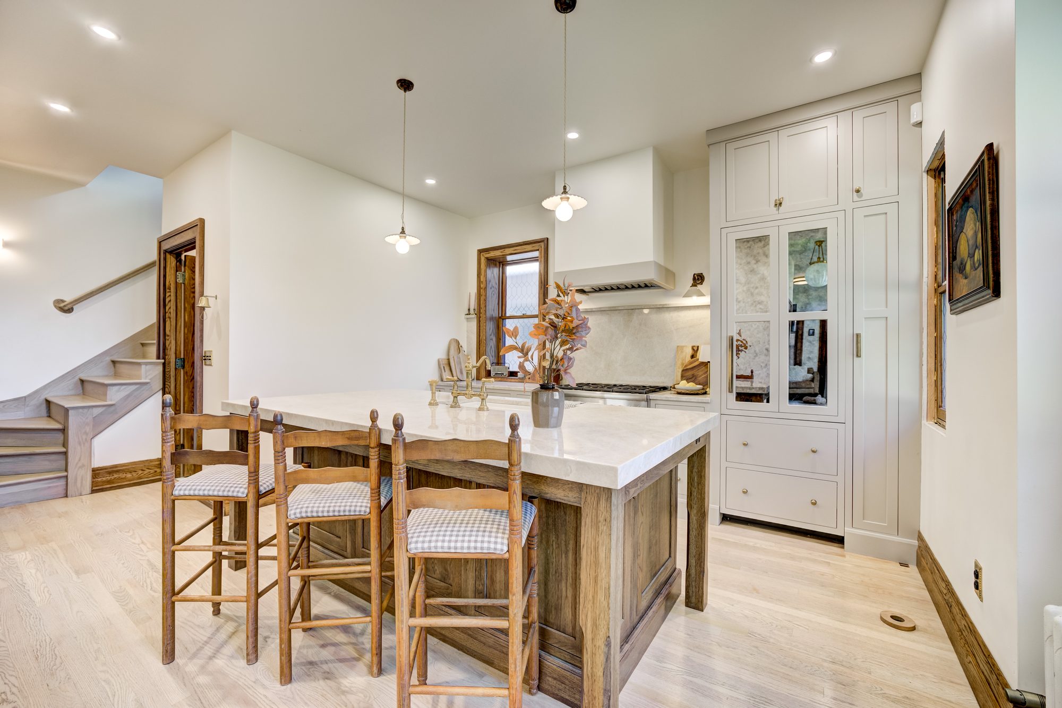
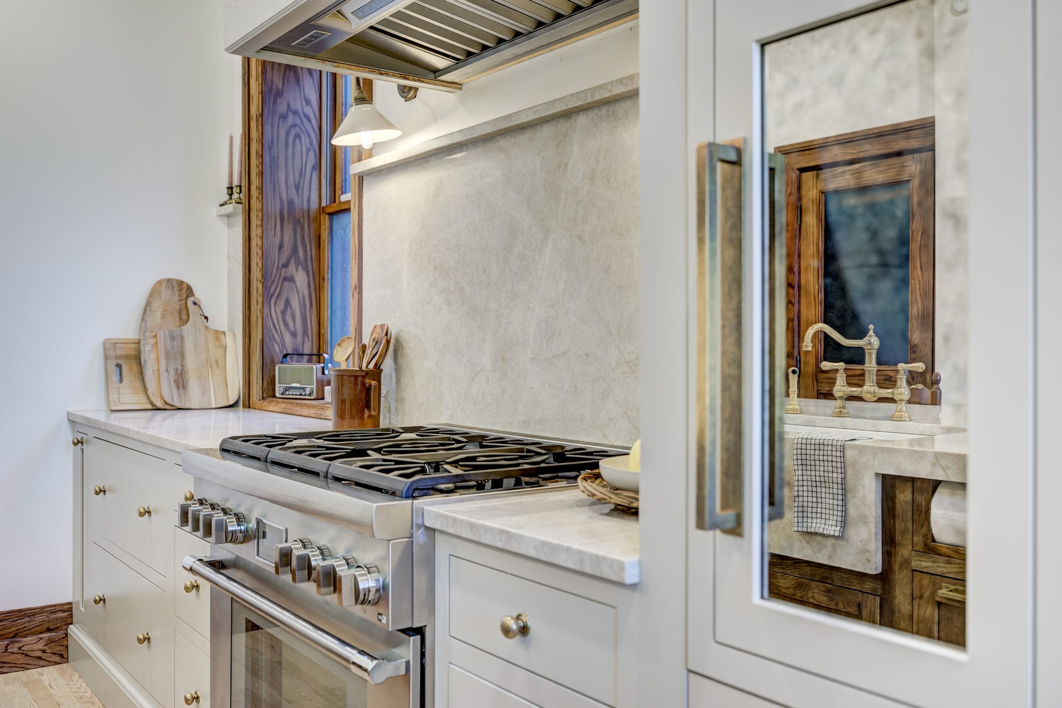
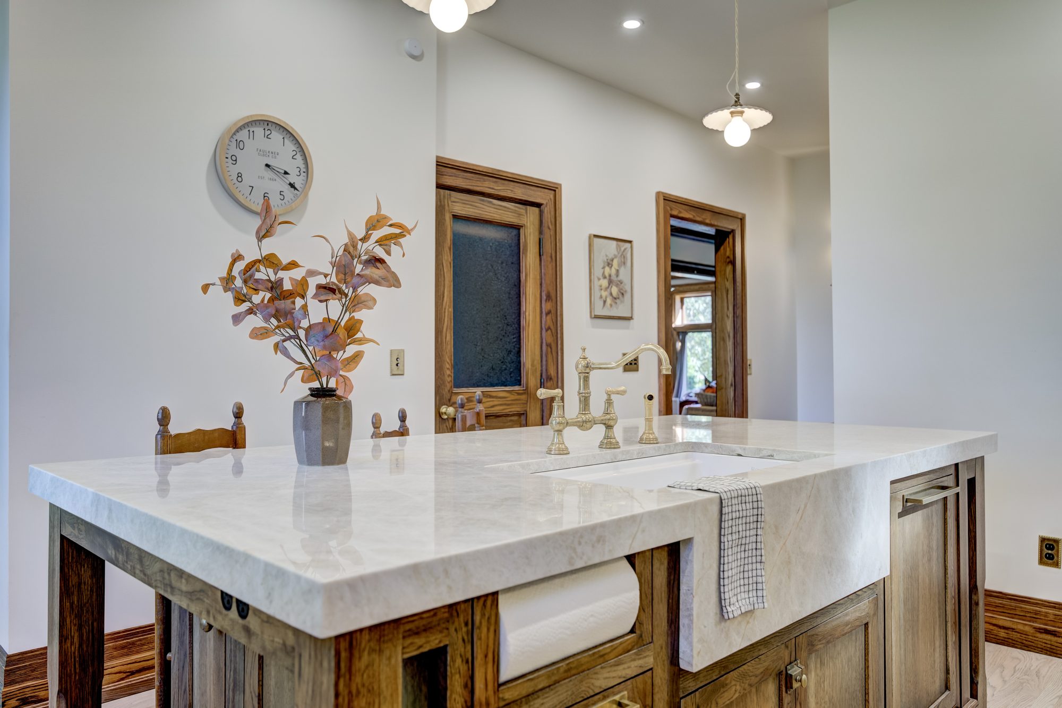
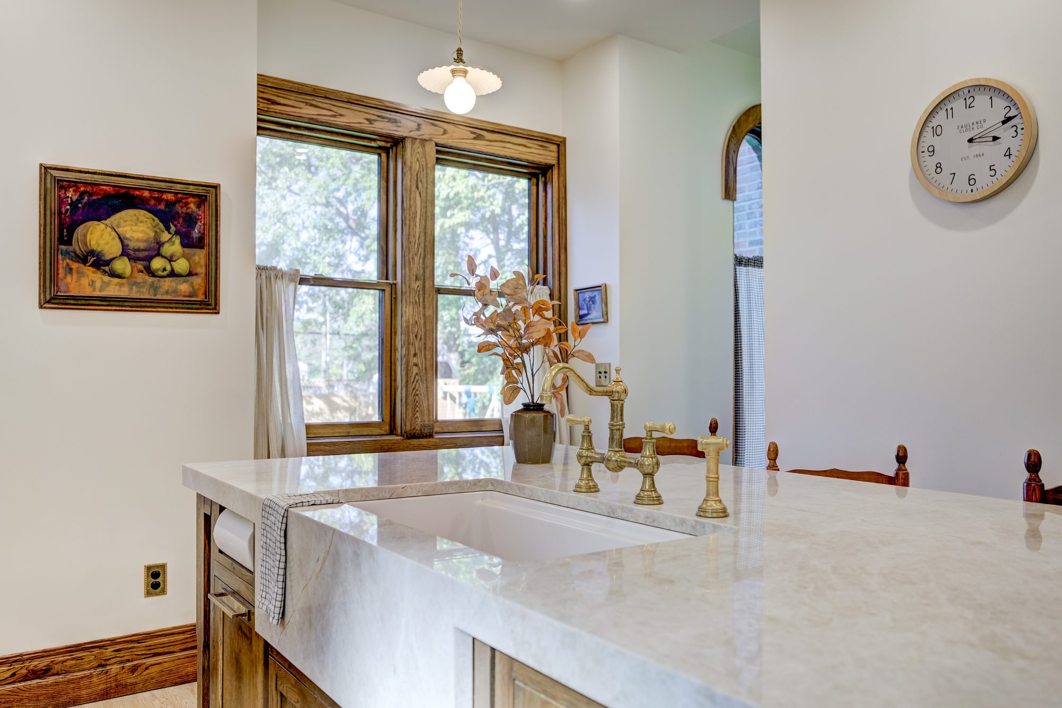
The Birmingham Heritage Kitchen is a complete high-end kitchen remodel in Birmingham, Michigan, designed and built by Maxwell Building Services. Located within an older Birmingham home, the project focused on creating a larger, more functional kitchen while preserving the architectural character that makes the home unique. The new design opened the kitchen to the surrounding first-floor living spaces, creating better flow for everyday living, entertaining, and gathering around the oversized island.
Behind the finished space was a significant structural renovation. Two existing load-bearing walls were removed and replaced with structural steel, requiring careful engineering and coordination throughout the home. The new open floor plan completely changed the way the first floor functions while still feeling appropriate to the original architecture. New hardwood flooring was installed throughout the first floor to seamlessly connect the kitchen with the adjoining spaces and make the renovation feel cohesive rather than added on.
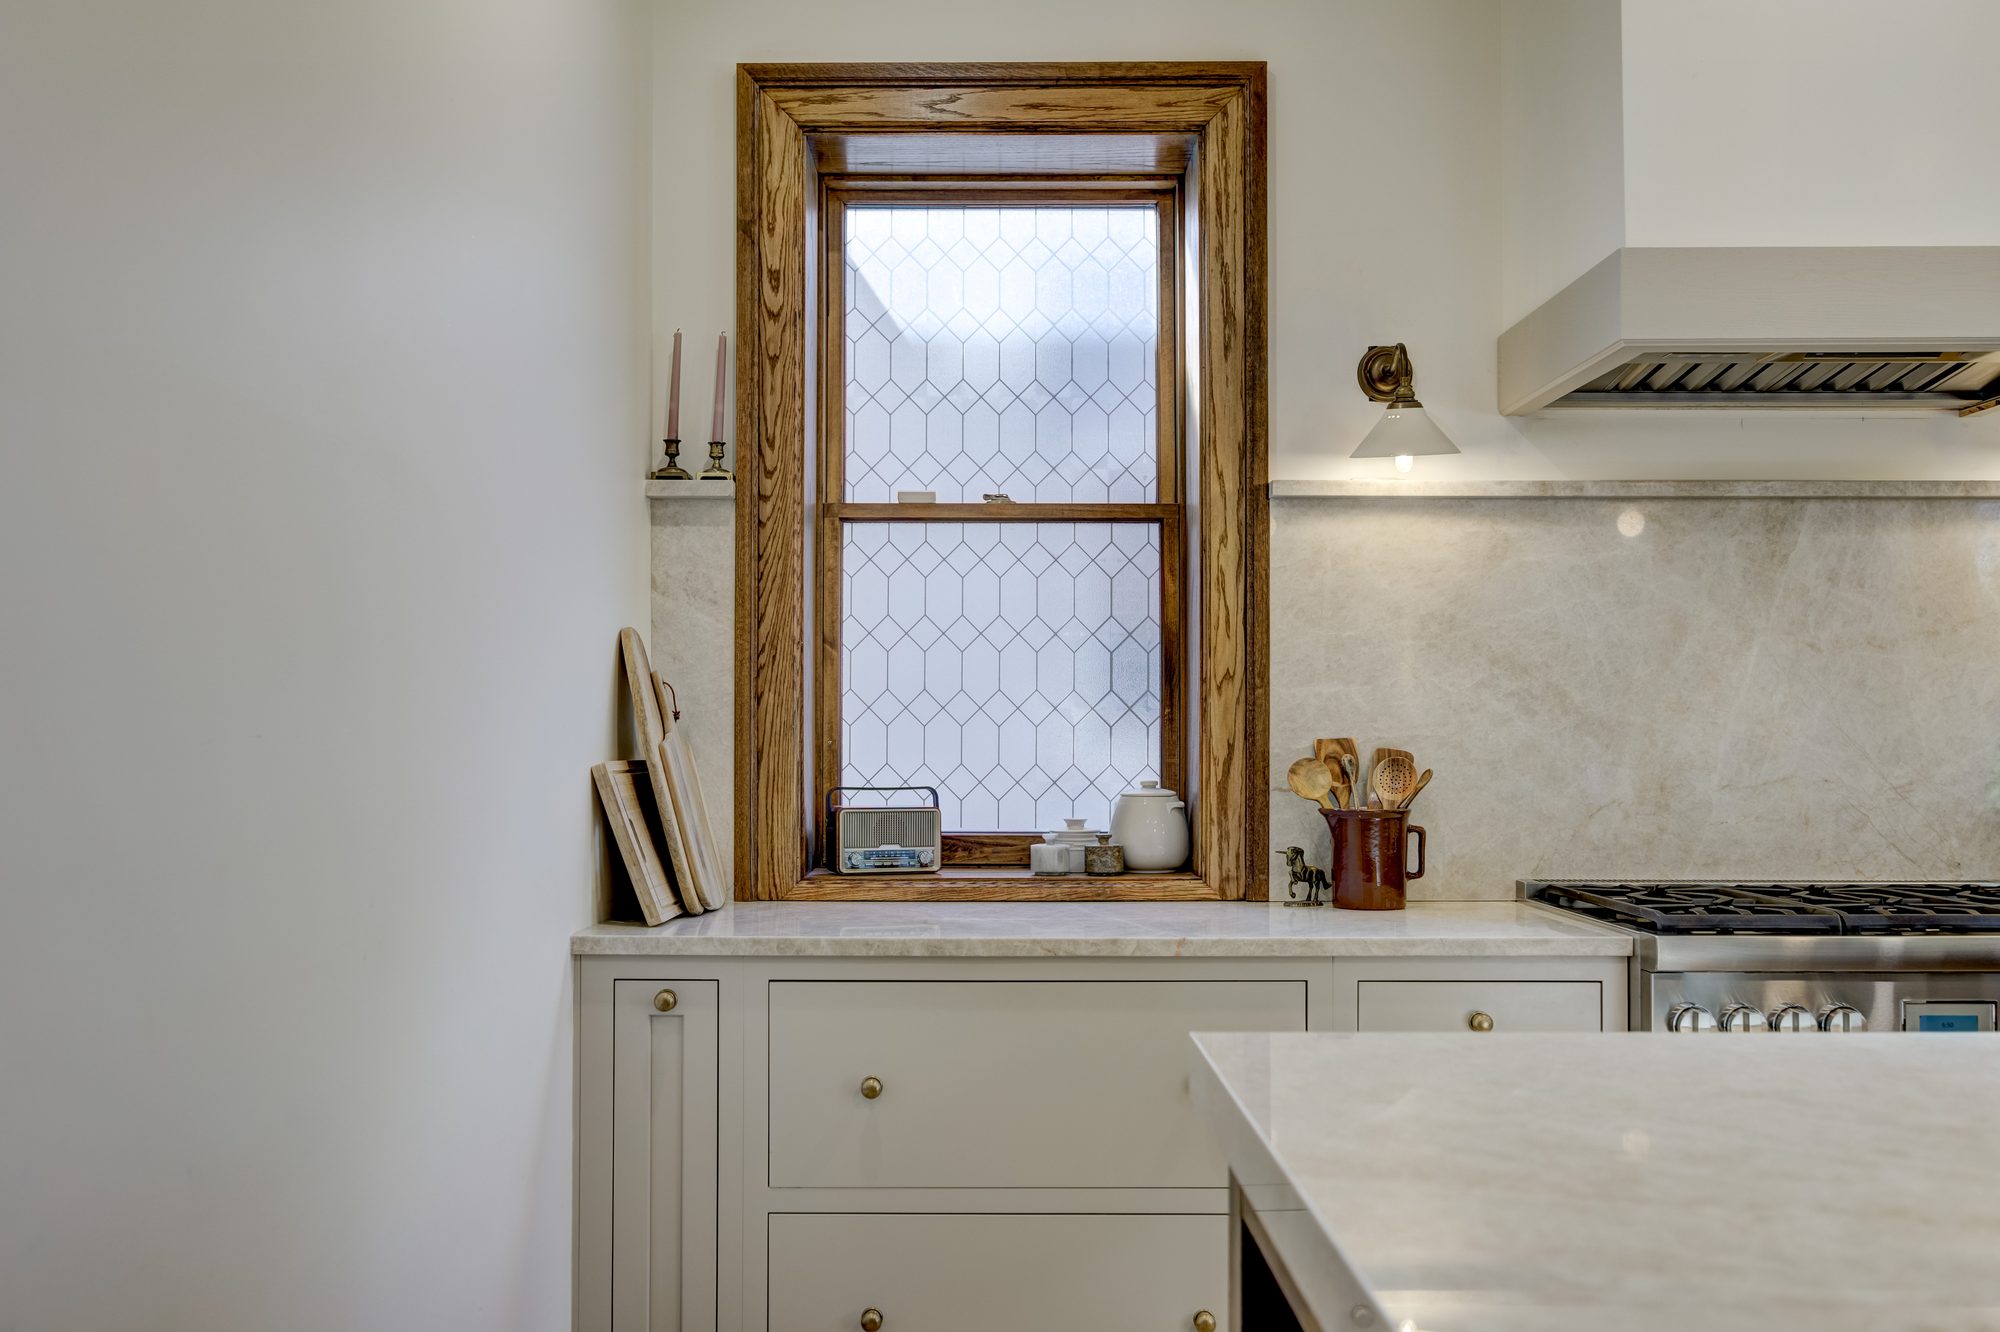
The finished kitchen features custom Dura Supreme cabinetry, Taj Mahal quartzite countertops, integrated appliances, unlacquered brass plumbing fixtures, and a hidden coffee bar incorporated directly into the cabinetry. Thoughtful storage, custom millwork, and carefully selected natural materials give the kitchen a timeless appearance while providing the functionality expected from a modern luxury kitchen. The Birmingham Heritage Kitchen showcases Maxwell Building Services’ approach to historic home remodeling—combining interior design, structural renovation, custom cabinetry, and detailed craftsmanship into one complete design-build project.

Real design takes real work, and a firm that gives it away recovers the cost somewhere you cannot see. The full fee comes off your construction contract when you build with us.
What the pictures don’t show is the extensive structural work behind this transformation. We removed two load-bearing walls and replaced them with structural steel, transferring the loads down through the home to a new engineered foundation pad in the basement.
Opening the space also required relocating electrical, plumbing, HVAC, and other systems that were hidden inside the original walls. It was a major structural undertaking that completely changed the layout and flow of the first floor.
The finished kitchen feels open and seamless, but some of the most important work on this project is the work you’ll never see.
See something you like?
Let's build yours.
