Powder rooms through primary suites across Oakland, Macomb and Wayne Counties — designed in our studio with the tile and stone in front of you, and built with the waterproofing, drainage and ventilation done properly underneath.
Book a consultation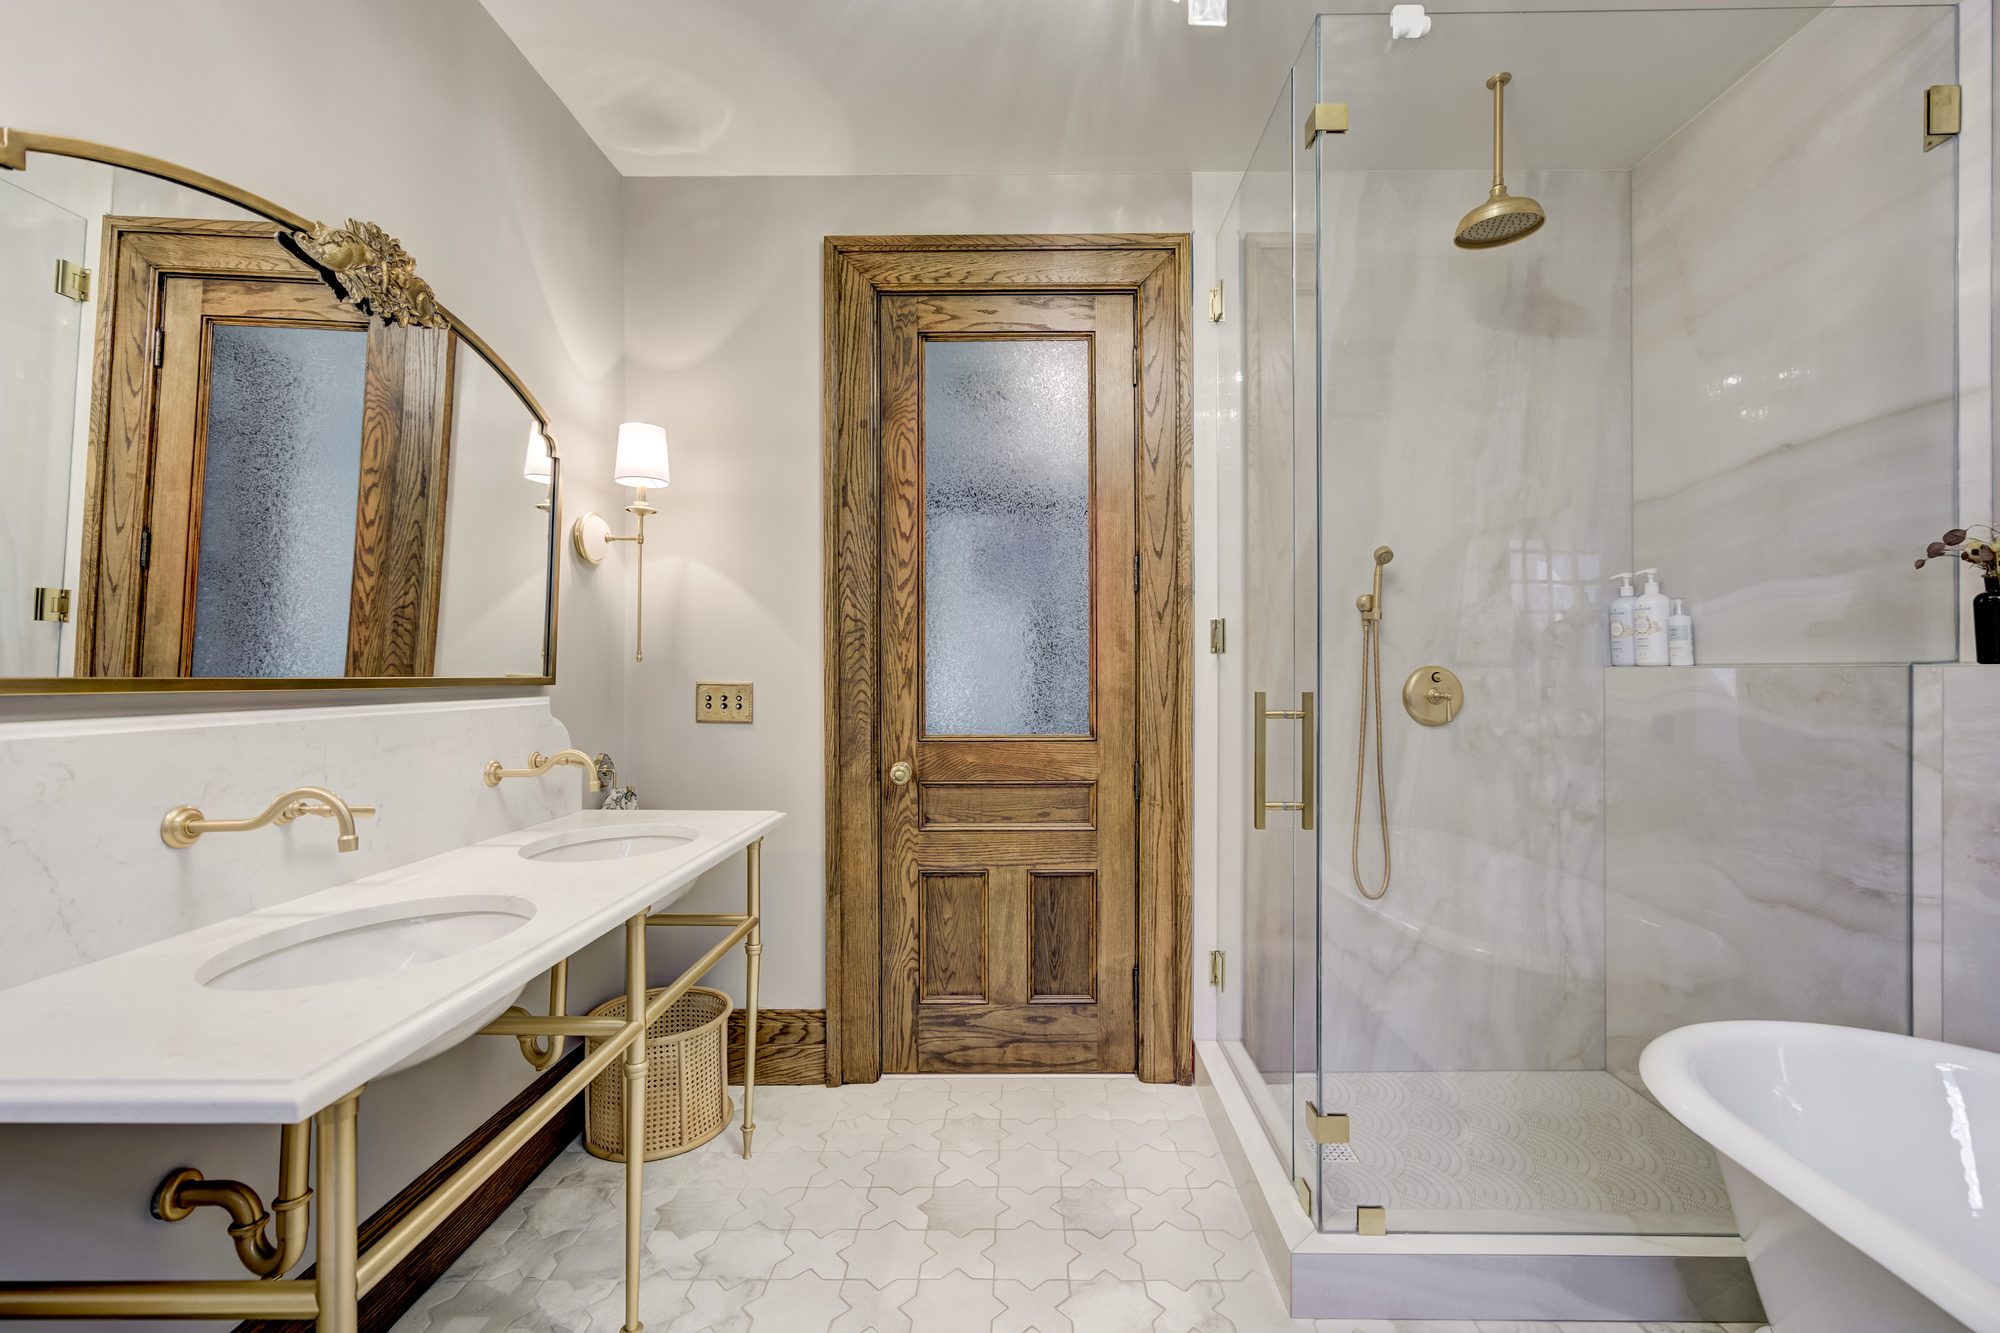
4.9 star
Over 100 reviews
5 year
Warranty on our workmanship
2014
Founded across Oakland, Macomb and Wayne Counties
100%
In-house design, source & build
Waterproofing, drainage, ventilation and the shower pan all disappear behind tile on the same afternoon. From that point on, a pan that was never tested looks exactly like one that was — for about three years.
Which is why bathrooms are where corners get cut, and why two rooms that photograph identically on handover day are not the same room in year five. Nobody can see the difference. The house finds out later.
So we flood test every shower we build, band the membrane at every corner and seam, and size the fan to the room. None of it will ever be the reason you love the finished bathroom. All of it is the reason you still will.
A sloped mortar pan, a waterproofing membrane banded at every corner and every seam, and a flood test before a single tile is set. Not an upgrade, not a line item — the default on every shower we build.
This is the part of the job we will not compress to hit a number. If the budget has to come down, it comes down somewhere you can see.
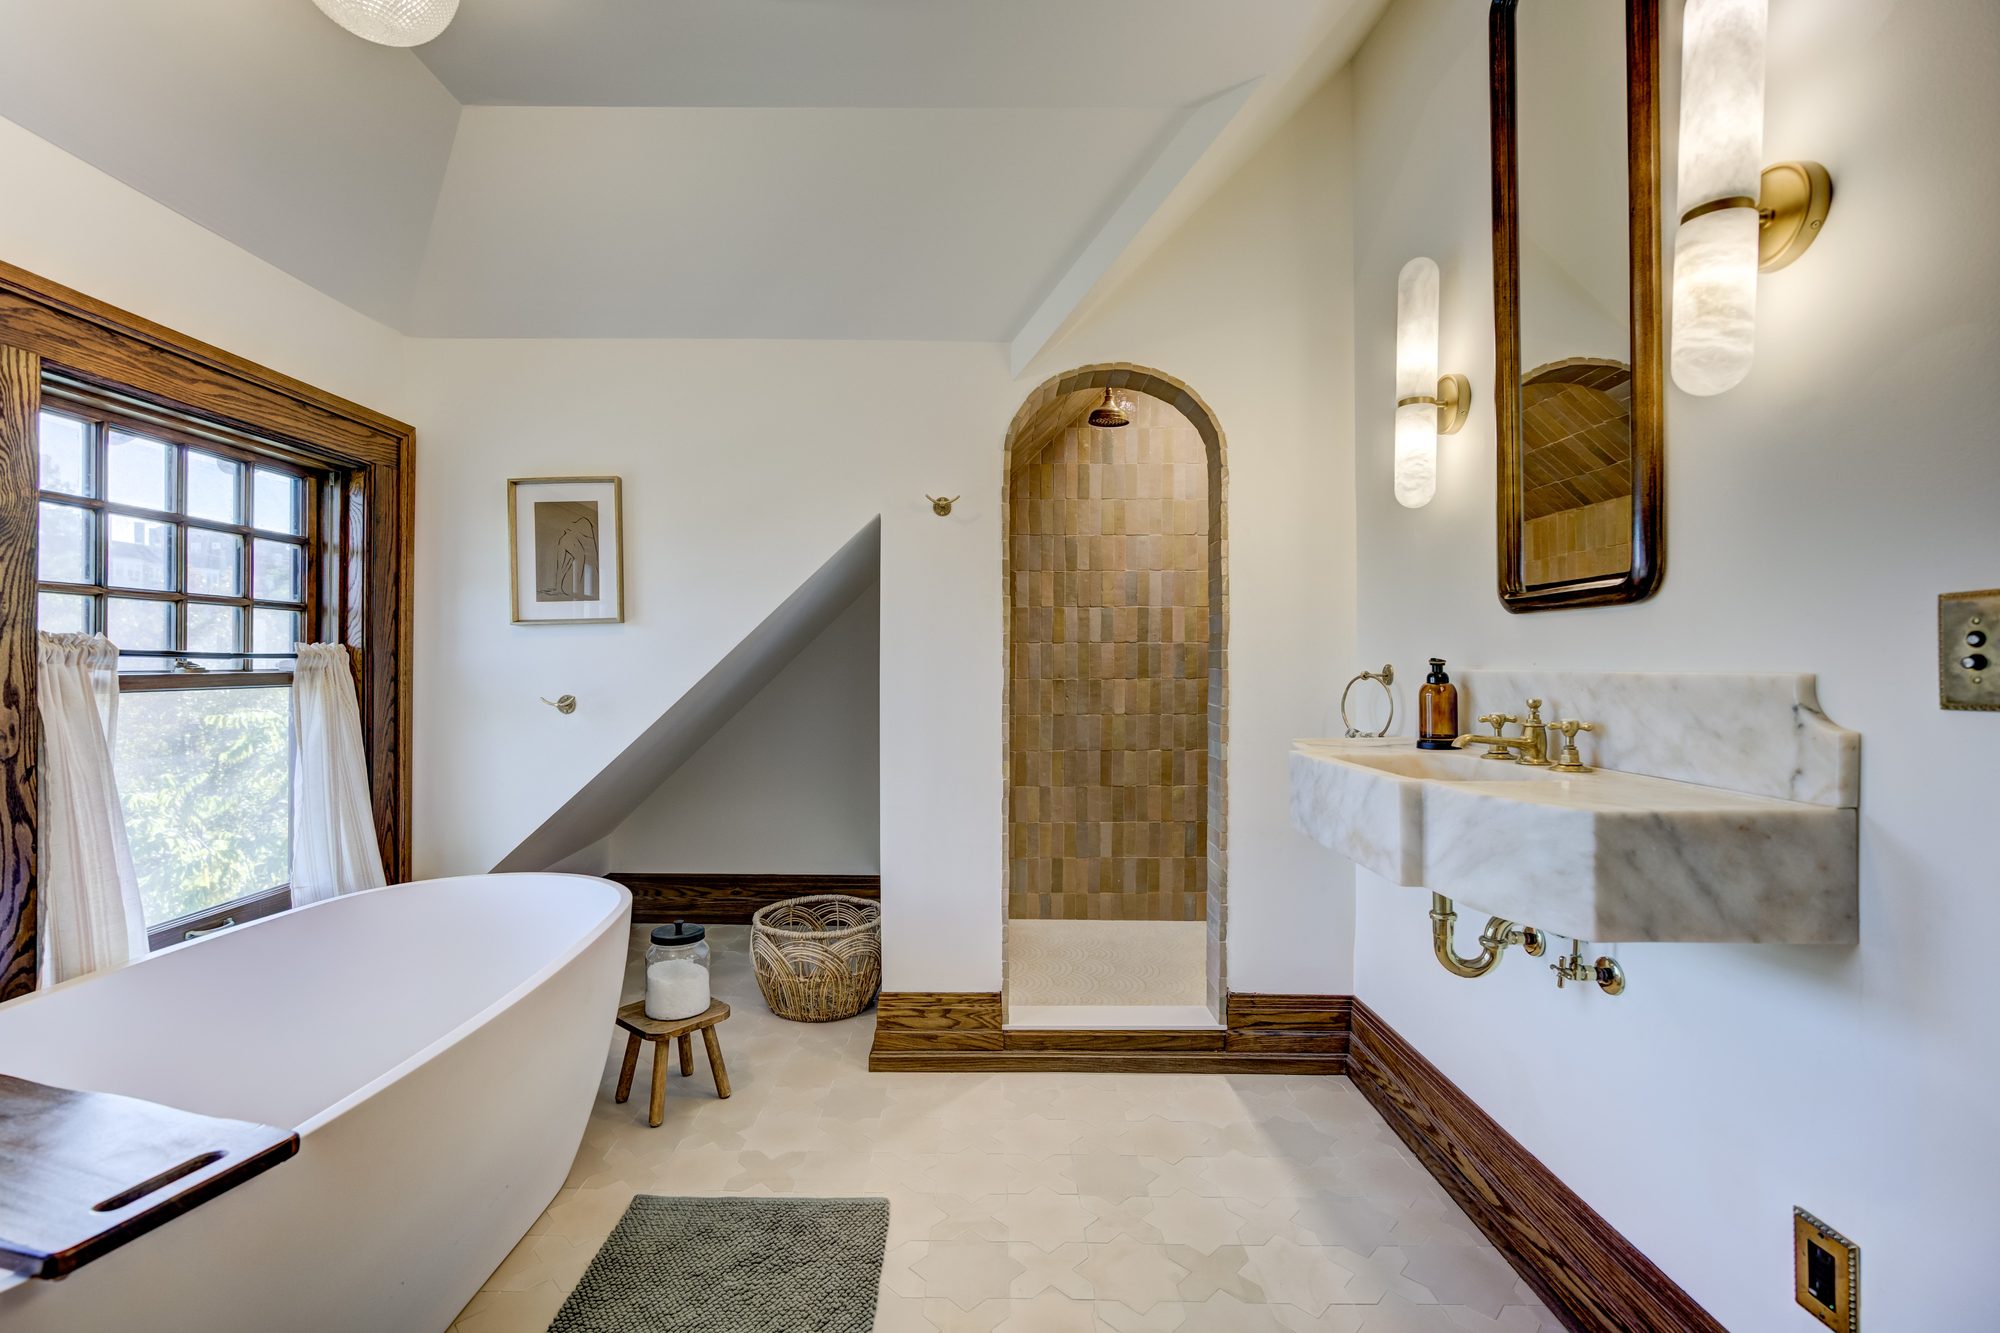
Porcelain, natural stone, mosaic and full slab work, laid out at design so the pattern lands properly at the corners and the niche rather than arriving at an awkward cut.
Pattern drives cost here more than material does. A herringbone natural stone floor can run double a straight-set porcelain in the same room — so we price the pattern while you are still choosing it.
Custom vanities built to the room instead of bought to fit it, with stone tops, integrated lighting, and drawers that clear the plumbing because the plumbing was drawn first.
Trim profiles and finishes are carried through from the rest of the house, so the bathroom reads as part of the home rather than a room that was done later.
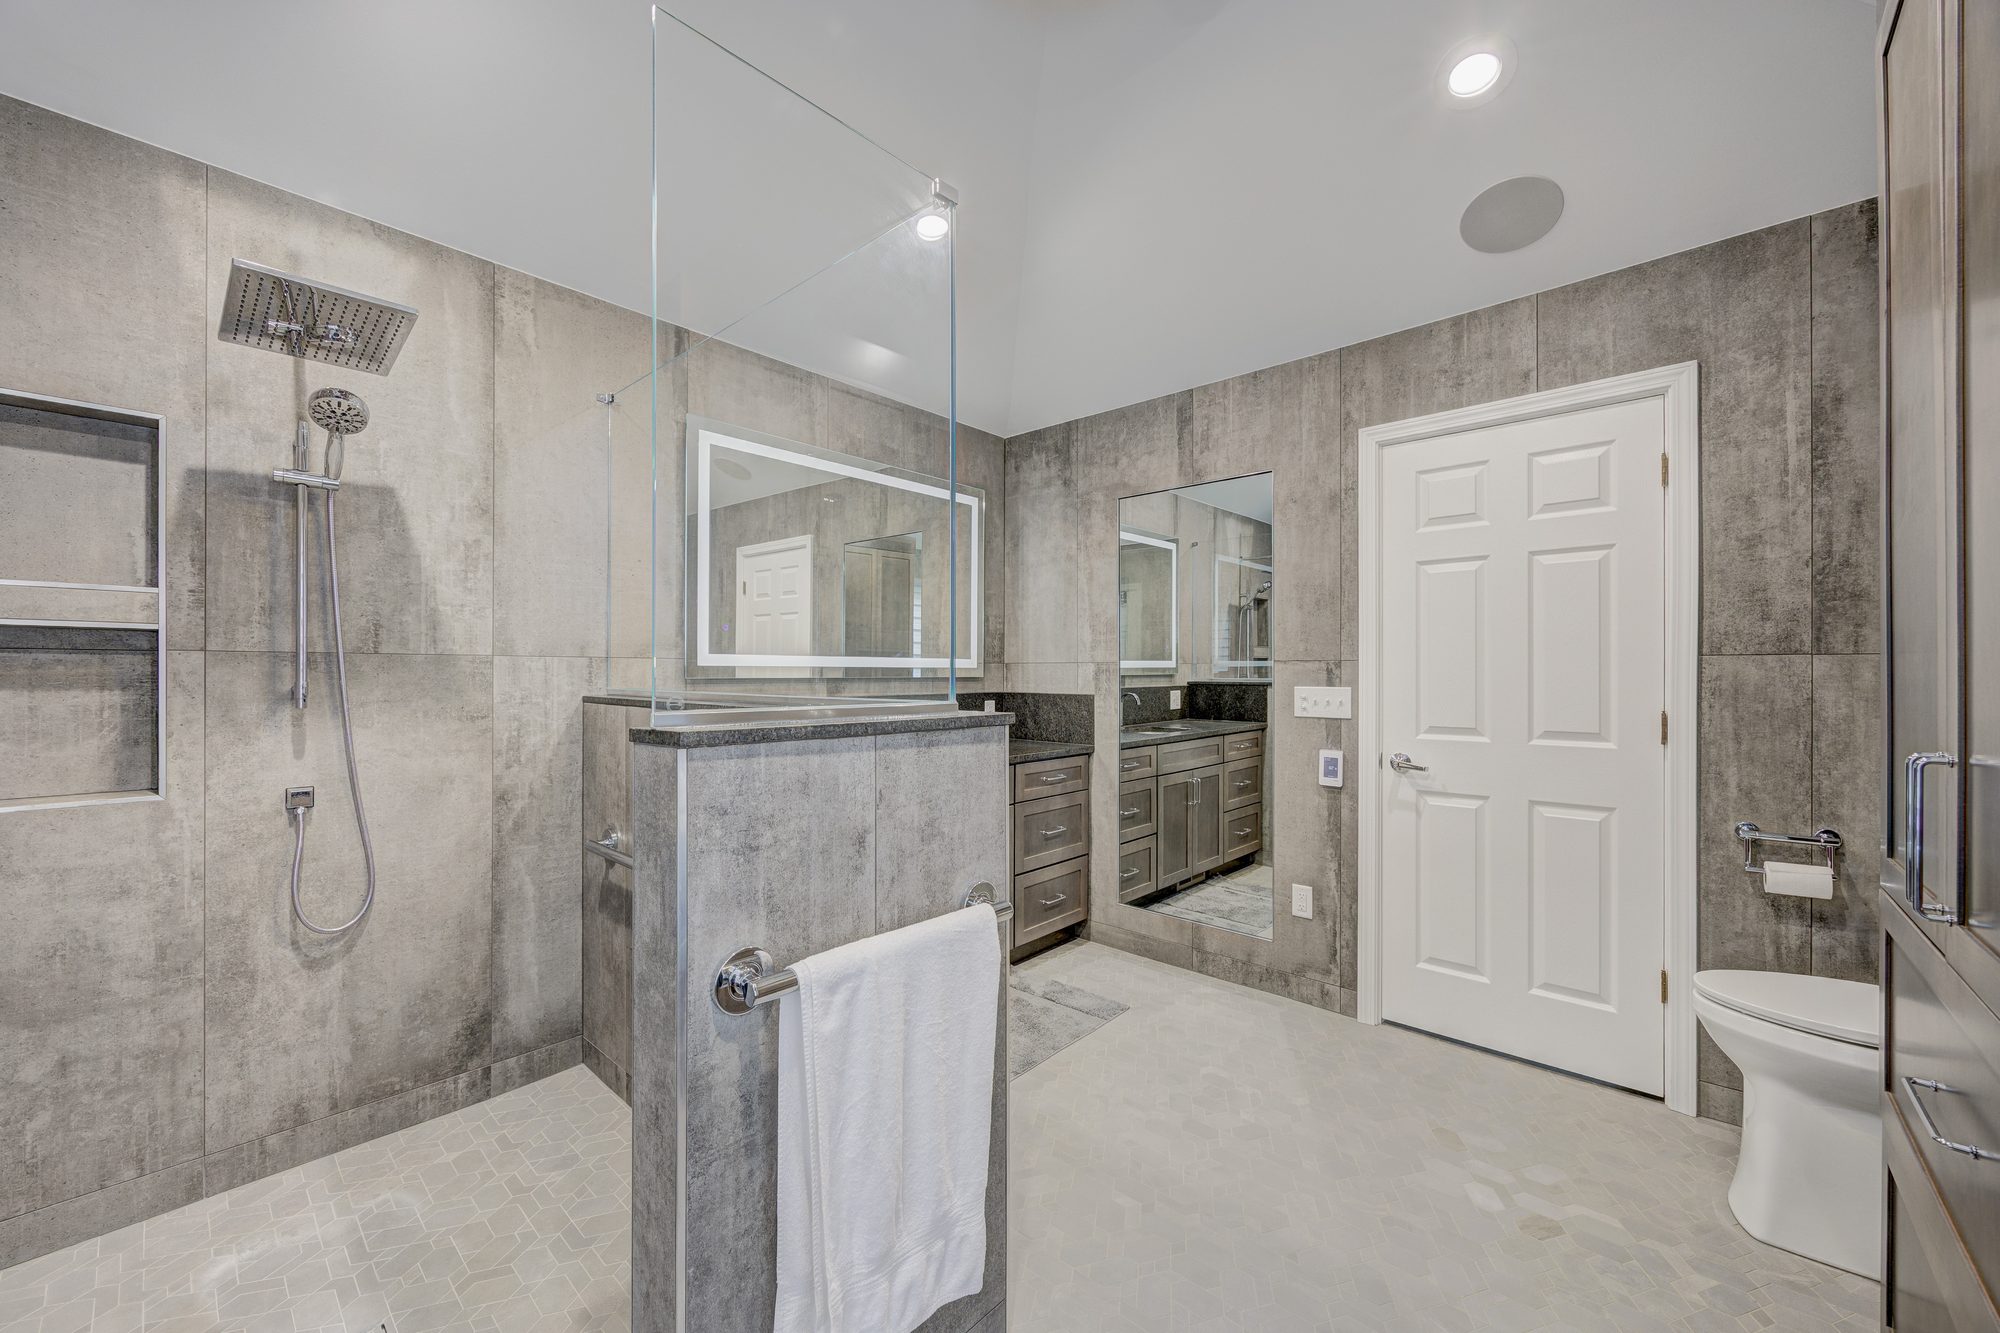
Pressure-balanced valves, ventilation sized to the actual room, heated floors, niches set at the height you reach for, benches, and glass measured after tile rather than before.
All specified during design. Nothing about a bathroom improves when it is decided on site with a trade waiting.
Type your paragraph here
Type your paragraph here
Real design takes real work, and a firm that gives it away recovers the cost somewhere you cannot see. The full fee comes off your construction contract when you build with us.
Once the pan is built and waterproofed, we plug the drain, fill it, and leave it — confirming it holds before any tile goes on. It takes a day and costs very little against the project. It is also the only moment a leak is still cheap to fix.
Keeping the toilet, tub and vanity roughly where they are is the single largest saving available in a bathroom. Moving a drain means opening the floor, and over a finished ceiling below it becomes its own project. We put that choice in front of you early, with the number attached.
Straight-set, diagonal, herringbone and mosaic sheet all set at different rates, and natural stone adds again on top. You will see what each layout costs while you are still deciding, rather than after.
An undersized fan is the reason a well-built bathroom grows mould in year four. We size it to the room and vent it properly to the outside. Invisible work, and it decides how the room ages more than the tile does.
A curbless wet room needs the floor structure recessed. A steam shower needs a sealed enclosure and its own ventilation. Both are straightforward inside a full remodel and genuinely difficult as a retrofit, so we raise them at the first design meeting rather than the third.

Tile and stone are roughly 24% of a bathroom budget — and the pattern moves that number more than the material does.
The flood test, the membrane banded at every corner and seam, and ventilation sized to the room. These are the three lines that quietly disappear from a cheaper bid, and they are the whole reason two bathrooms that look identical on day one stop looking identical.
If what your room needs is a fixture swap or a refresh that does not involve opening walls, a specialist will serve you better and cost you far less. We are the right firm when the room is coming apart and going back together properly.
What is a flood test, and why does it matter?
After the shower pan is built and waterproofed, we plug the drain, fill the pan with water and leave it, to confirm it holds before any tile goes on. Every shower we build gets one. A pan that was never tested looks identical to one that was — for about three years.
Can you do a curbless or wet-room shower?
Yes, and it is increasingly what people ask for. It requires recessing the floor structure so the room drains without a curb. Straightforward inside a full remodel, considerably harder as a retrofit, which is why we raise it early.
Do you install heated floors?
Yes. They are priced per project rather than off a standard rate, because the mat layout depends on the room and the fixture positions. In a Michigan bathroom it is the upgrade clients mention back to us most often.
How long will the bathroom be out of use?
Construction runs five to nine weeks for most full bathrooms. If it is the only bathroom in the house, we will say so plainly at design and sequence the work around it rather than discovering the problem in week two.
How involved am I in choosing the tile and fixtures?
Closely, and in person. Selections happen at an appointment in our Hazel Park studio, where your designer lays out tile, stone, fixtures and hardware suited to your house before you arrive. Tile in your hand at full size tells you something a photograph cannot.
What does a bathroom cost?
Powder rooms run $18,000 to $32,000; a hall or guest bath $35,000 to $60,000; a primary bathroom $65,000 to $120,000; and a primary with structural work $120,000 to $200,000 and up. Tile and stone are about 24% of the budget. Full ranges by tier and by city are on our bathroom cost guide.
Planning a bathroom? Let's talk.
Book a consultation