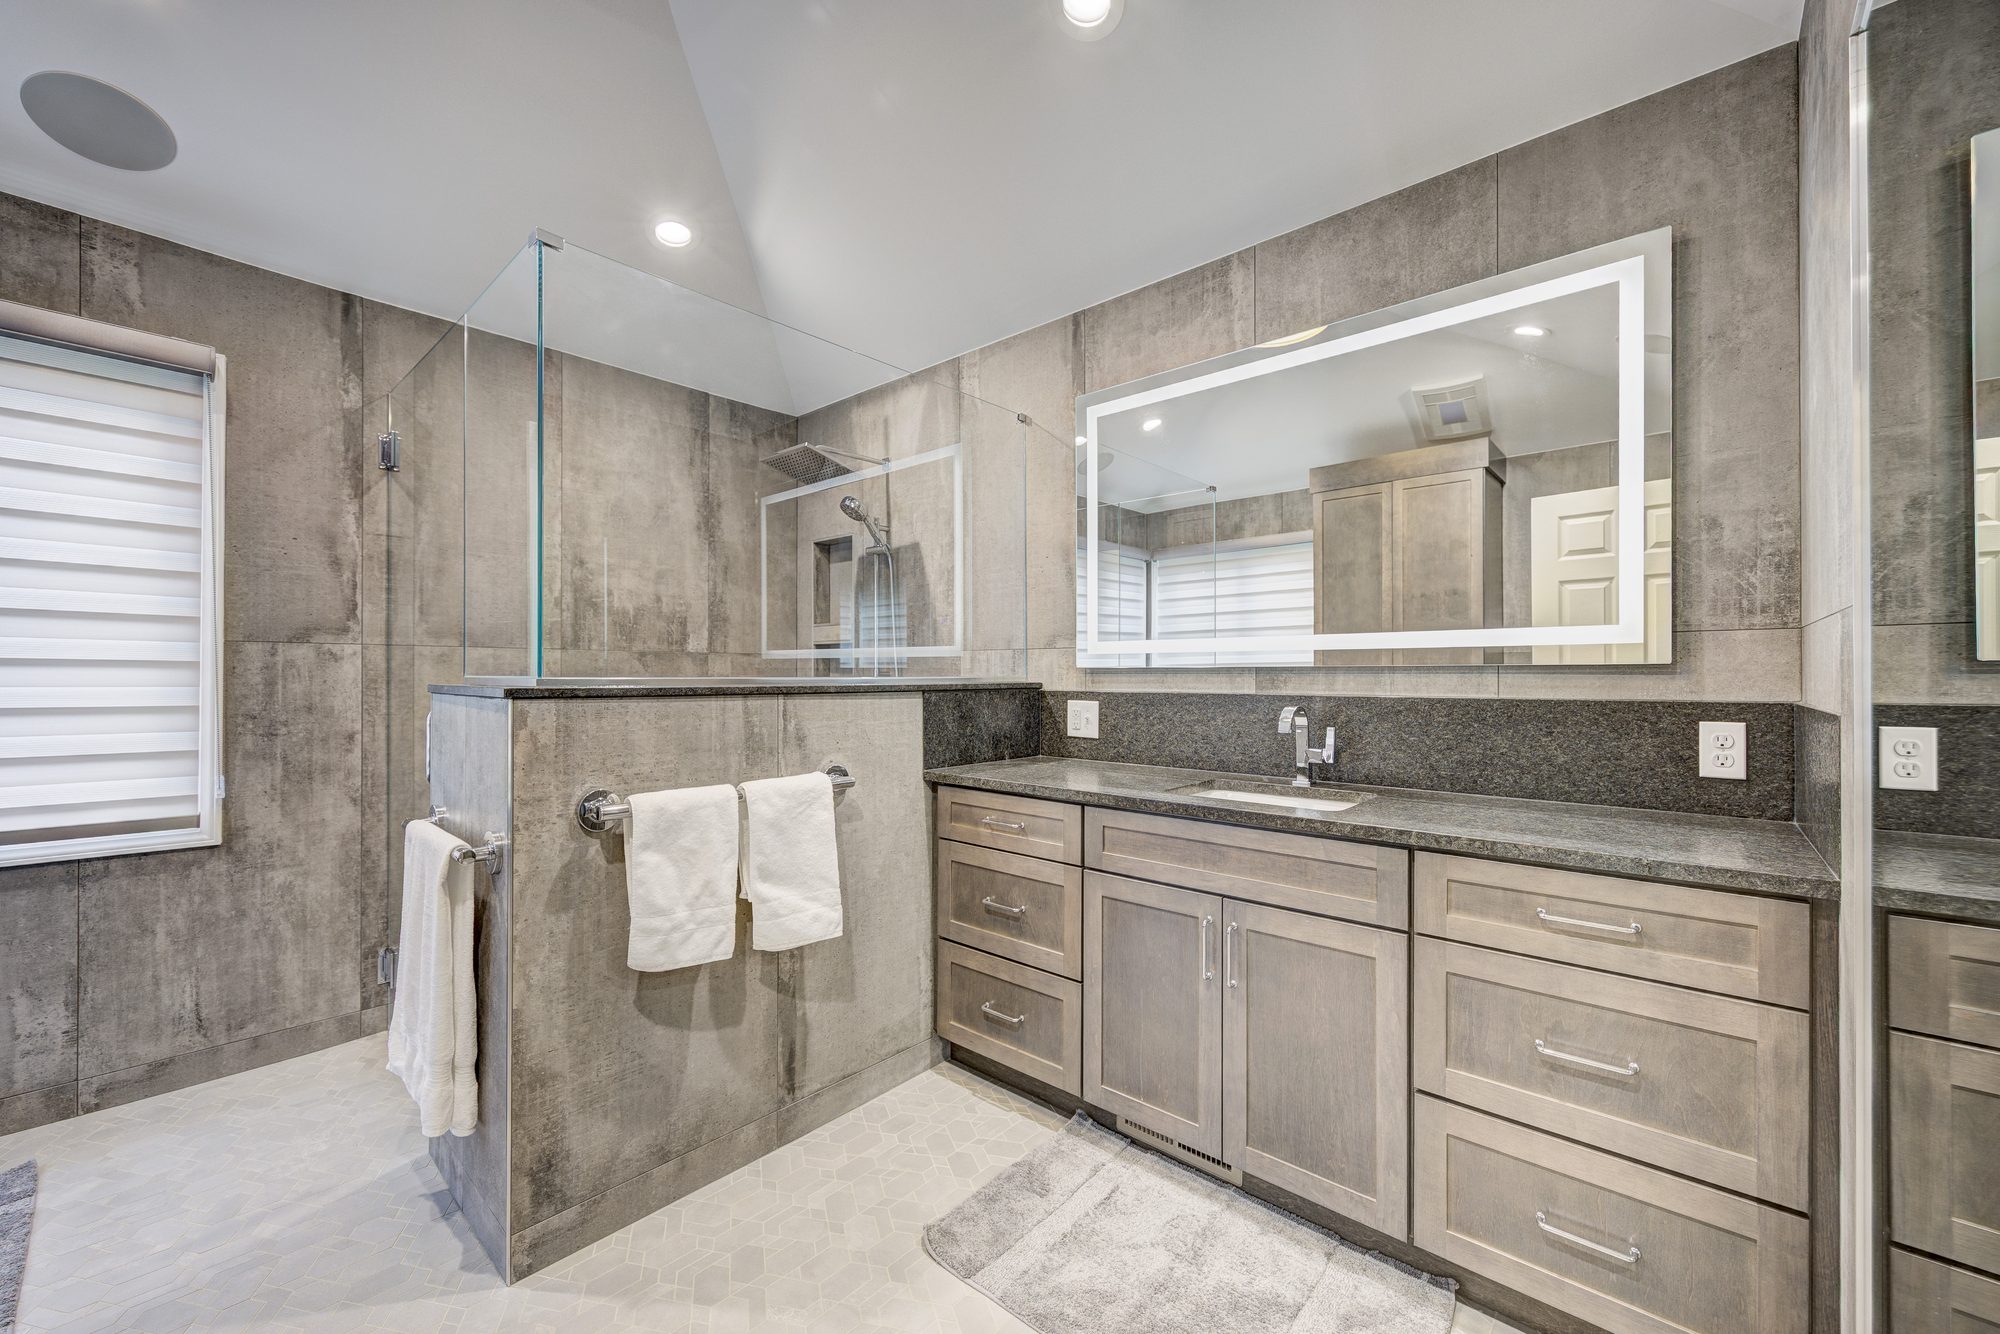
The Hearthside Spa is a luxury primary bathroom remodel in Troy designed around accessibility without sacrificing style. An ADA curbless shower, custom maple cabinetry, Black Pearl leathered granite, heated floors, integrated grab bars, and thoughtful technology create a sophisticated, barrier-free space built for comfort today and for years to come.
The Hearthside Spa is an accessible luxury primary bathroom remodel in Troy, Michigan, designed and built by Maxwell Building Services. The bathroom was completely reimagined to provide a barrier-free layout that combines accessibility, comfort, and high-end design. Clean architectural lines, industrial-inspired finishes, and carefully integrated accessibility features allow the space to function beautifully without feeling clinical.
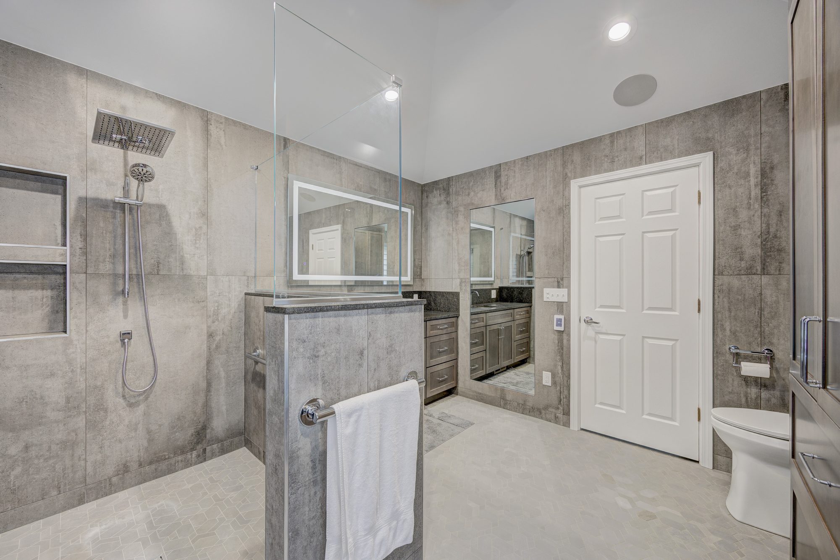
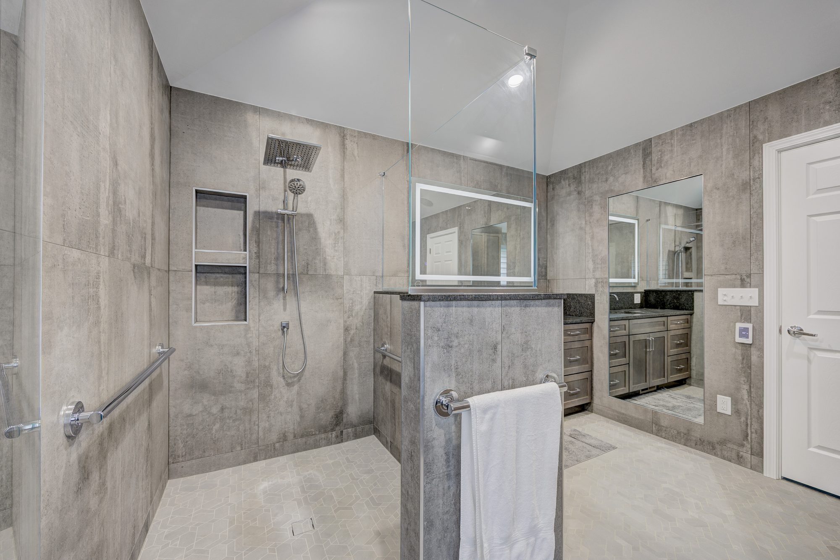
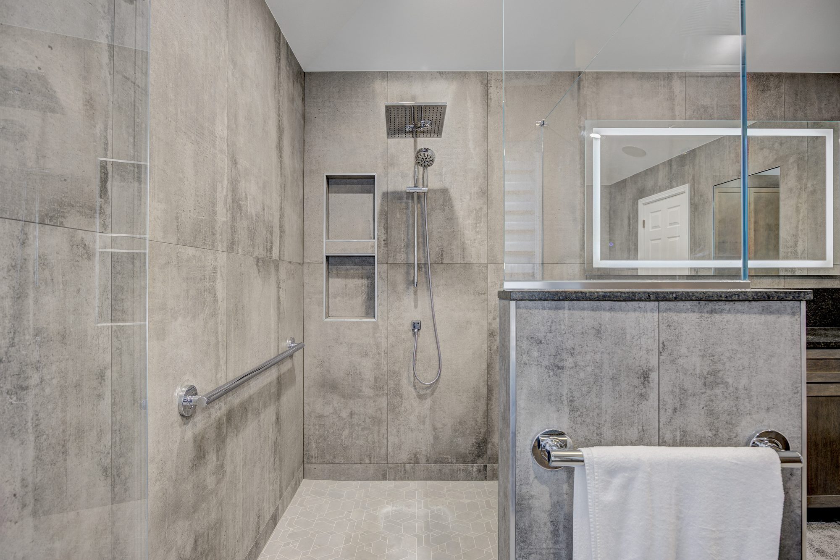
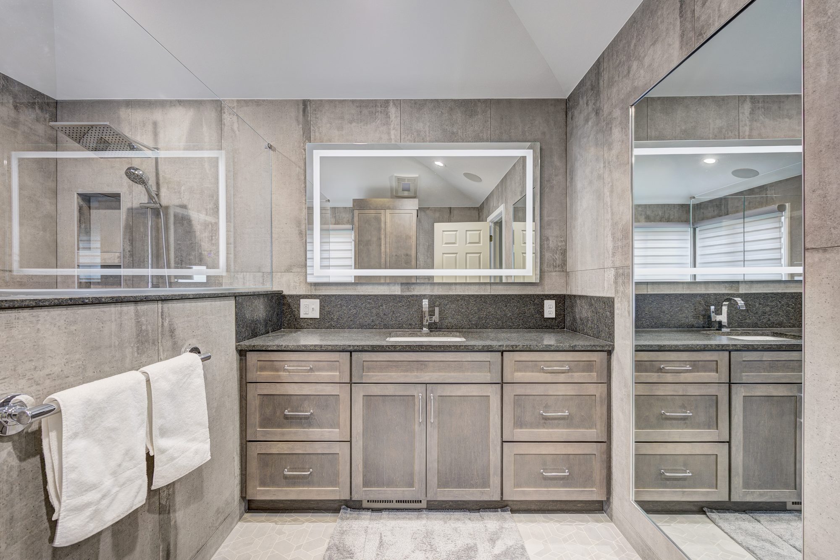
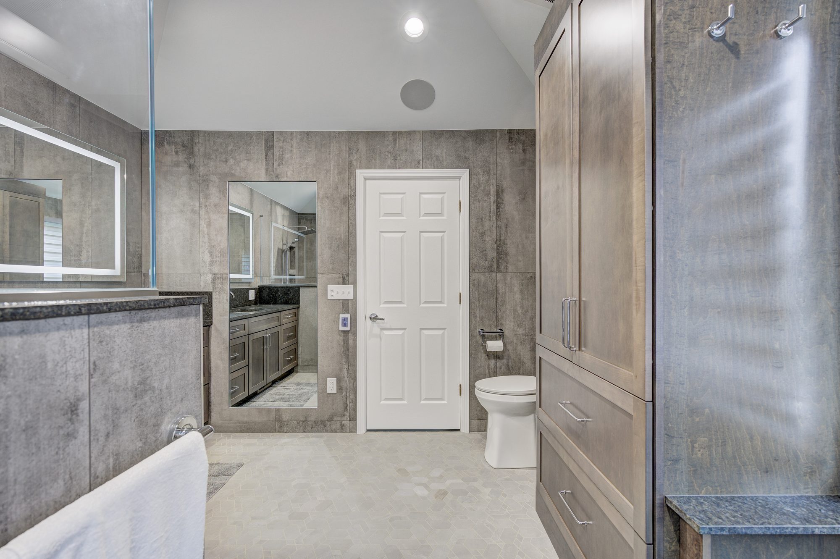
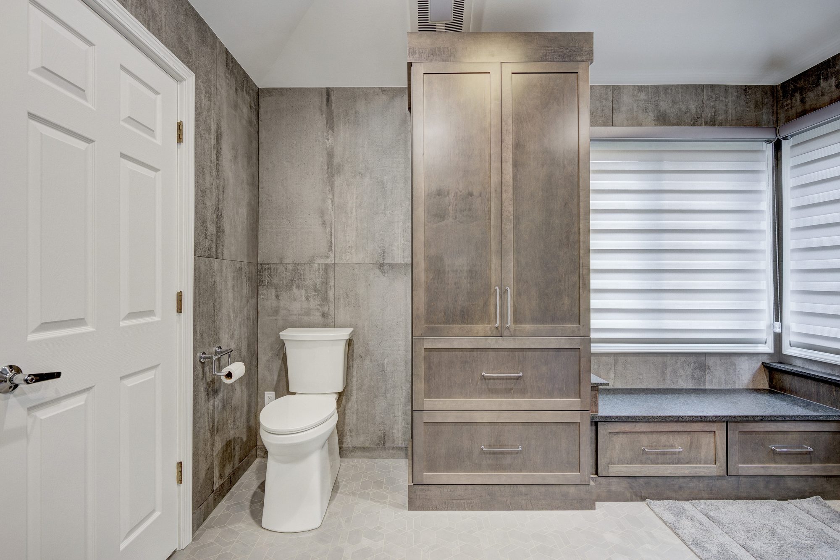
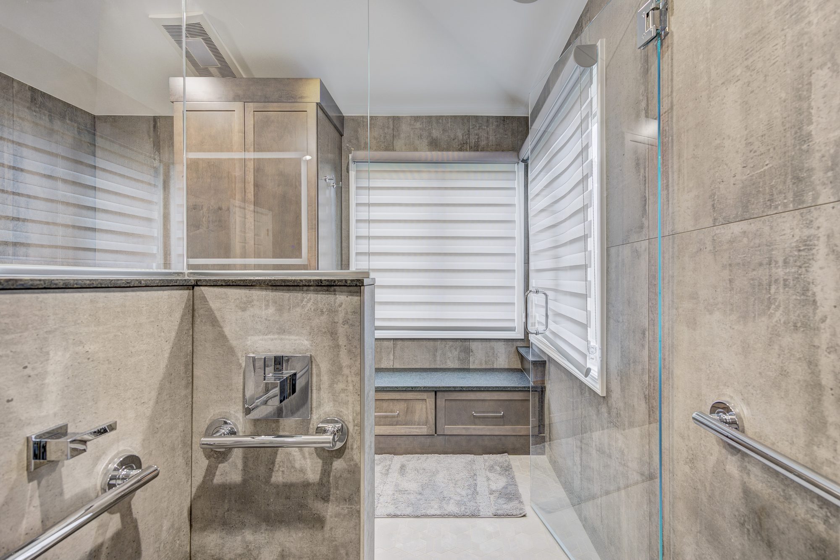
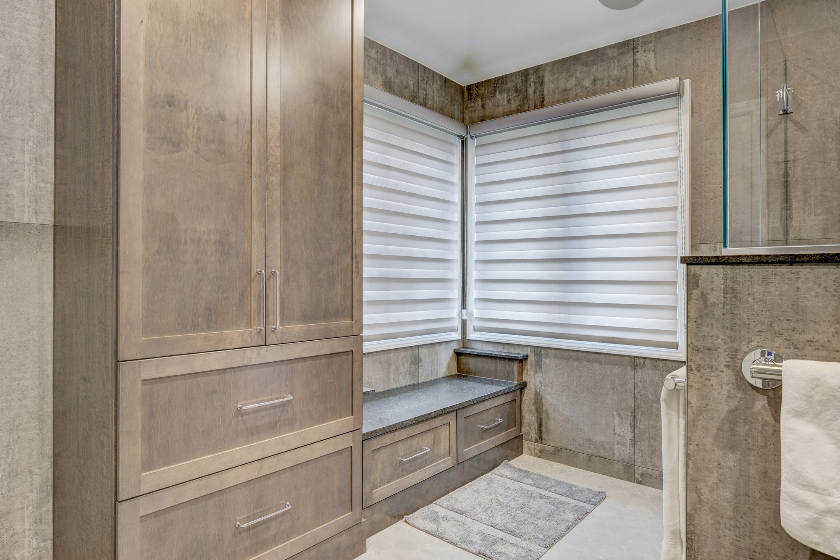
The centerpiece is an expansive ADA curbless walk-in shower finished floor-to-ceiling in American Olean Union Industrial Gray porcelain tile. A 36-inch linear drain, frameless glass enclosure, oversized custom niches, integrated grab bars, built-in bench seating, and custom half walls provide safety and accessibility while maintaining a clean, contemporary appearance. Atlas Concorde porcelain mosaic flooring provides additional texture and slip resistance throughout the bathroom.
Custom maple cabinetry finished in Cannon Gray is topped with Black Pearl leathered granite, which was carried throughout the room on the vanity, shower bench, half-wall caps, backsplashes, and custom armrests. Heated floors, a large LED mirror, integrated charging drawers, concealed electrical outlets, upgraded recessed lighting, and built-in speakers complete the space. The Hearthside Spa demonstrates Maxwell Building Services’ approach to accessible bathroom remodeling in Troy—combining thoughtful aging-in-place design, custom construction, premium materials, and detailed craftsmanship.
Real design takes real work, and a firm that gives it away recovers the cost somewhere you cannot see. The full fee comes off your construction contract when you build with us.
What the pictures don’t show is the planning and construction required to create a truly barrier-free bathroom. Building a curbless shower meant reworking the shower floor and drainage so we could eliminate the traditional threshold while maintaining the proper slope to the new linear drain.
Accessibility was considered throughout the construction, from reinforcing walls for grab bars and building custom bench seating to carefully planning clearances and transitions throughout the room.
The goal was to build accessibility into the architecture rather than add it afterward. The result is a bathroom that provides greater safety and independence while still looking and feeling like a high-end primary suite.
See something you like?
Let's build yours.
