Every Maxwell project runs the same way, in six defined phases — each with a clear beginning, a clear end, and someone whose job it is to own it.
Book a consultation4.9 star
Over 100 reviews
5 year
Warranty on our workmanship
2014
Founded across Oakland, Macomb and Wayne Counties
100%
In-house design, source & build
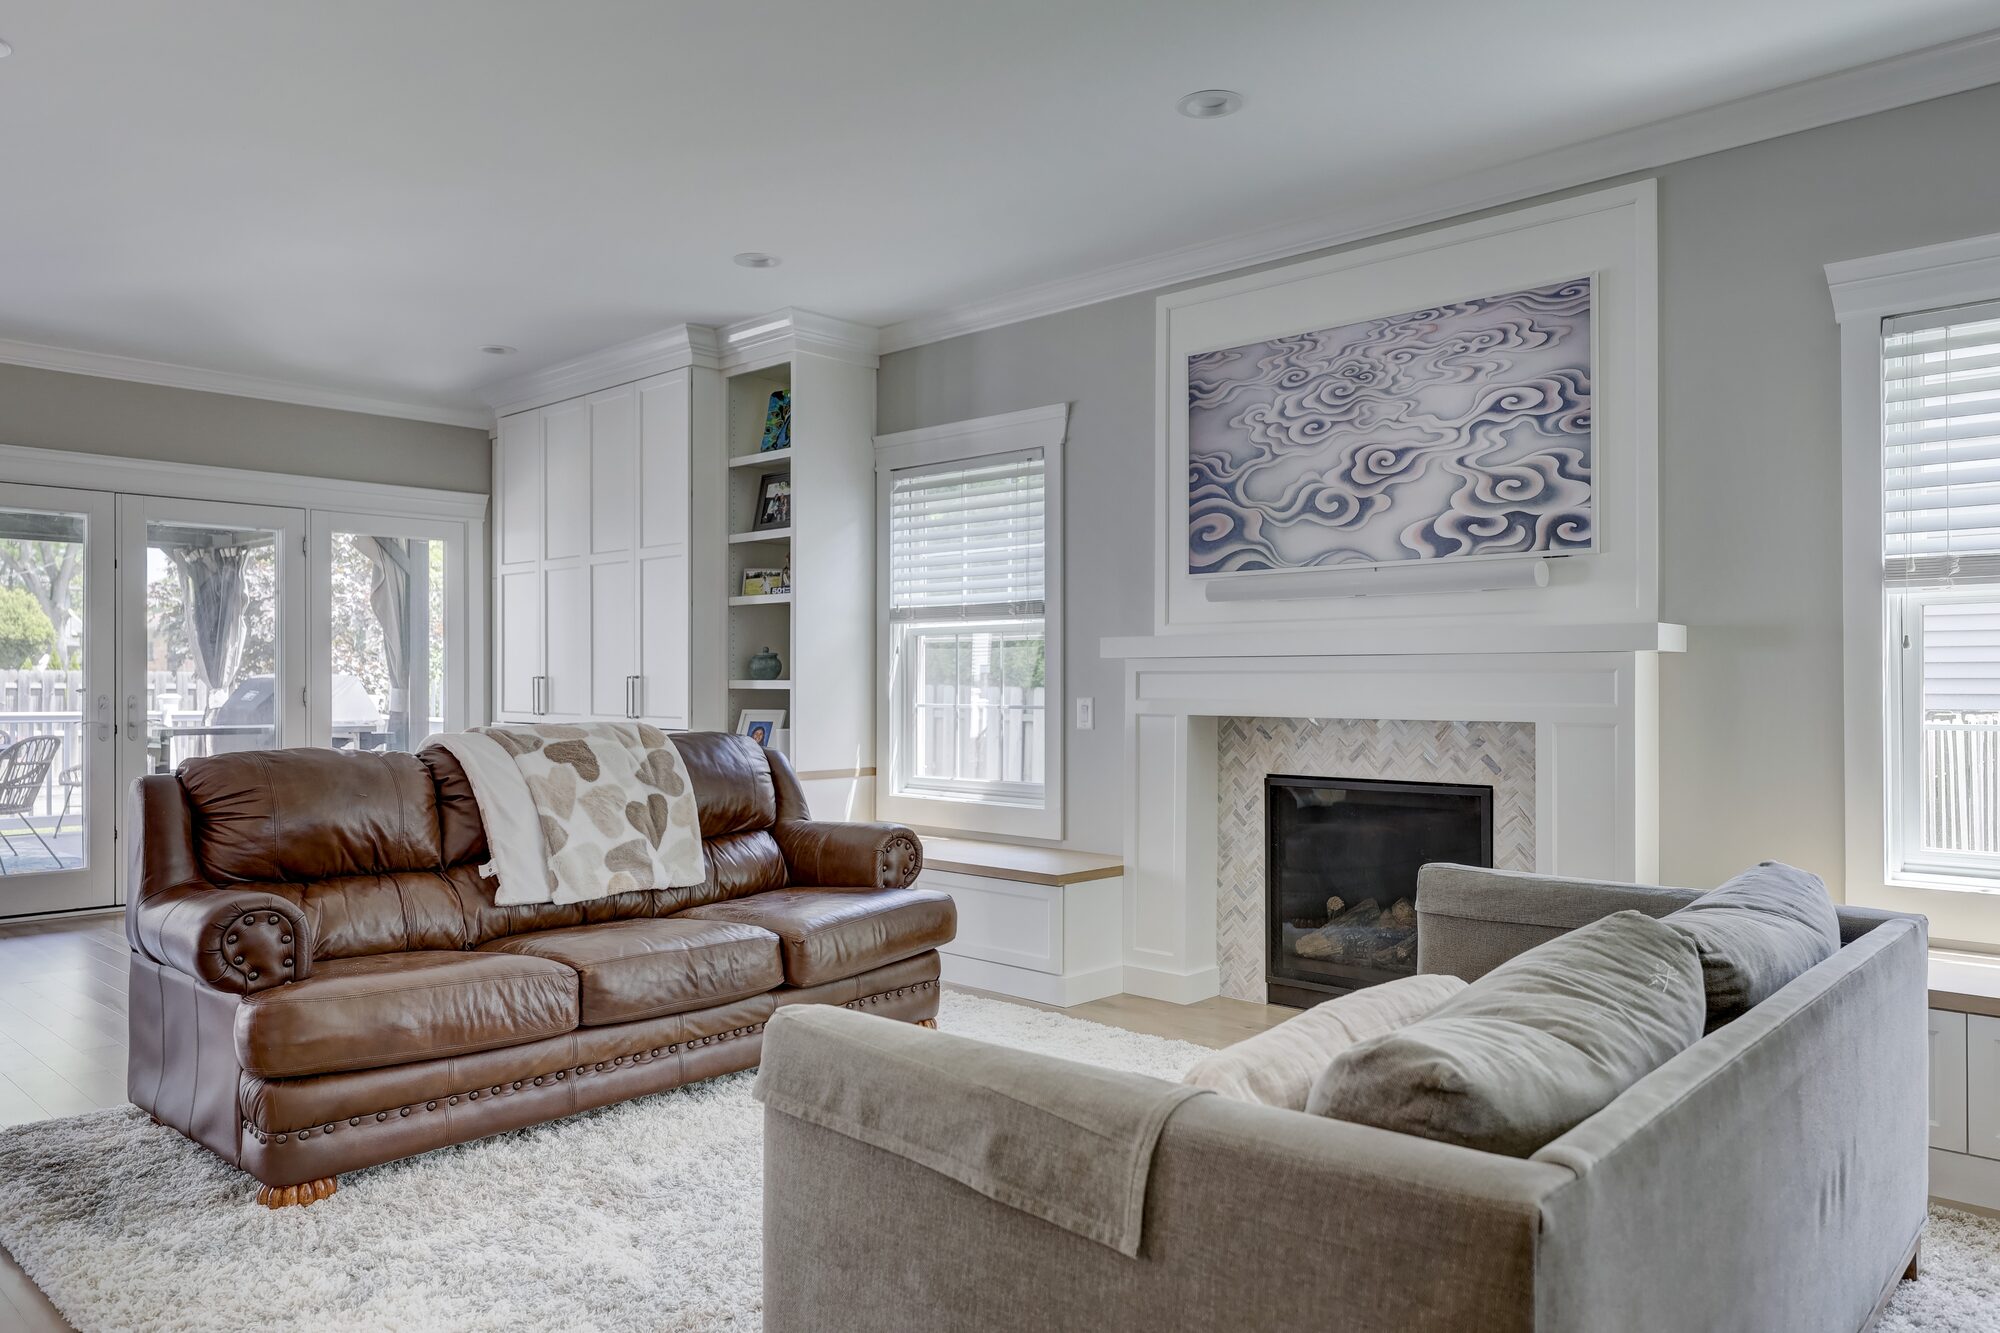
A remodel is a long project with a lot of moving parts, and most of the anxiety in one comes from not knowing what happens next or who is responsible for it.
So we run every project the same way, in six defined phases, each with a clear beginning, a clear end and a clear owner. You always know where you are.
The design phase is paid, and it is credited toward your construction contract when you build with us. Charging for design is deliberate — real design takes real work, and a firm that gives it away recovers the cost somewhere you cannot see.
We walk the house, listen to what is not working, and give you a realistic range for what you are describing. If we are not the right firm for your project, you will hear it here rather than three meetings from now. No cost.
When it makes sense to go further, you sign a design agreement and we begin. The fee is credited toward your construction contract when you build with us, and you are under no obligation to build with us at the end of it.
Layouts, elevations and scope developed with you. Then materials — cabinetry, tile, stone, fixtures — chosen in our design studio with the actual samples in front of you. This is the phase that decides whether construction goes smoothly, and the one worth not rushing.
With design complete and selections made, we price the work as a fixed scope. You see the cost before you commit to building, not after. Then permits, approvals and ordering, where cabinetry lead time usually sets the start date. Your Buildertrend login is issued here.
Our own crews build it. Every working day ends with a log in the app: what was done, photographs of it, and what happens next. Change orders are written, priced and approved by you in the app before the work happens.
Final walkthrough, punch list and handover, followed by a five-year warranty on our workmanship. Your project record stays in the app afterward — documents, photographs, invoices and the history of every decision.
3 to 16 weeks depending on scope. Longest on whole-home projects, where architectural design and engineering are involved.
4 to 14 weeks. Municipal approval, historic district review where it applies, and long-lead ordering — usually cabinetry.
5 weeks to 14 months. A bathroom sits at the short end; a down-to-the-studs whole-home renovation at the long end.
Five years on our workmanship, with manufacturer warranties on appliances, fixtures and materials running separately.
Your project manager owns the schedule, the crews and the site. Your designer owns the drawings, the selections and how it all comes together. Both stay with you from contract through to completion, and both are reachable directly and in the app.
That division matters. One person answering for both is one person doing neither well, and a rotating cast of contacts is how information gets lost between phases.
Ready to start
at Phase one?
