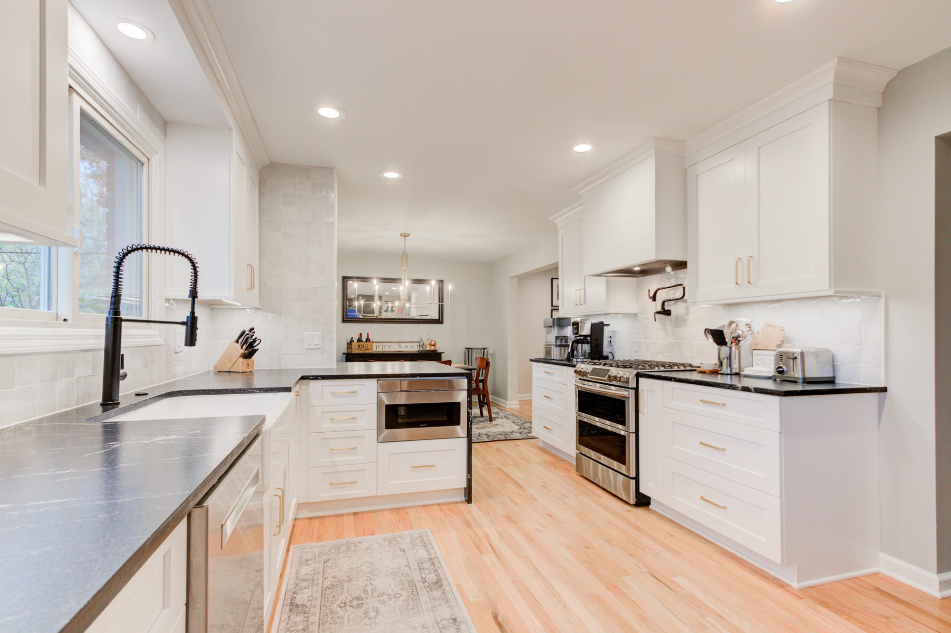
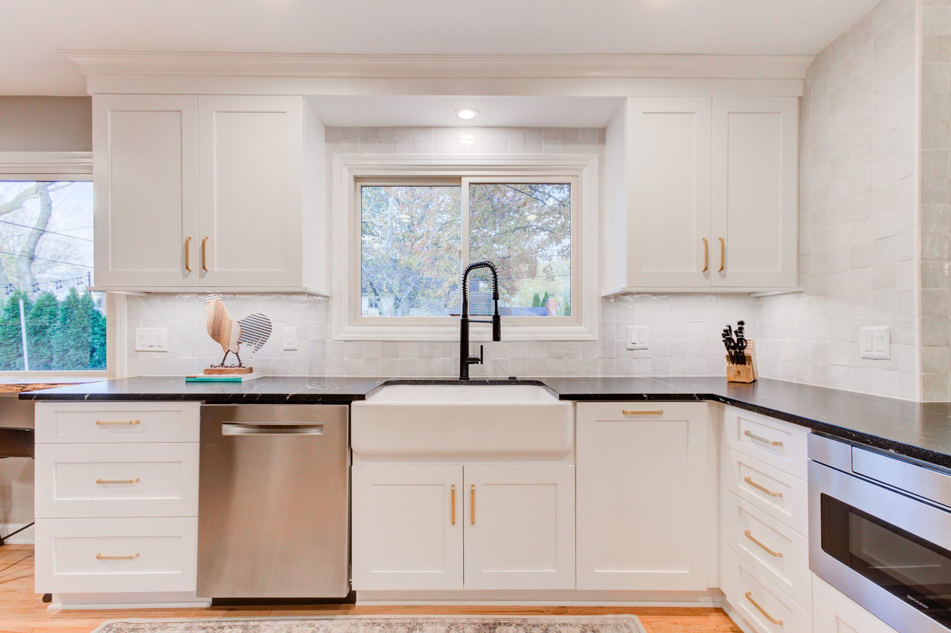
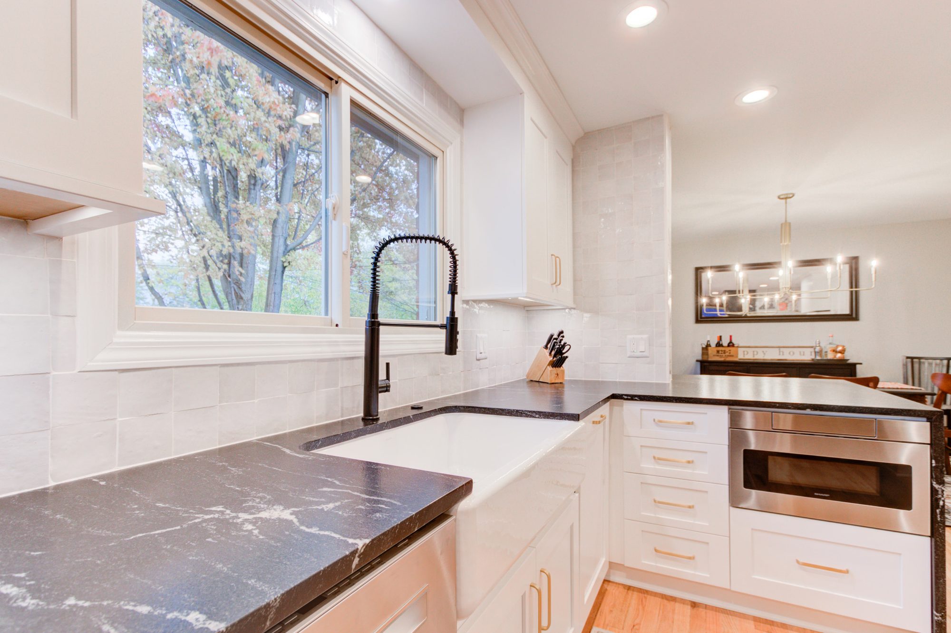
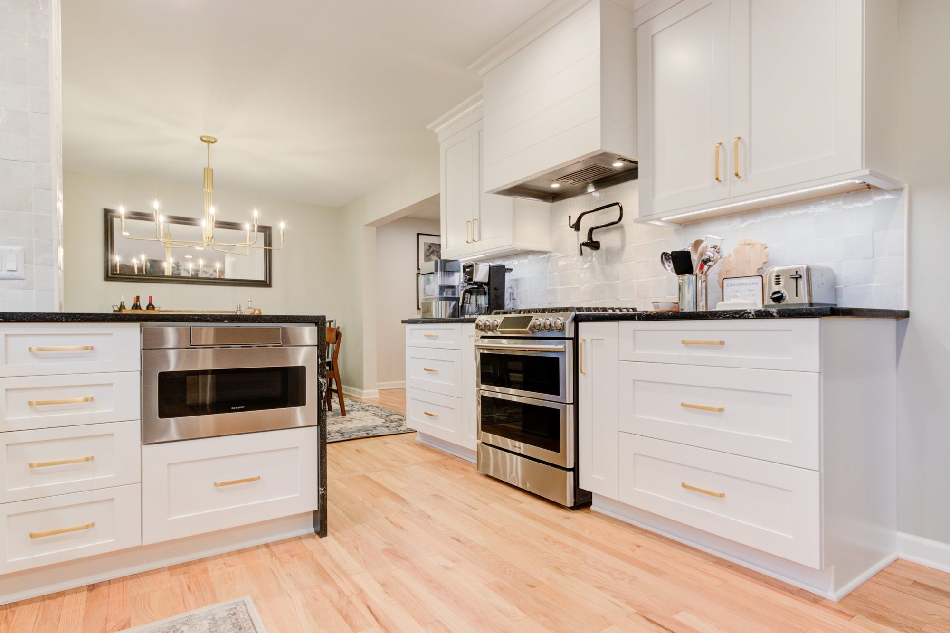
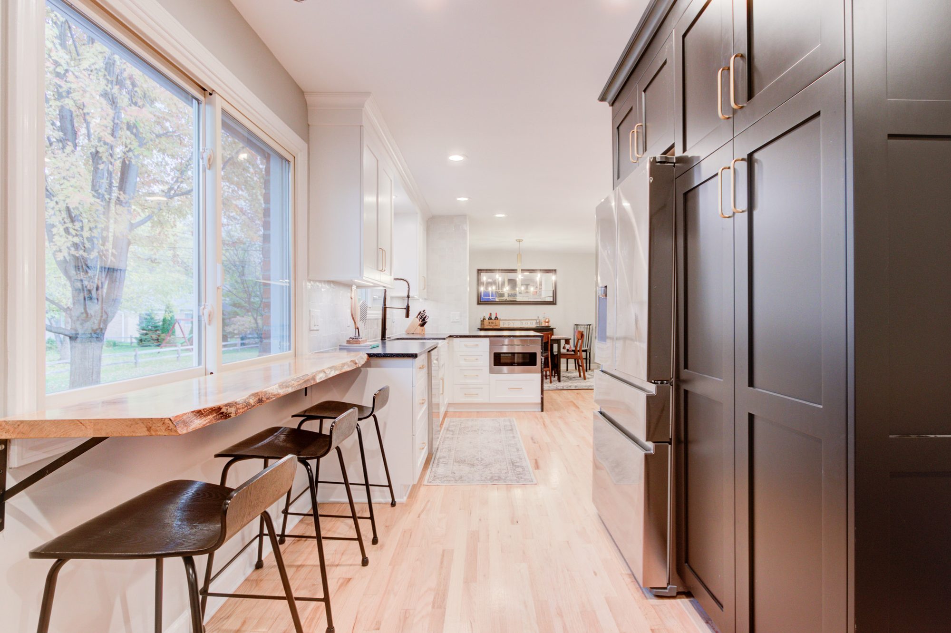
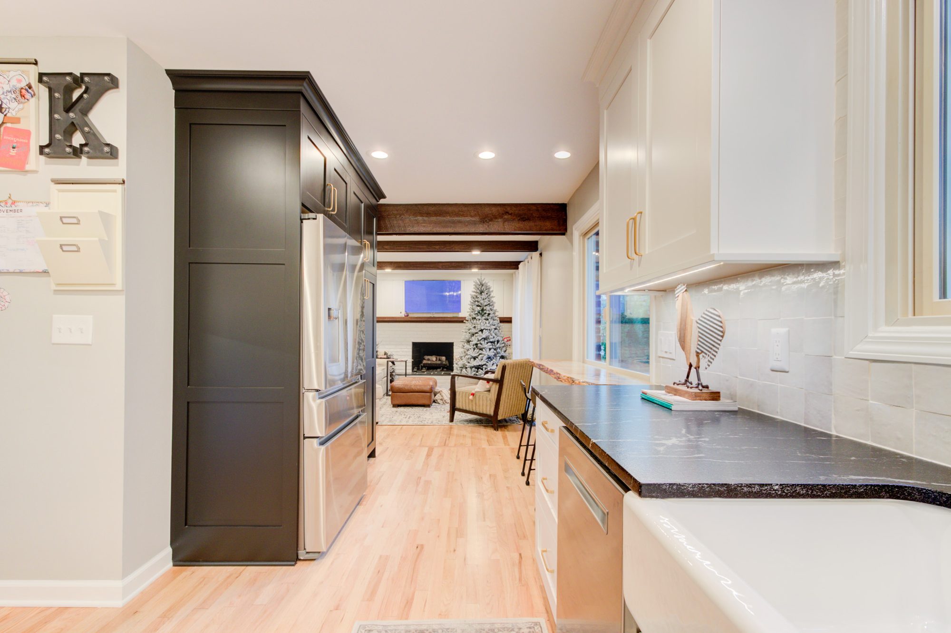
The Cranbrook Kitchen is a luxury kitchen remodel in Bloomfield Hills that combines modern design with warm, natural details. Dura Supreme cabinetry, a dramatic black quartz waterfall island, integrated appliances, a custom live-edge dining surface, and new hardwood flooring come together in an open-concept space designed for cooking, gathering, and entertaining.
The Cranbrook Kitchen is a high-end kitchen remodel in Bloomfield Hills, Michigan, designed and built by Maxwell Building Services. The renovation focused on opening the original floor plan and creating a larger, more connected kitchen for everyday living and entertaining. By removing and reengineering a load-bearing wall, we were able to connect the kitchen with the surrounding living areas while taking advantage of views into the home’s wooded backyard.
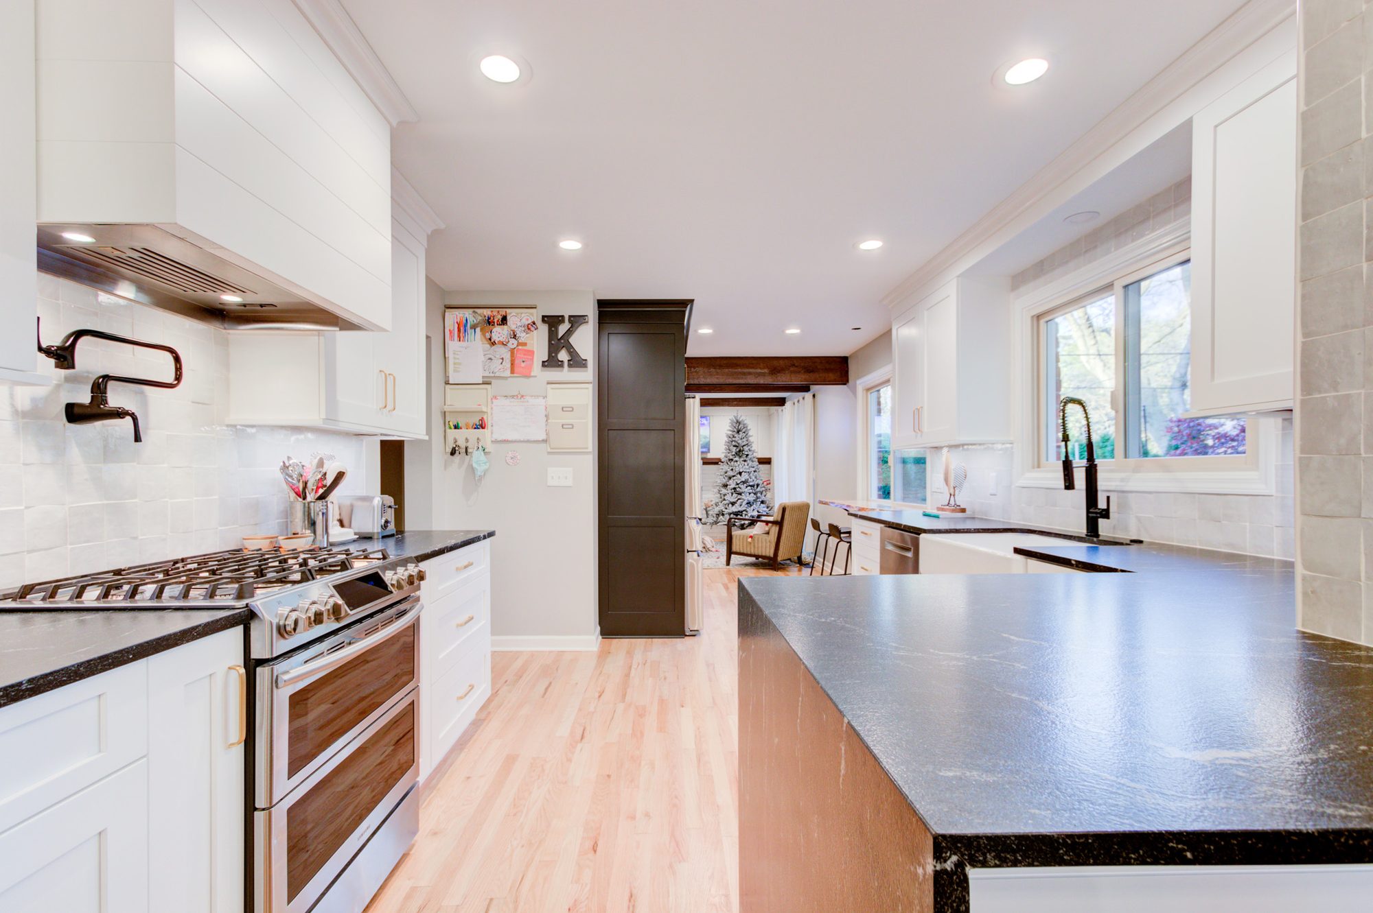
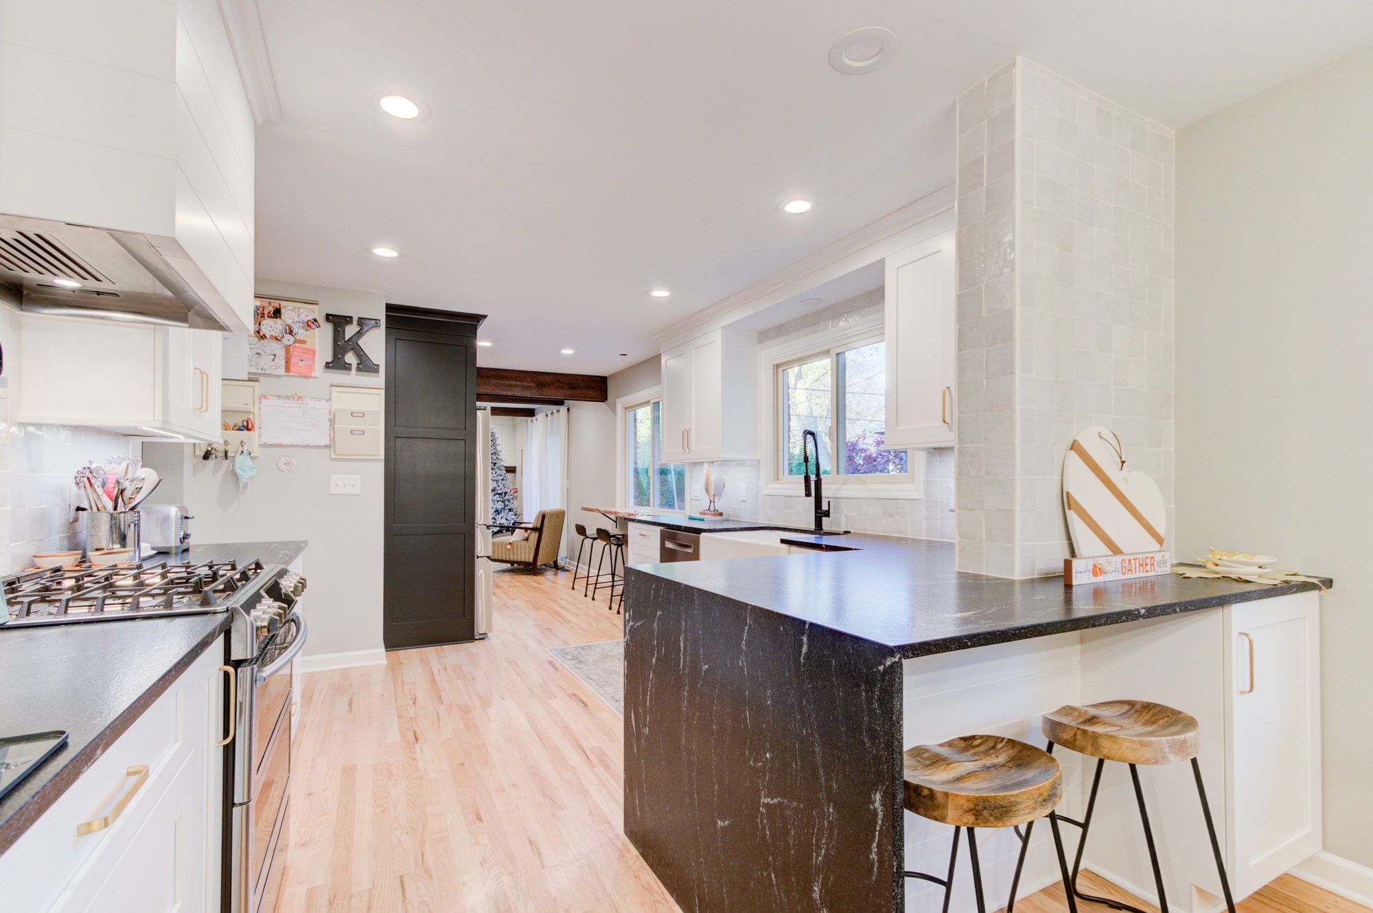
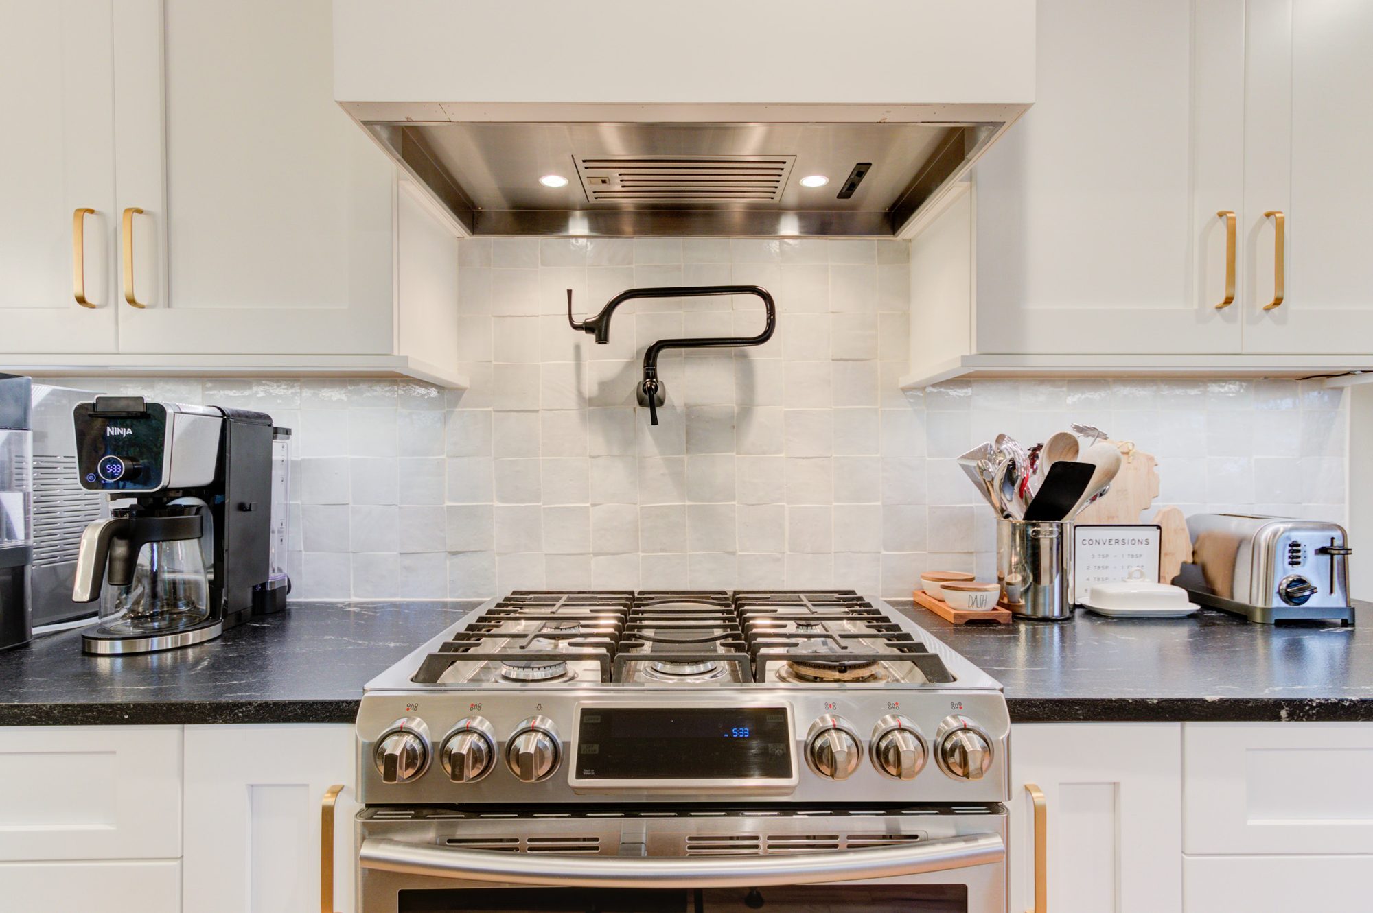
Full-overlay Dura Supreme cabinetry provides clean architectural lines and generous storage, complemented by a dramatic black quartz countertop with a waterfall edge. Professional-grade integrated appliances create a seamless, furniture-inspired appearance, while a pot filler adds everyday functionality at the range. A custom live-edge wood dining surface incorporated alongside the island introduces natural warmth and creates a unique gathering space overlooking the backyard.
New hardwood flooring was installed and refinished throughout the home, visually connecting the renovated kitchen with the surrounding spaces. From structural engineering and custom cabinetry to flooring, countertops, appliances, and finish carpentry, The Cranbrook Kitchen showcases Maxwell Building Services’ approach to luxury kitchen remodeling in Bloomfield Hills—combining thoughtful interior design, major structural renovation, and detailed craftsmanship into one cohesive project.
Real design takes real work, and a firm that gives it away recovers the cost somewhere you cannot see. The full fee comes off your construction contract when you build with us.
What the pictures don’t show is the structural work that made this open kitchen possible. An existing load-bearing wall separated the kitchen from the surrounding living spaces, so we removed the wall and reengineered the structure above to safely create the new open-concept layout.
That change affected much more than the kitchen. Electrical, mechanical, flooring, and finishes all had to be carefully coordinated around the new structure, and the hardwood floors were refinished throughout the home so the renovation flowed seamlessly into the existing spaces.
The finished kitchen feels open and natural, but the biggest transformation is hidden behind the walls and ceilings. The structural work is what allowed us to completely change how the home looks, feels, and functions.
See something you like?
Let's build yours.
