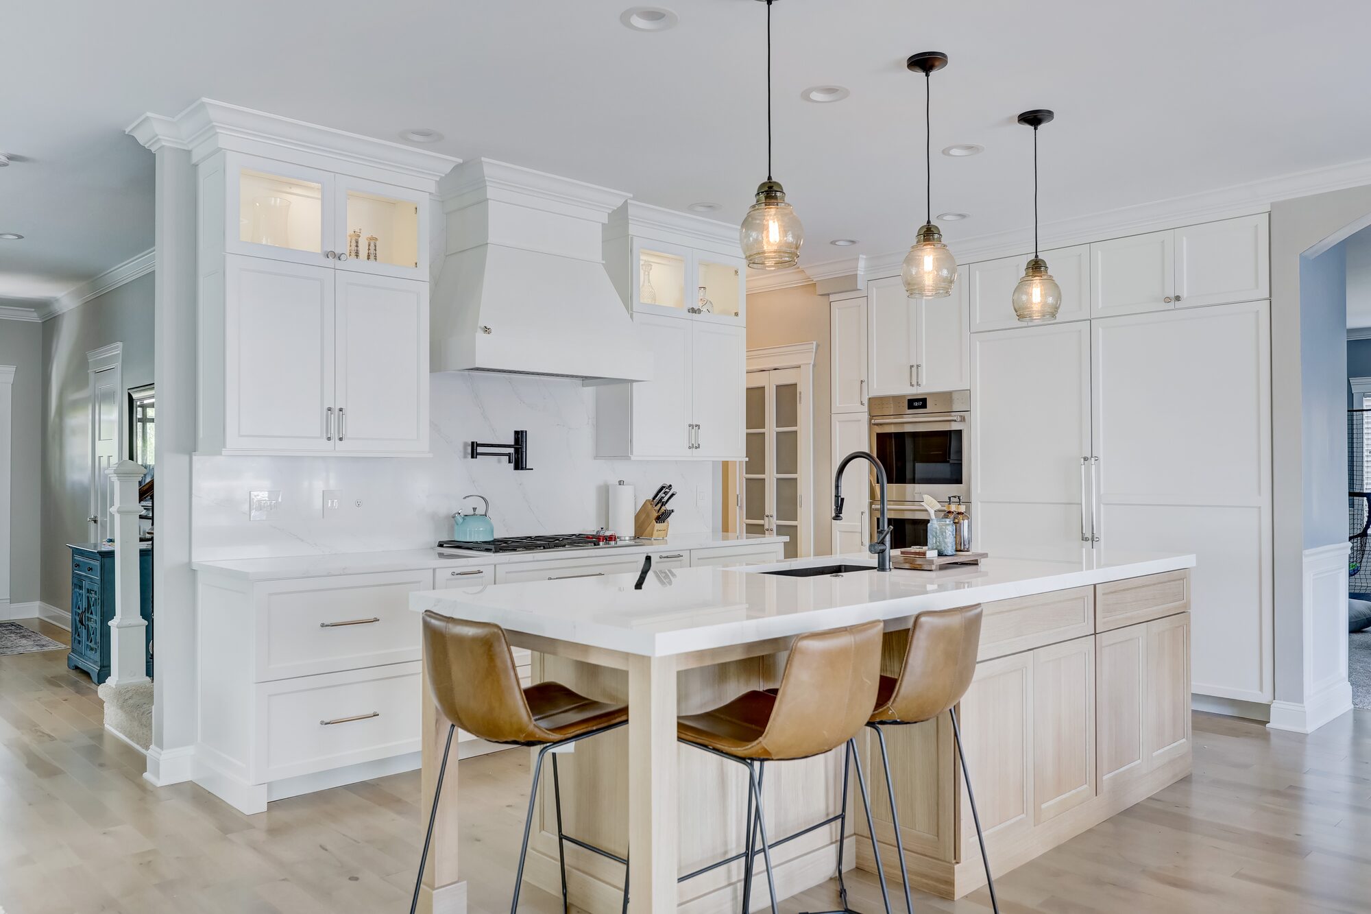
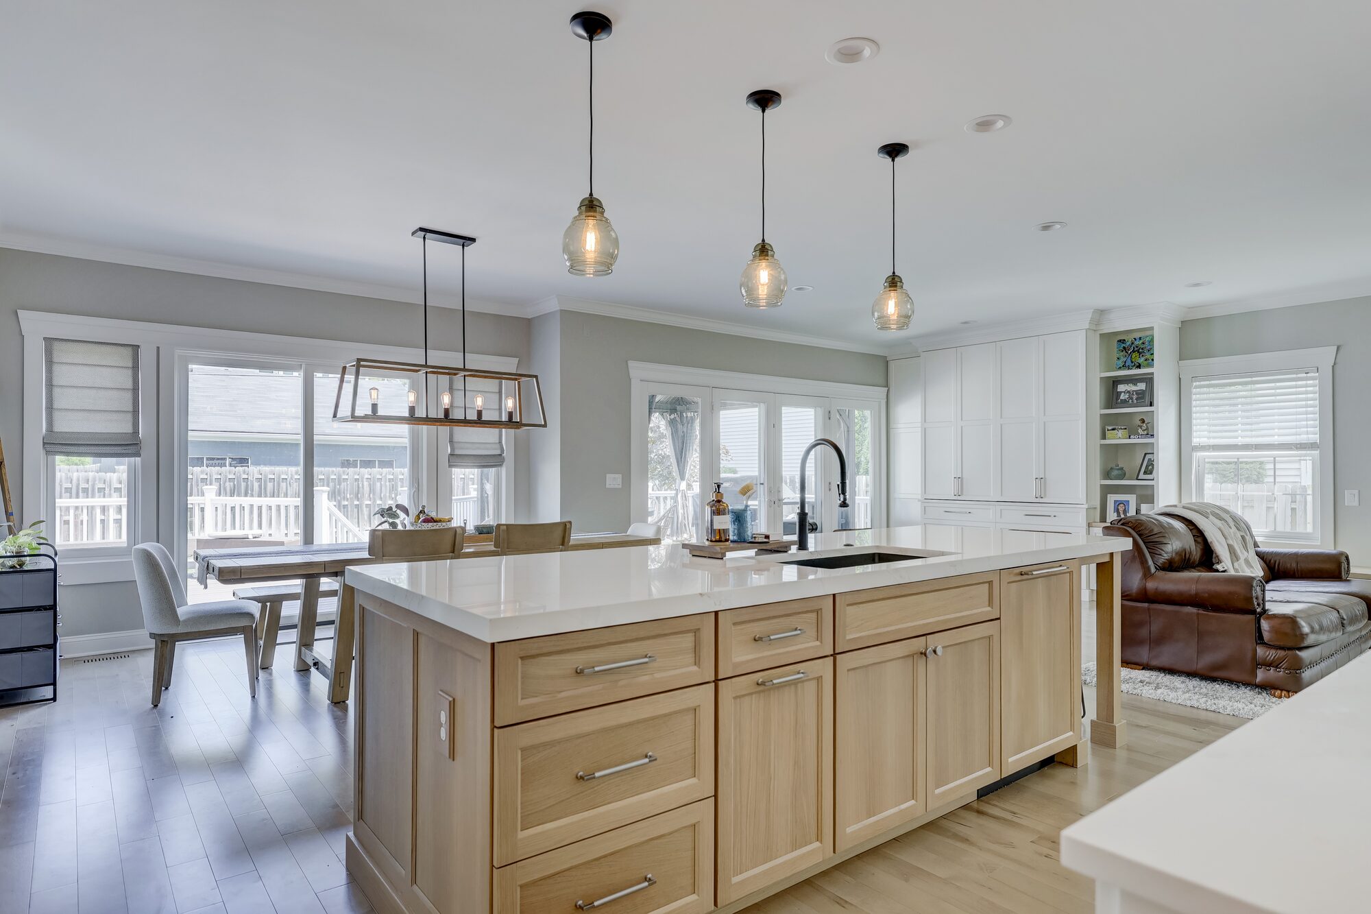
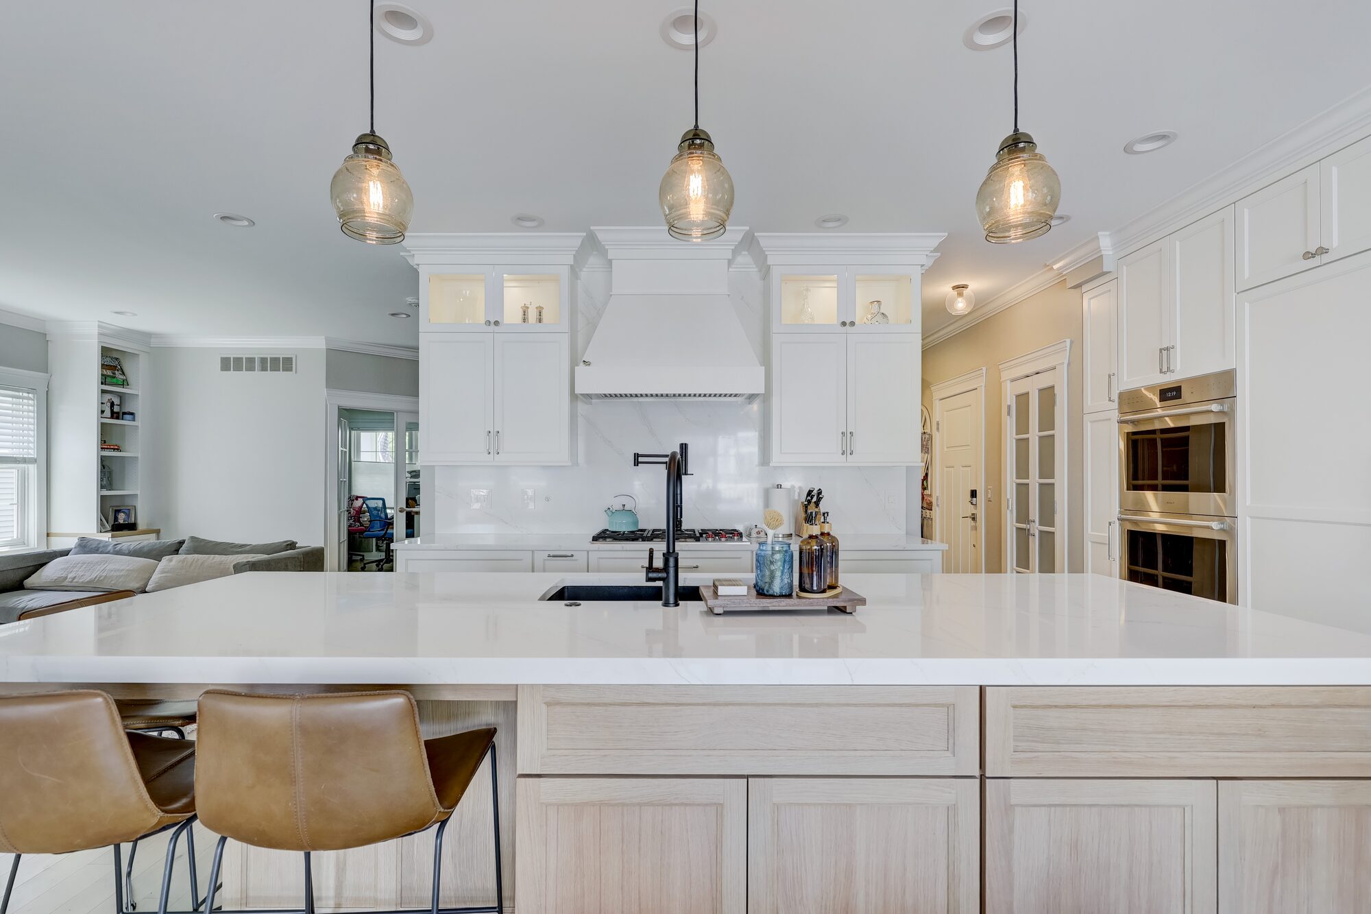
Maxwell opened Birmingham Manor's first floor with a steel beam, then built a Dura Supreme kitchen in white and rift cut white oak with integrated Sub Zero and Wolf appliances.
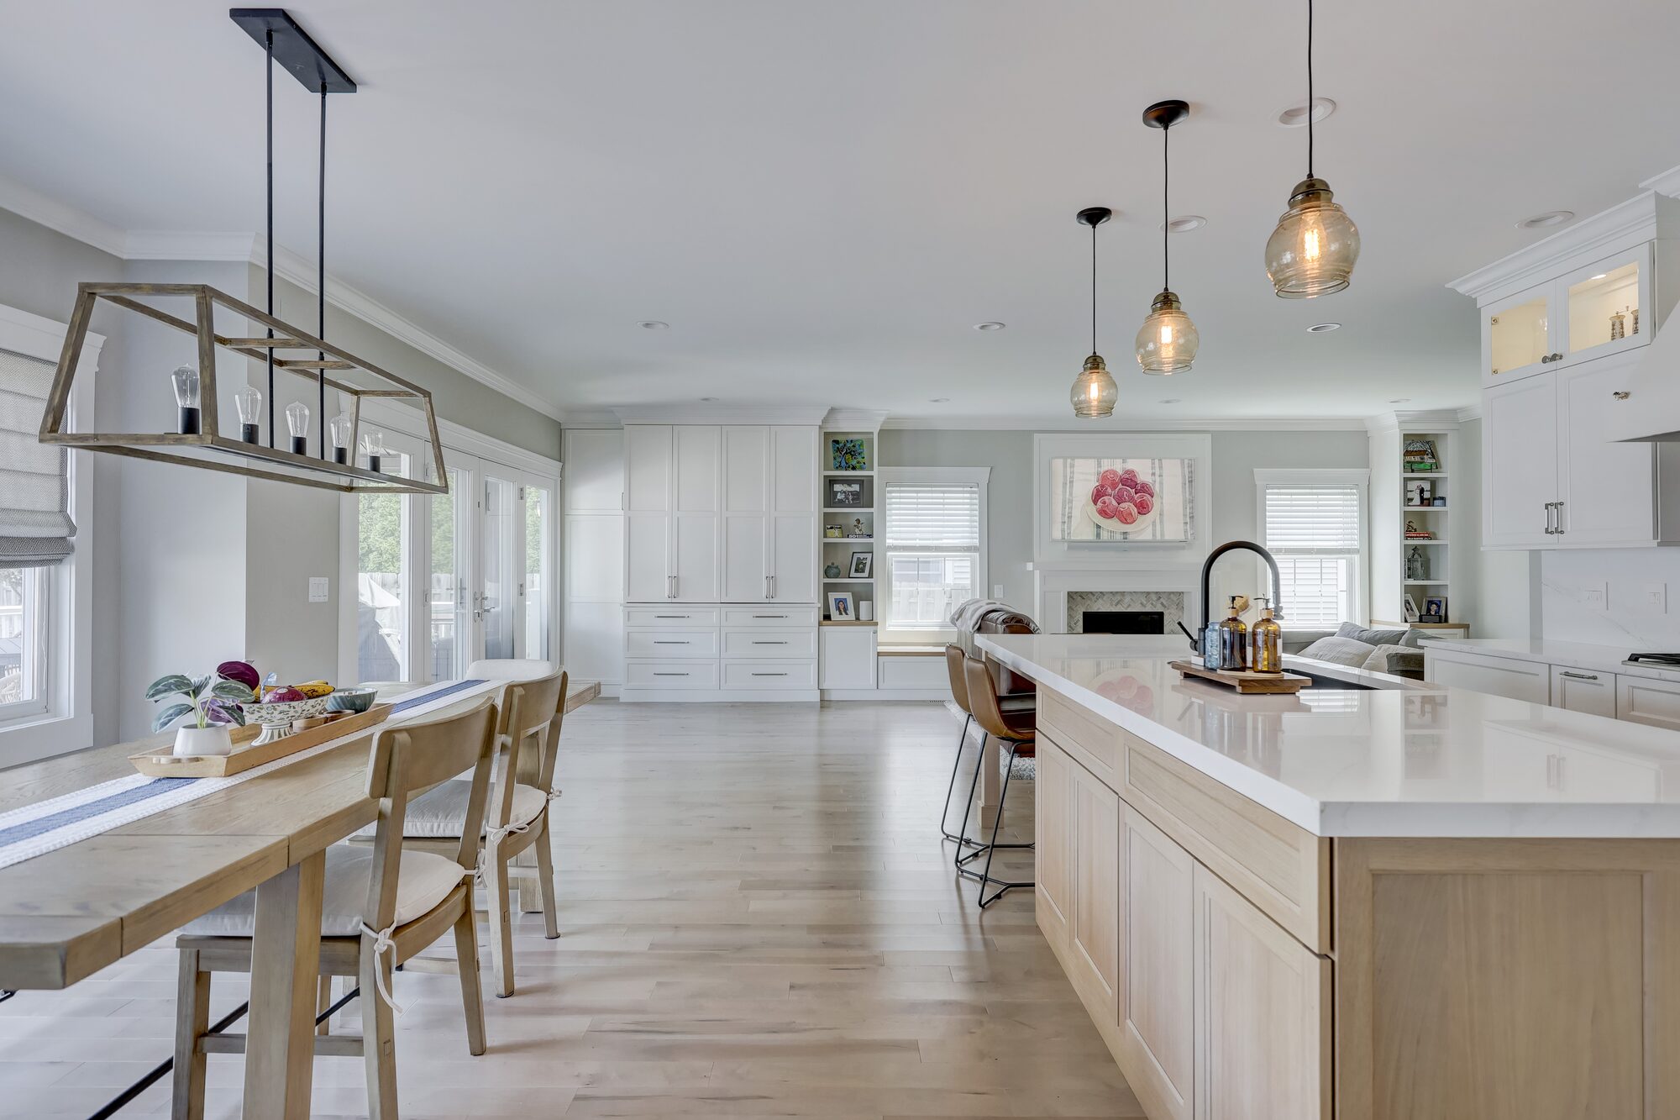
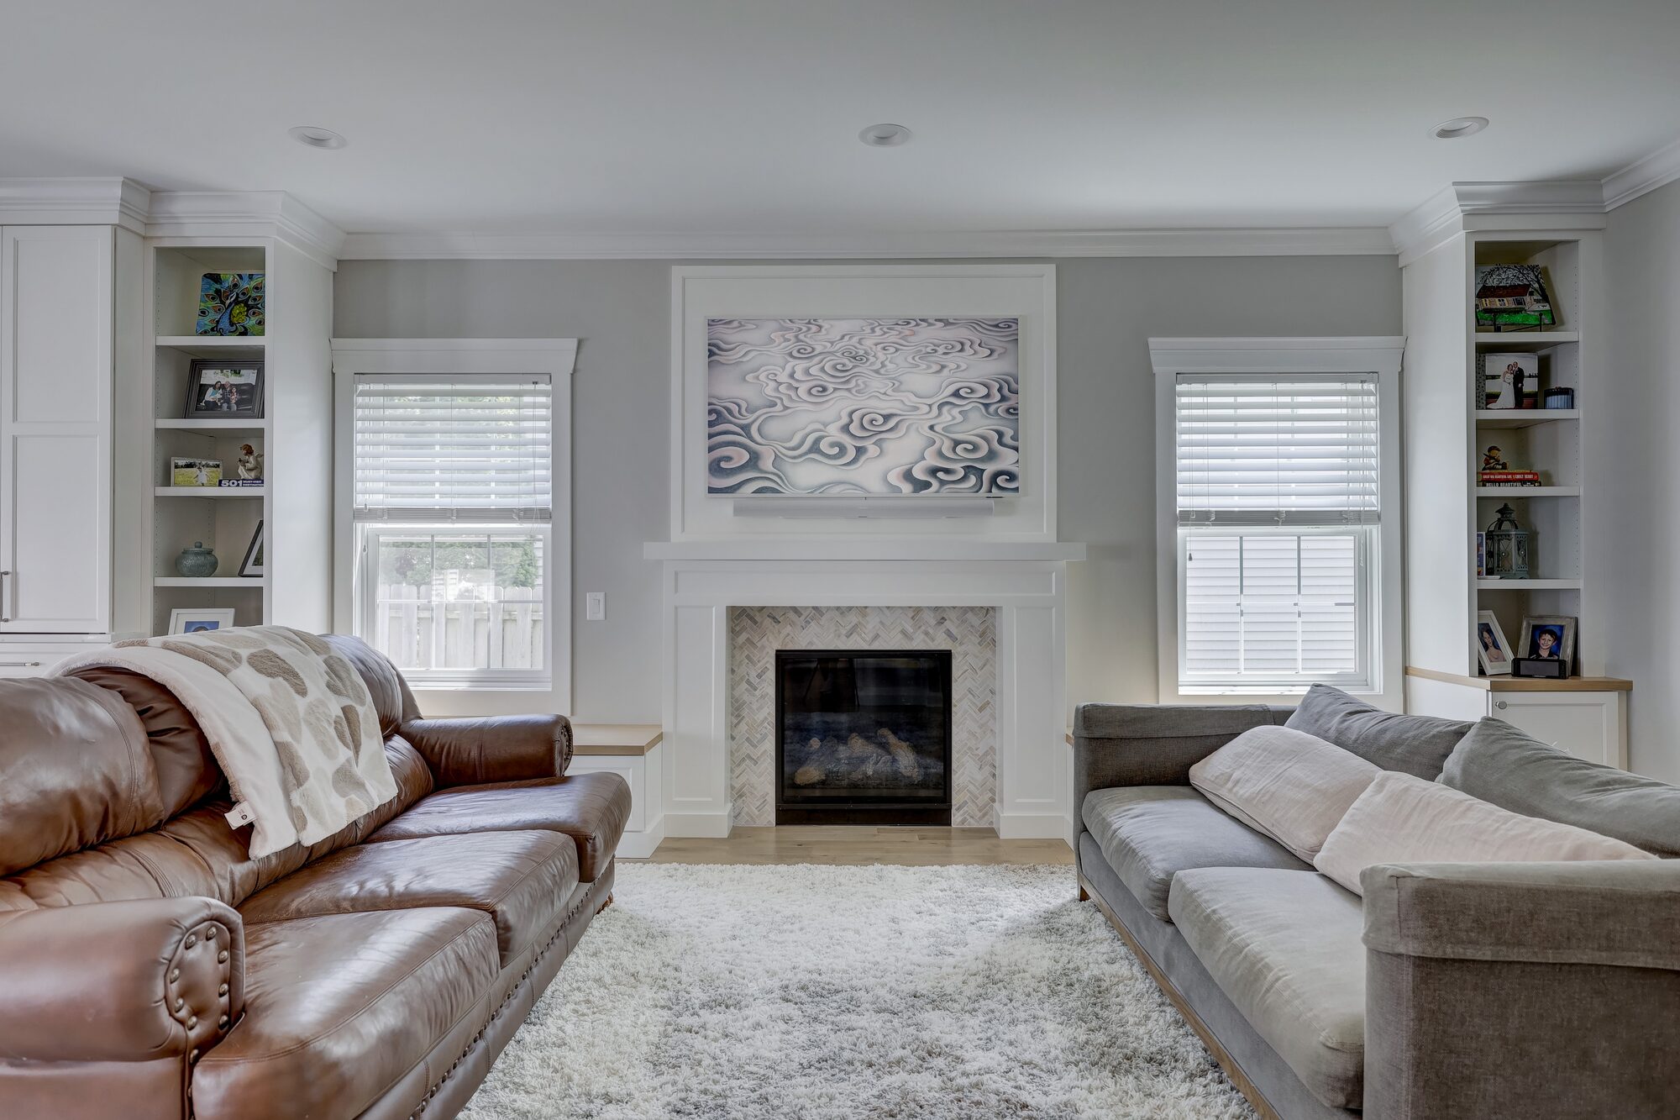
The Birmingham Manor reimagines the home's entire first floor through structural engineering, exceptional craftsmanship, and thoughtfully designed living spaces. Maxwell Building Services removed two load bearing walls and installed a substantial structural steel I beam supported by a newly engineered foundation pad, opening the floor plan while preserving the home's structural integrity.
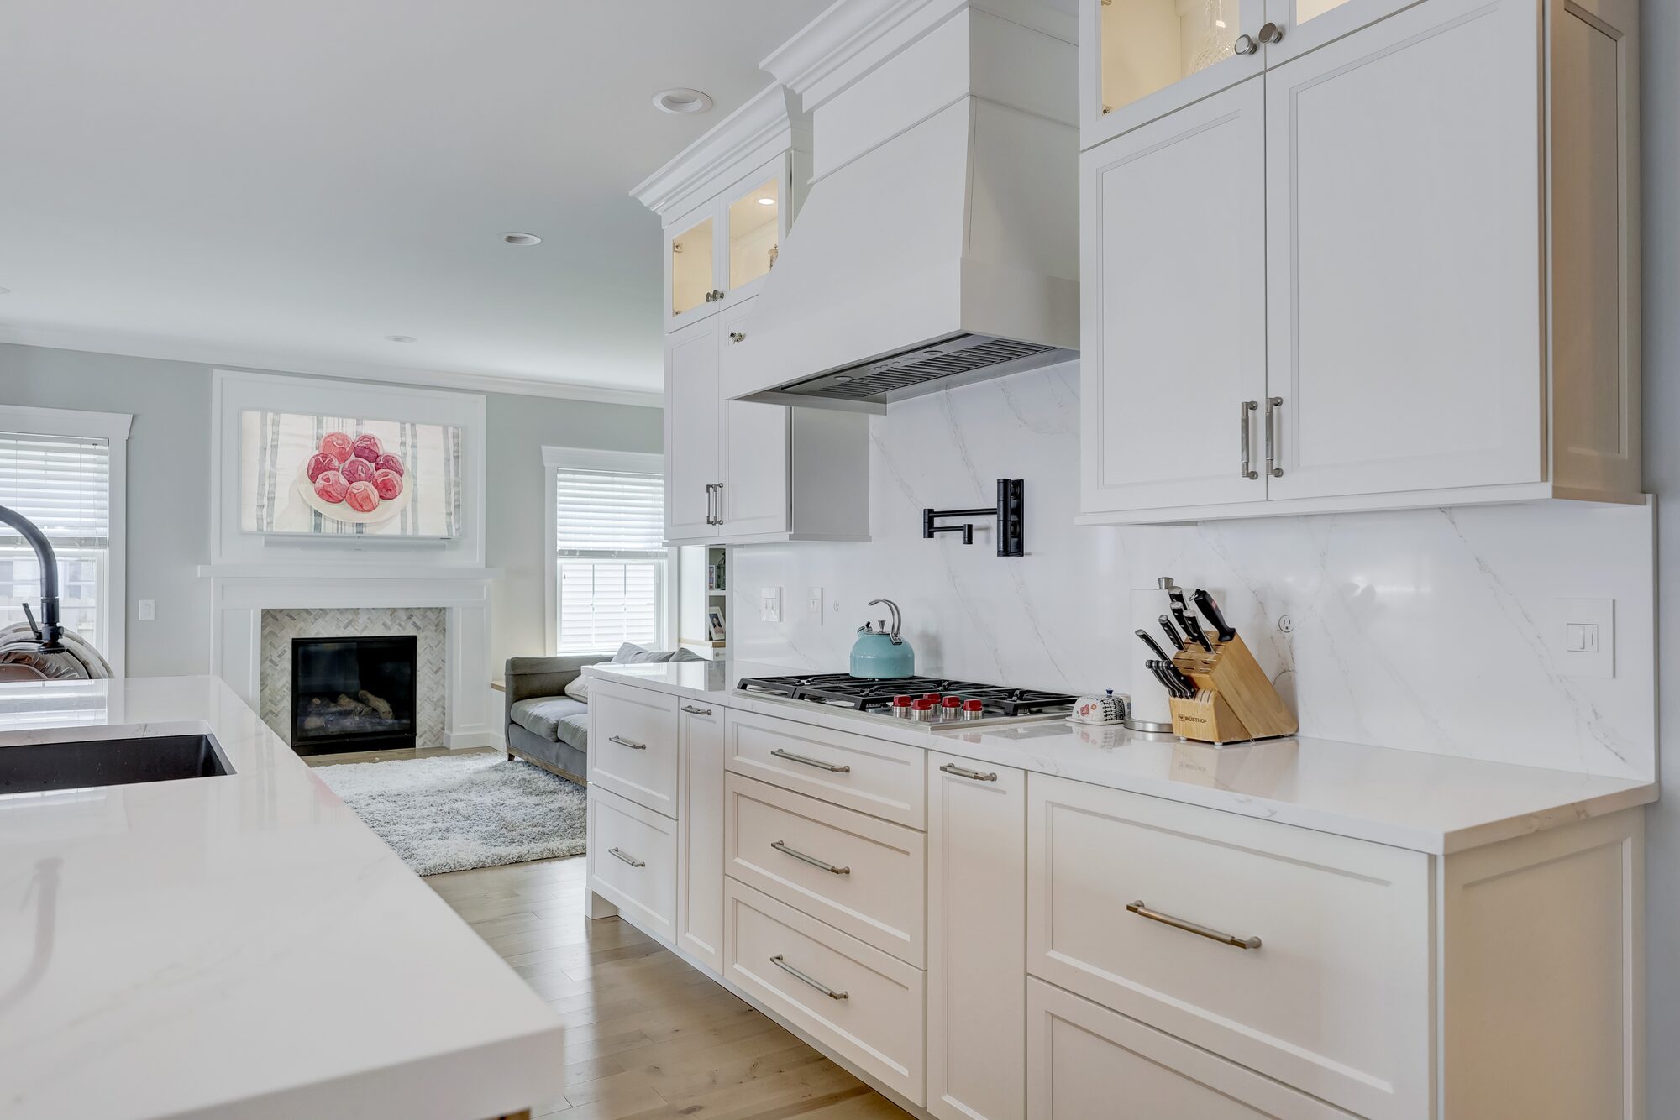
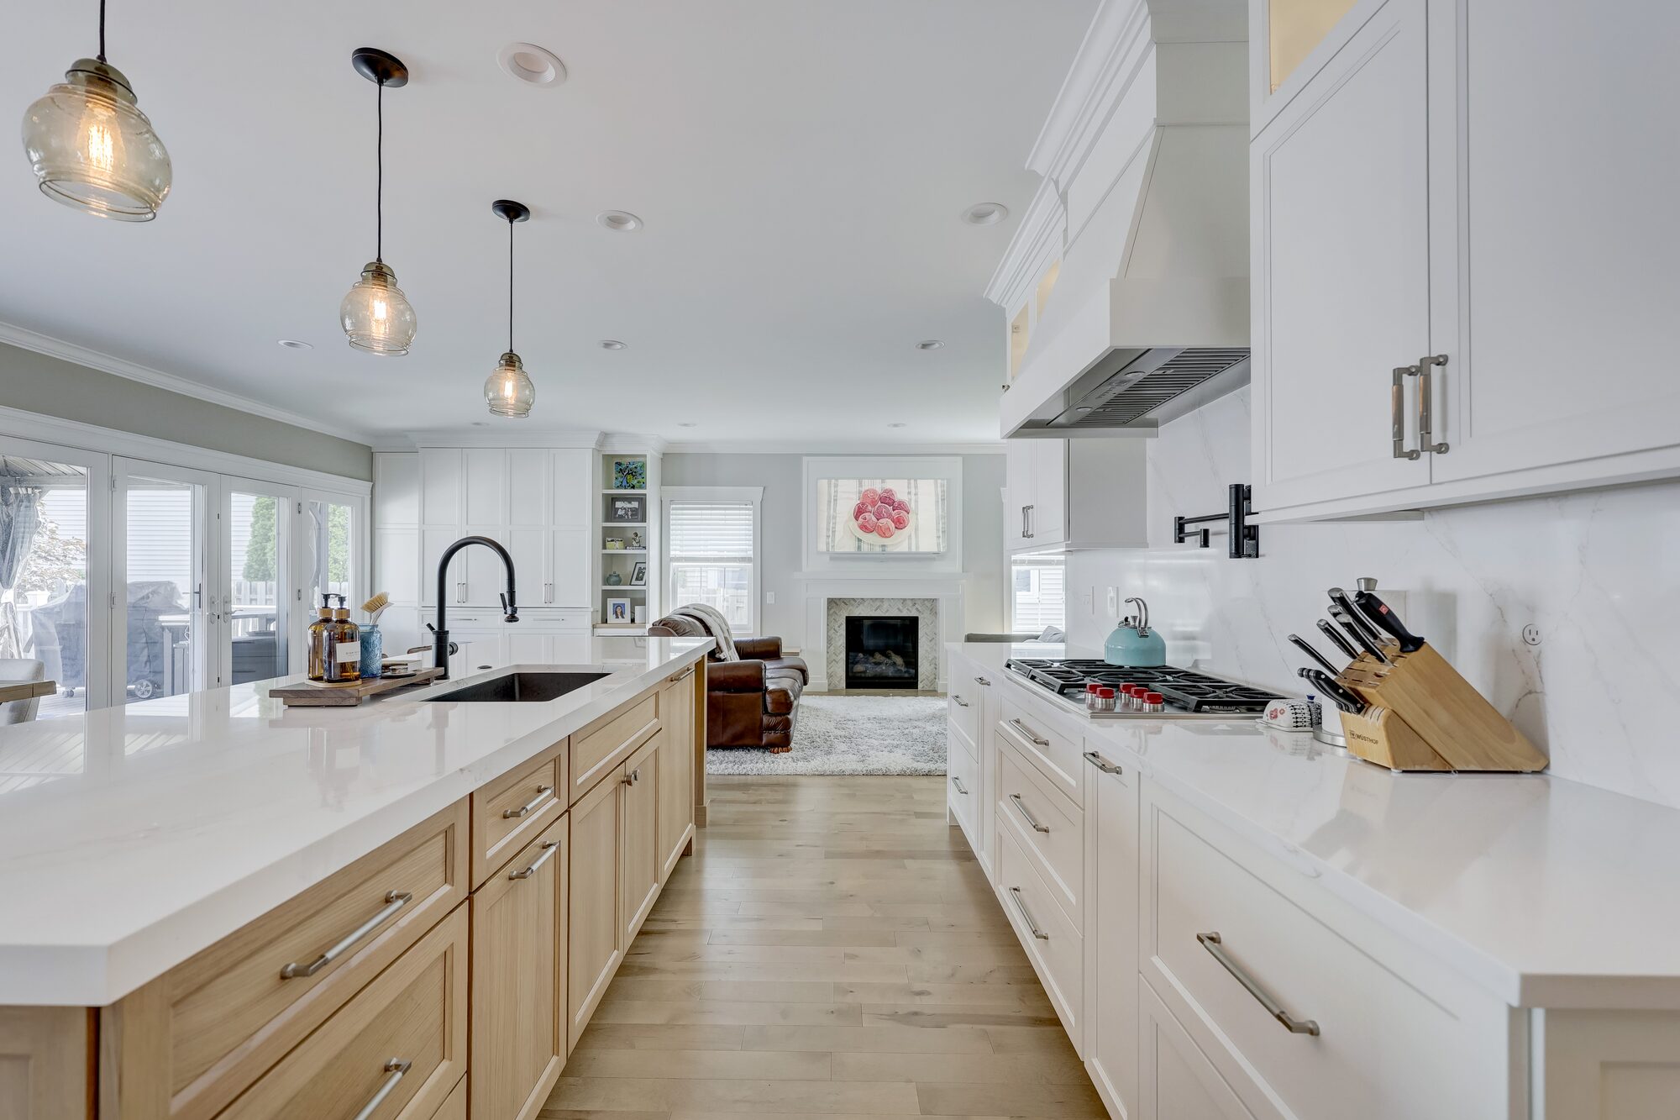
Dura Supreme Cabinetry anchors the renovation, with timeless painted white perimeter cabinetry paired with a striking rift cut white oak island. Every cabinet was designed around how the family actually uses the space, with custom storage solutions, tray dividers, spice pullouts, cutlery organizers, rollout shelving, waste pullouts, integrated end panels, furniture style base molding, and glass display cabinets with puck lighting.
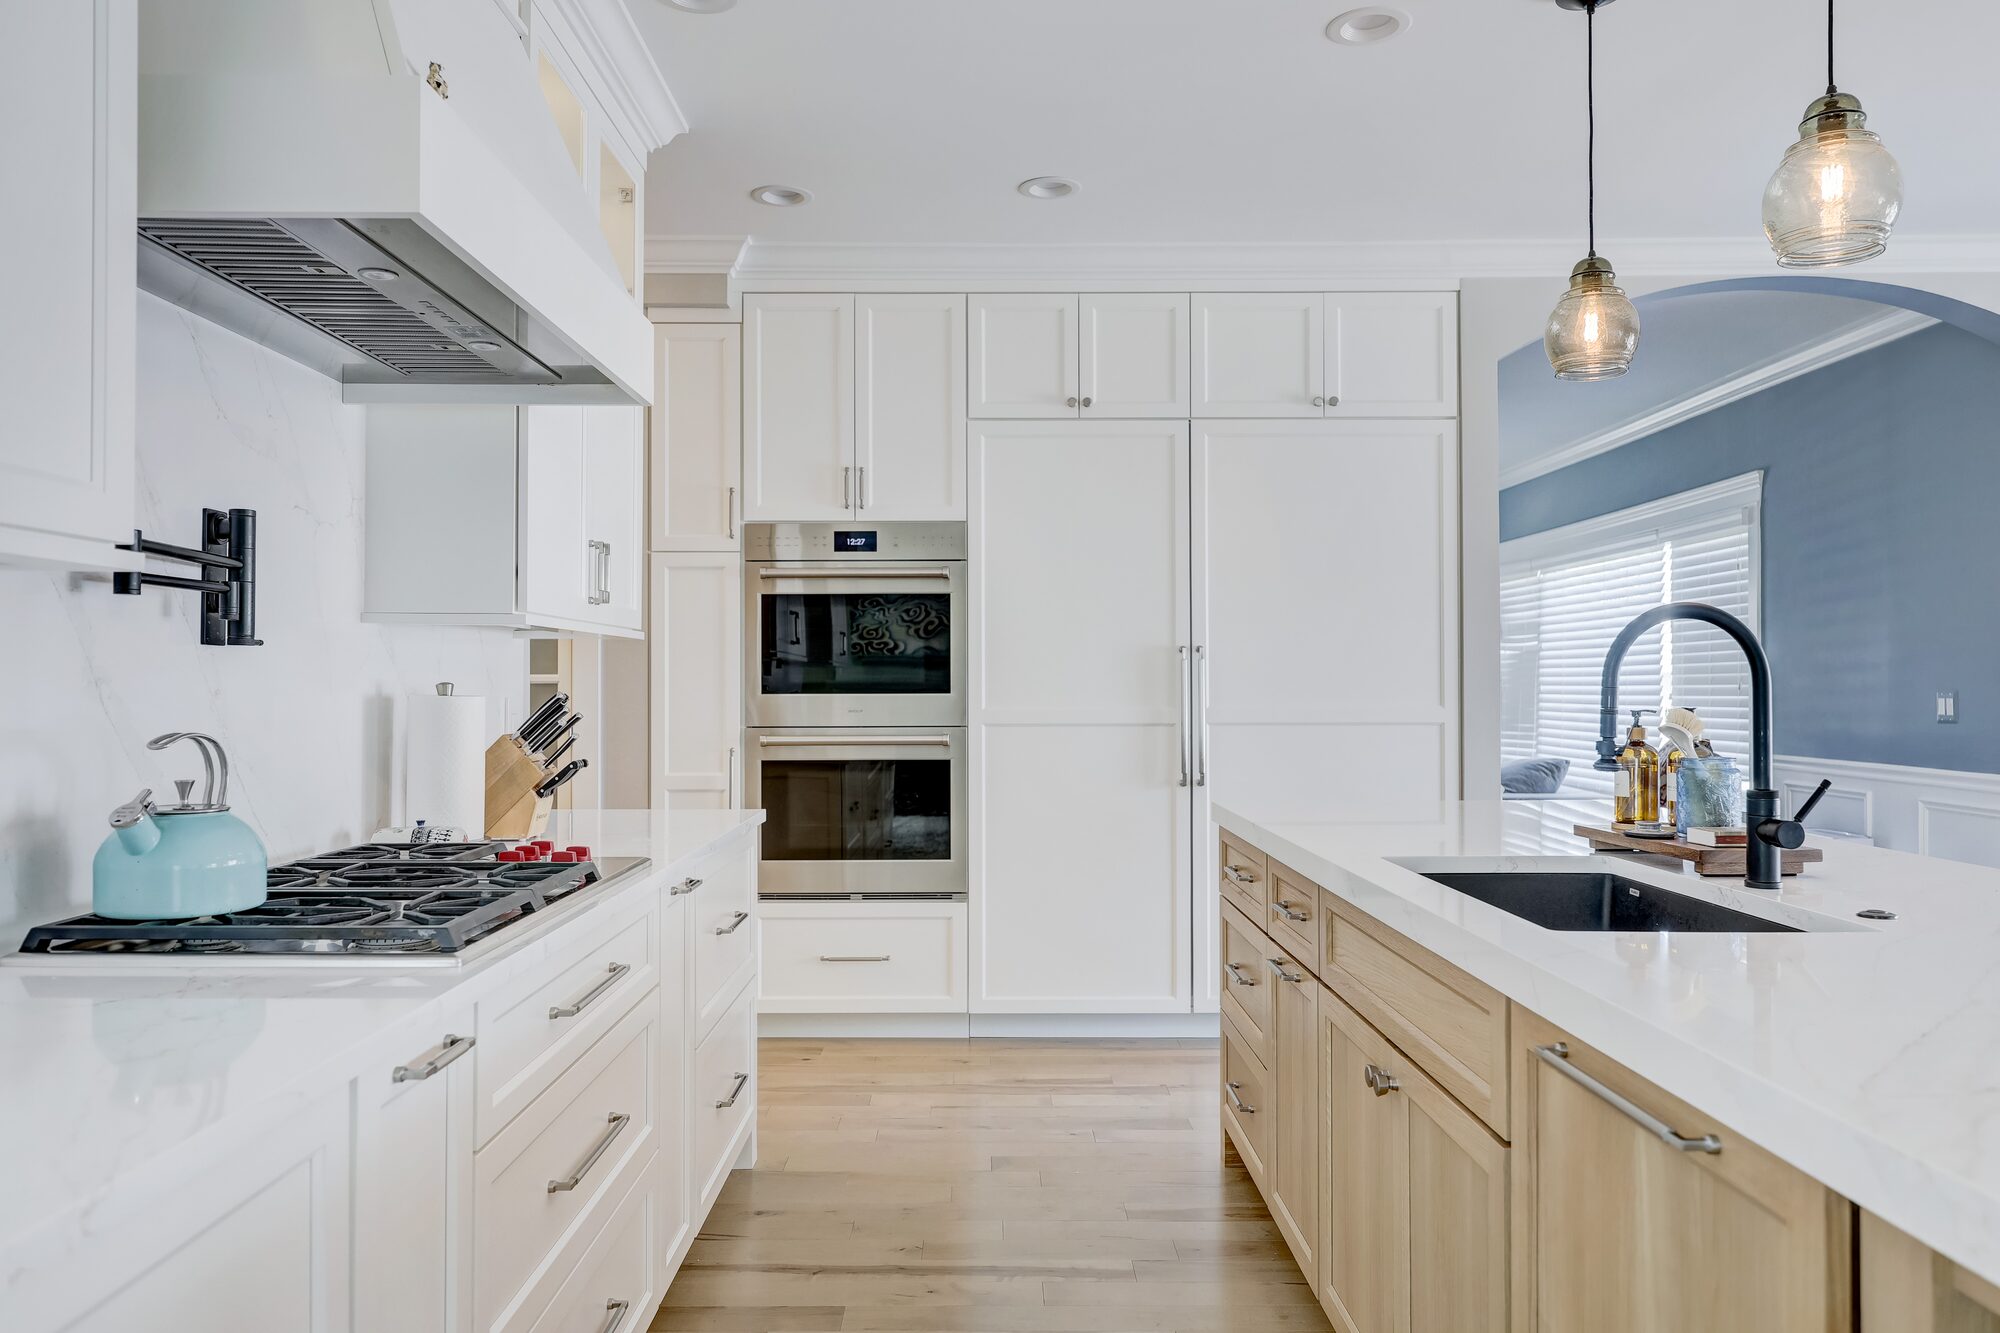
Luxury appliances raise both performance and presence, including a fully integrated Sub Zero refrigerator, Sub Zero freezer, Wolf 36 inch gas cooktop, and Wolf double wall ovens, each built into the cabinetry for a refined, furniture inspired look. A custom rift cut white oak hood becomes the focal point above the cooking area, while expansive quartz countertops deliver generous workspace for cooking and entertaining.
Real design takes real work, and a firm that gives it away recovers the cost somewhere you cannot see. The full fee comes off your construction contract when you build with us.
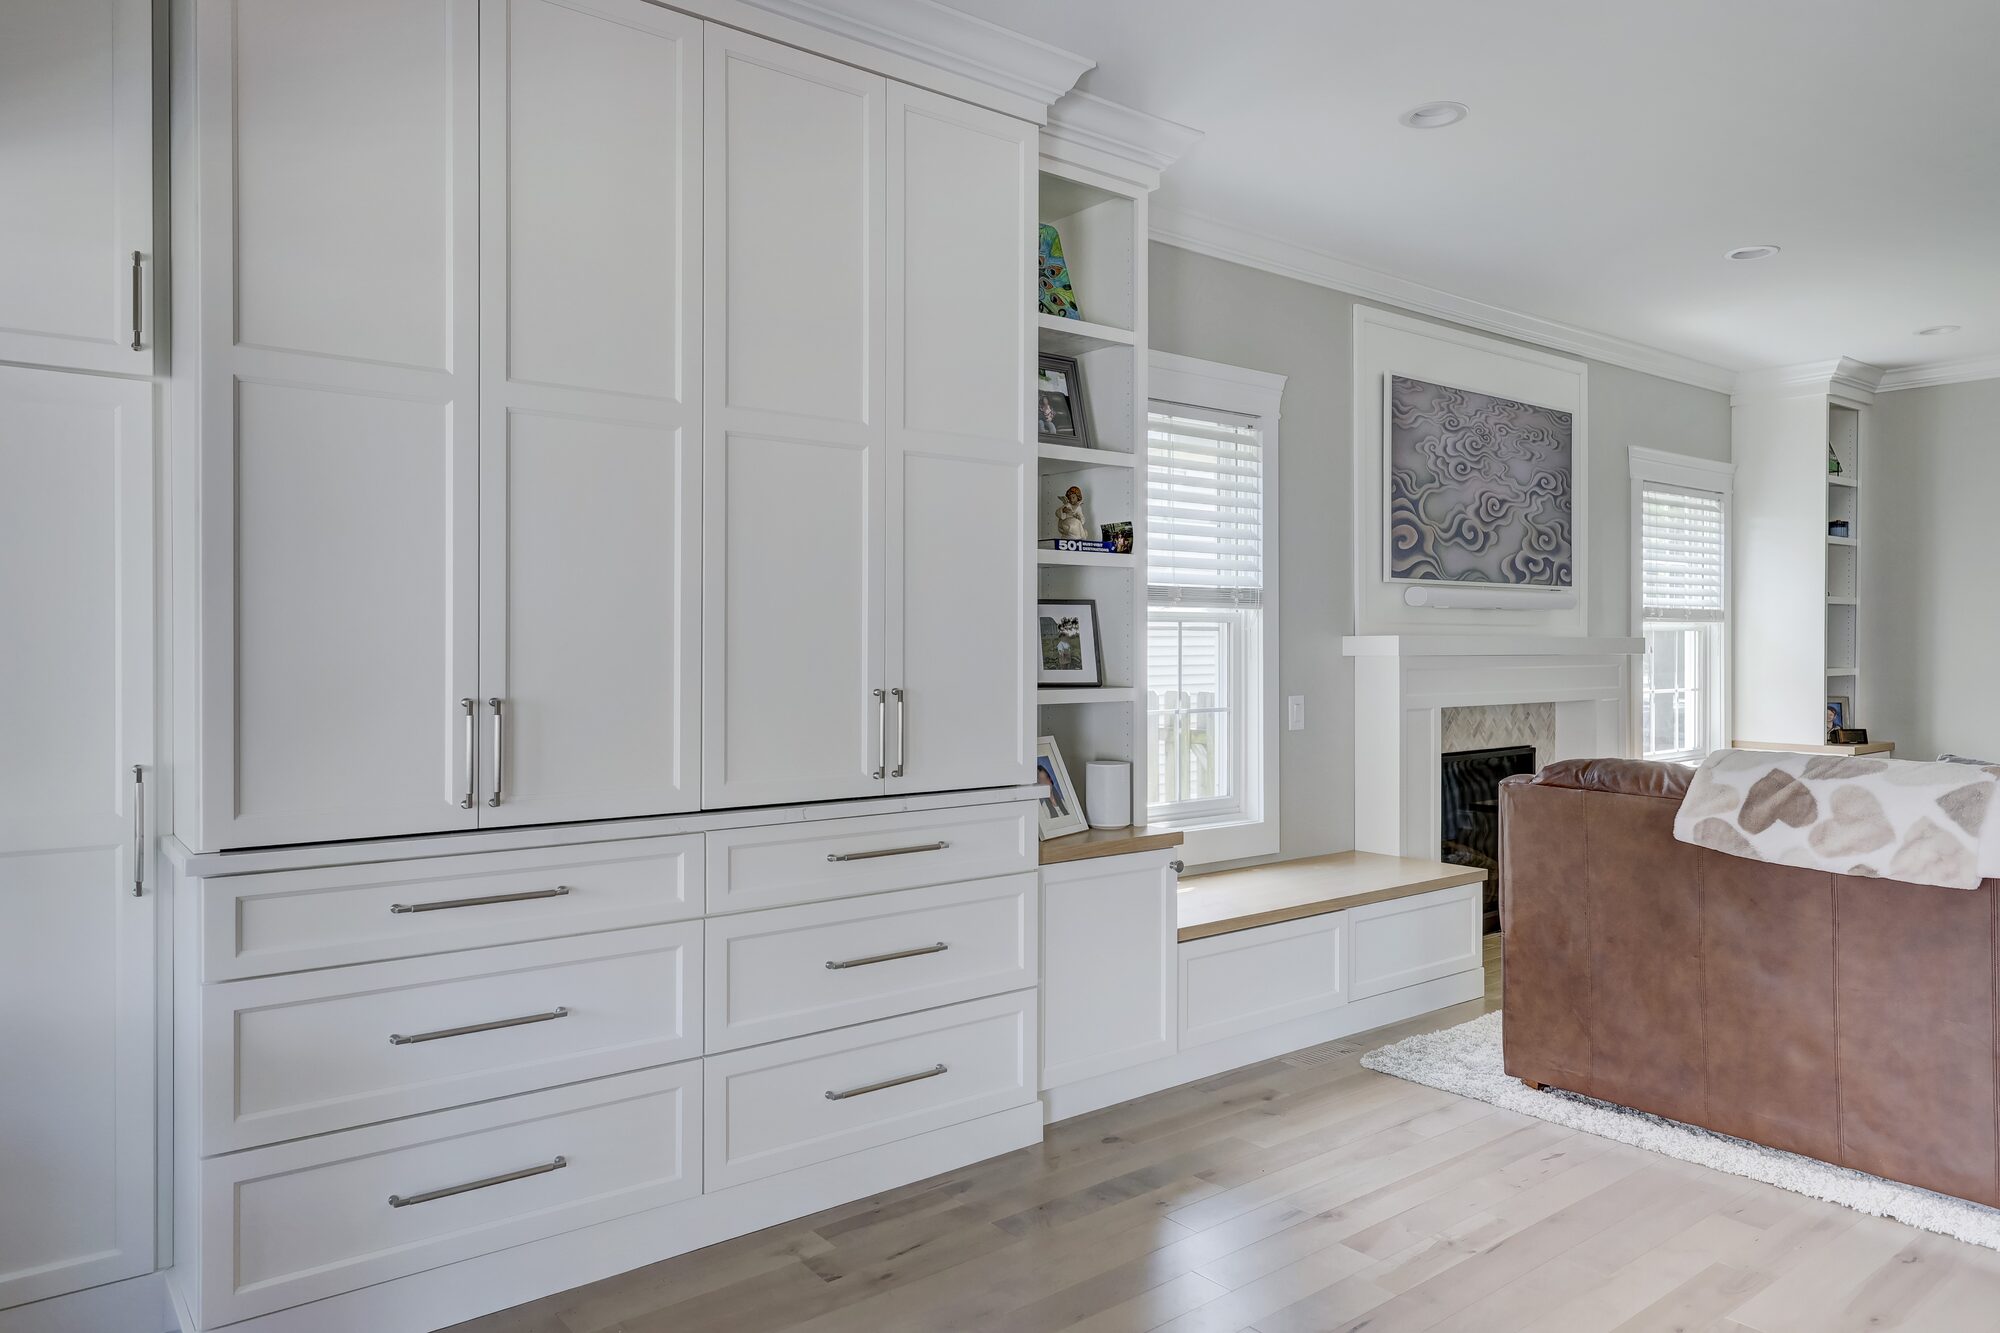
The photograph shows an open first floor. It does not show the twenty six foot steel I beam holding it up, or the footing we poured in the basement to carry that beam down to solid ground.
Two load bearing walls came out. Something has to take that load, and in this house it starts below the basement slab and ends inside a ceiling you will never open. It took engineering, a concrete pour, and a beam set before a single cabinet was ordered.
That work is invisible in every photo of this kitchen. It is also the reason the kitchen exists.
See something you like?
Let's build yours.
