
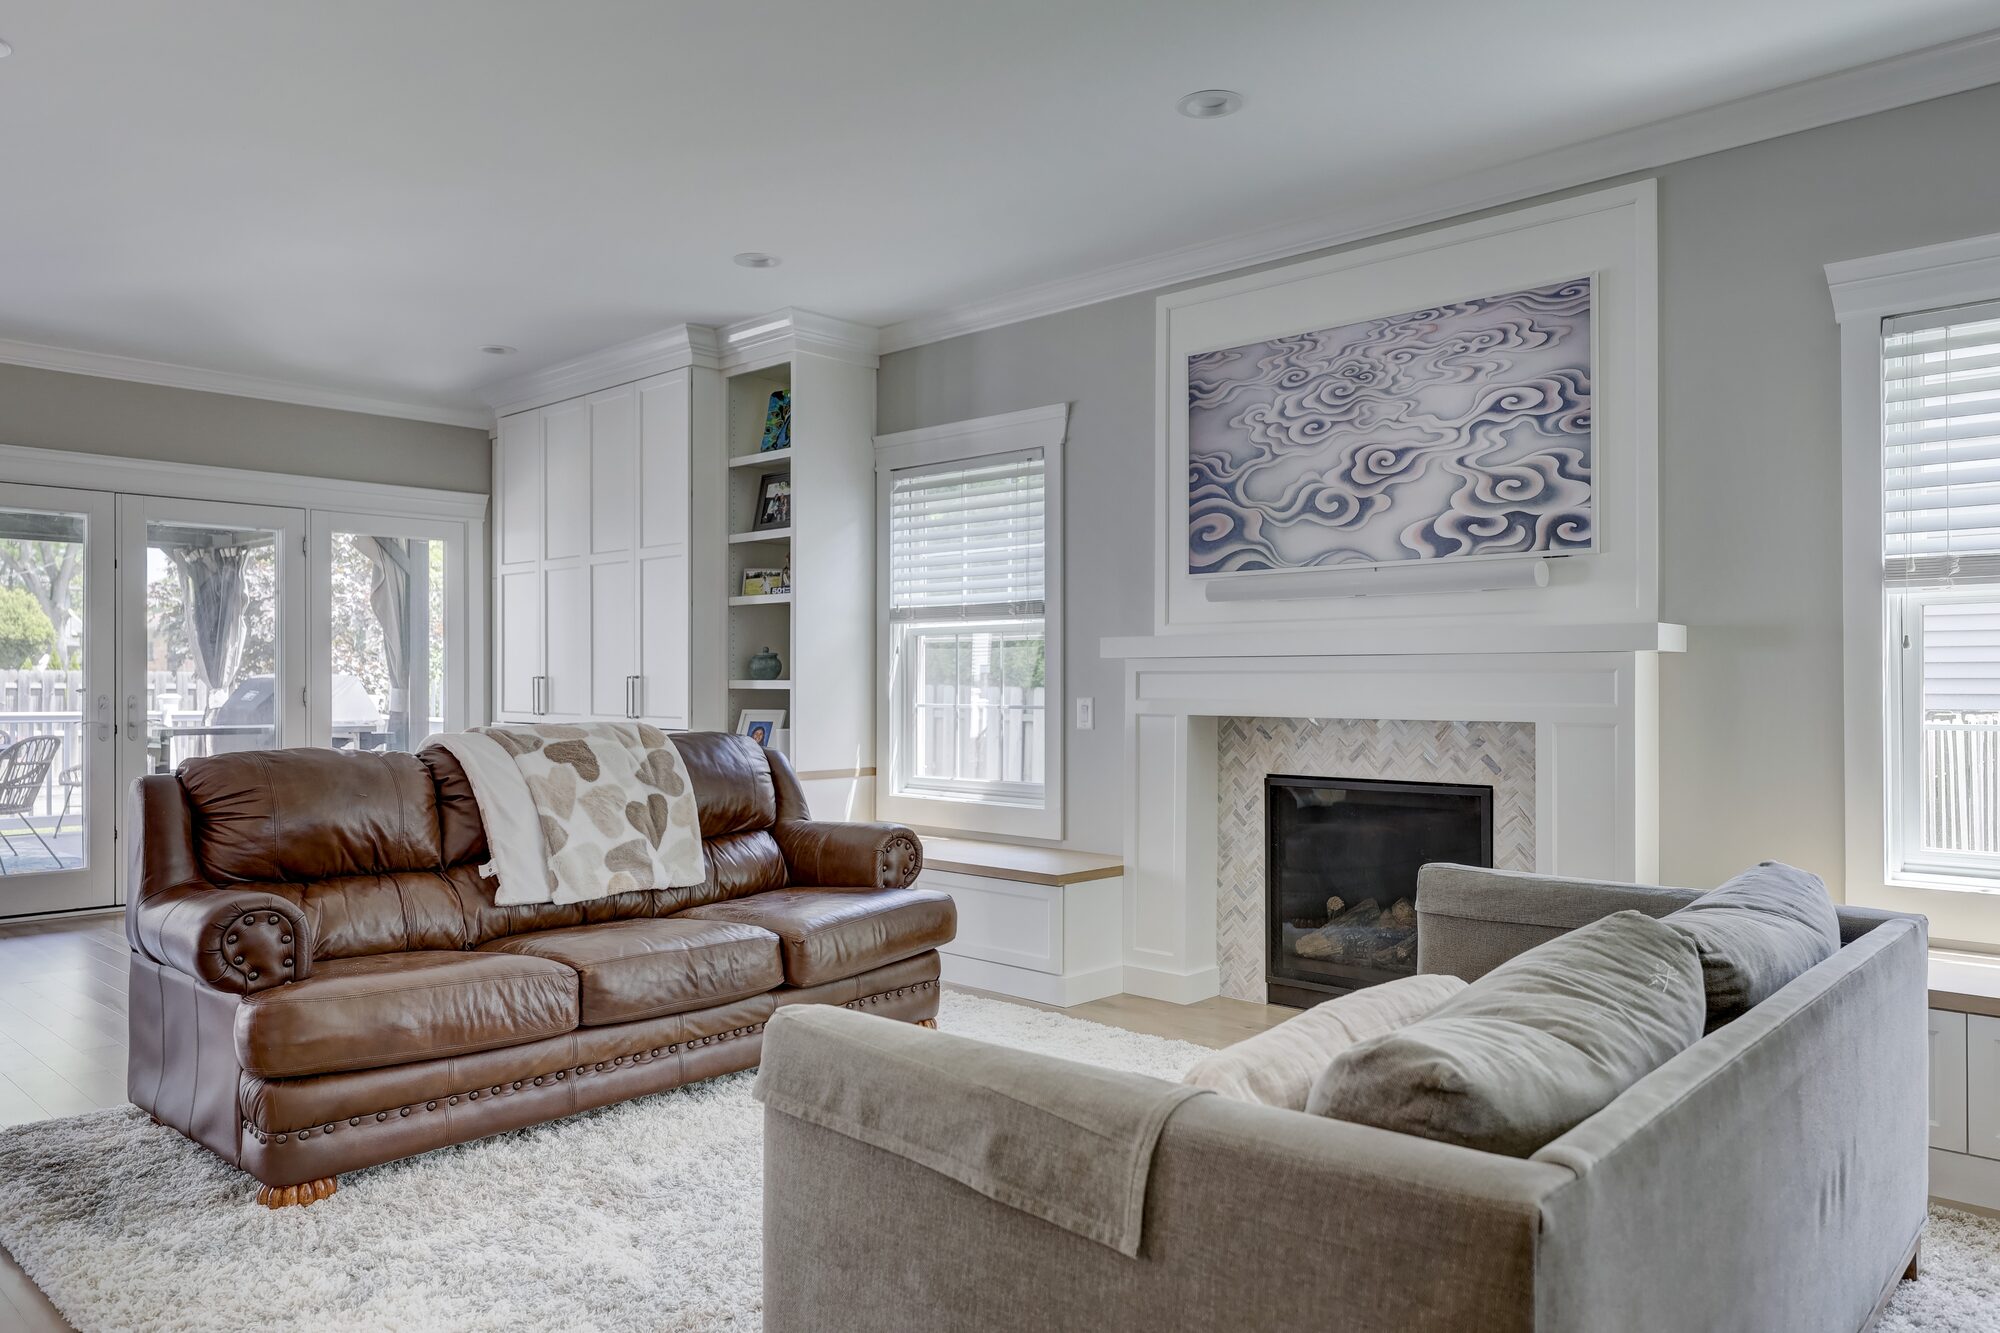
A newer Birmingham home with a layout that worked against the family
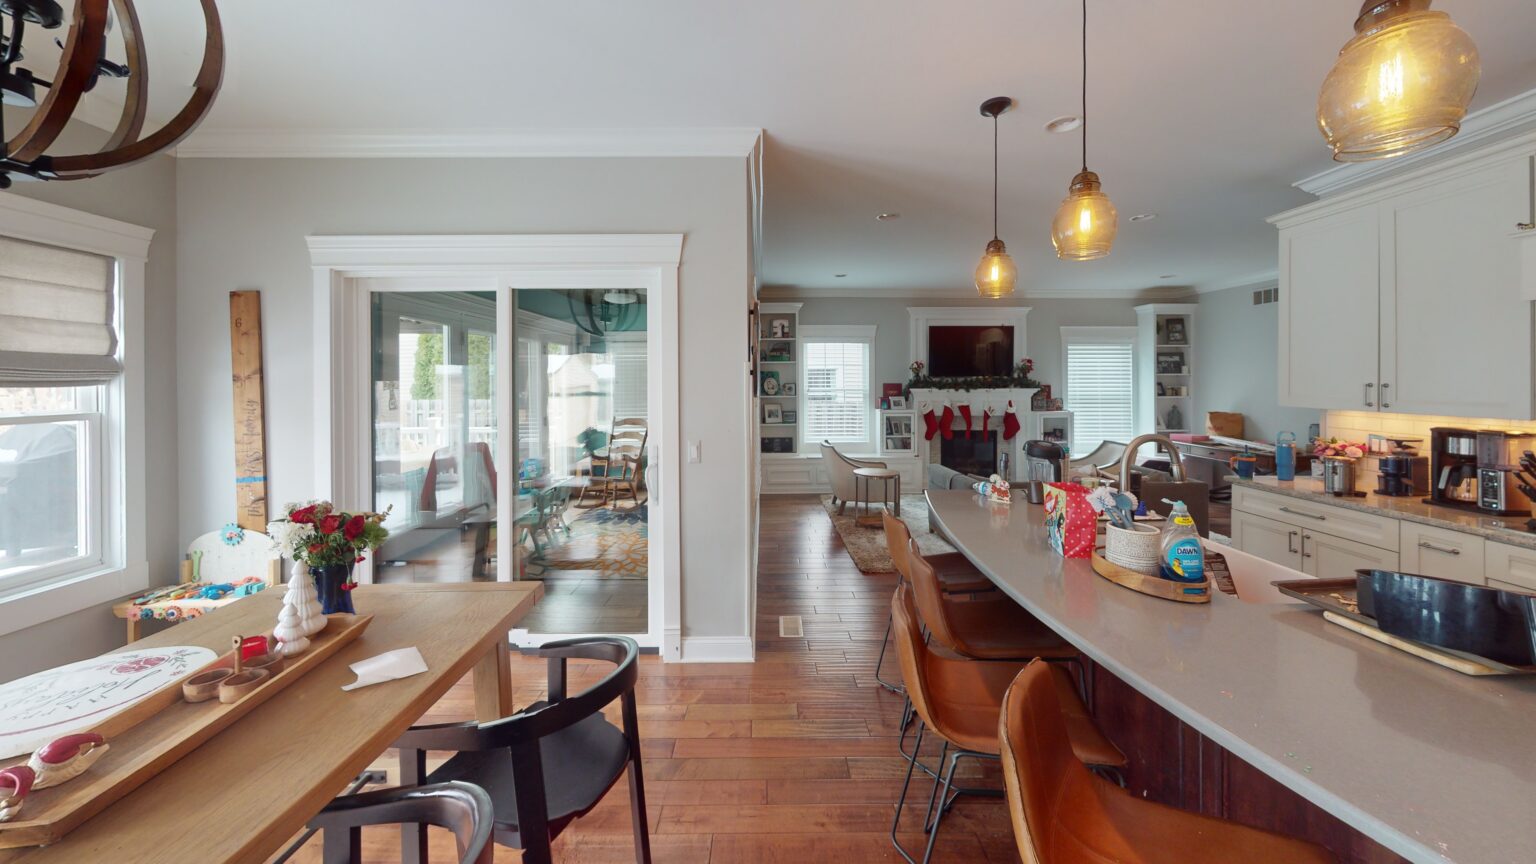
The Birmingham Manor is a newer build in Birmingham, but the first floor didn't fit the way this family of five actually lives. The kitchen, the living room, and a four seasons room sat side by side and behaved like three separate rooms, divided by two load bearing walls.
The family wanted one connected first floor where they could cook, eat, and keep an eye on three kids at the same time. Getting there took a 26 foot steel I beam, a new footing in the basement, and about six months of work, with the family living in the house the entire time.
Why the four seasons room walls had to come out
The four seasons room held some of the best light in the house, but two load bearing walls closed it off from the kitchen and living room. We removed those walls and brought that space into the main first floor.
Taking out a load bearing wall is not a demolition decision. Those walls were carrying the structure above, so removing them meant replacing them with something that could carry the same load across a much wider opening. That is an engineering problem first and a design problem second.
A 26 foot steel I beam and a new footing below the basement
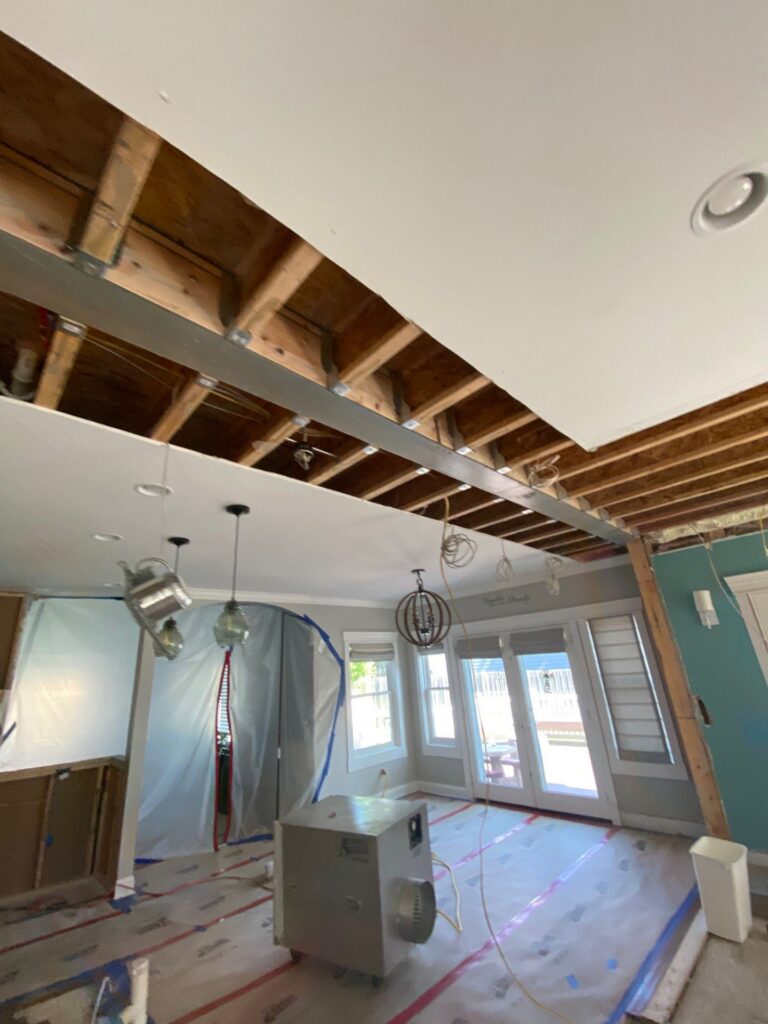
Both walls were replaced with a single 26 foot steel I beam, set up in the ceiling so the finished room shows no trace of it. The floor joists now hang from that beam on steel hangers instead of resting on the old walls.
A beam that long sends a concentrated load down through its posts, and the existing foundation was never designed to carry it there. So before the beam went in, we poured a new engineered footing in the basement to carry that load down to solid ground. The City of Birmingham inspected the footing before any framing moved forward.
The complication: the basement was fully finished. Instead of gutting it, our crew carefully removed only the flooring and drywall needed to reach the footing location, then put every bit of it back together.

How a family of five stayed home through six months of work
The family never moved out. Their finished basement, which has its own kitchen, became home base while the first floor was under construction. That plan only worked if the basement was usable, so once the footing passed inspection we pushed the basement repairs to the front of the schedule and had it fully back together within a week.
Upstairs, we sealed off the work area with floor to ceiling dust walls and zippered entries, covered every finished floor, and kept HEPA air filtration running on the job site the whole time. Dust stayed in the work zone, and the family stayed comfortable in their own home.
Maxwell ran the design and managed the project from the first sketch to the final walkthrough. One team, accountable for the beam, the basement, and the kitchen.
The finished first floor: Dura Supreme, white oak, and room to gather
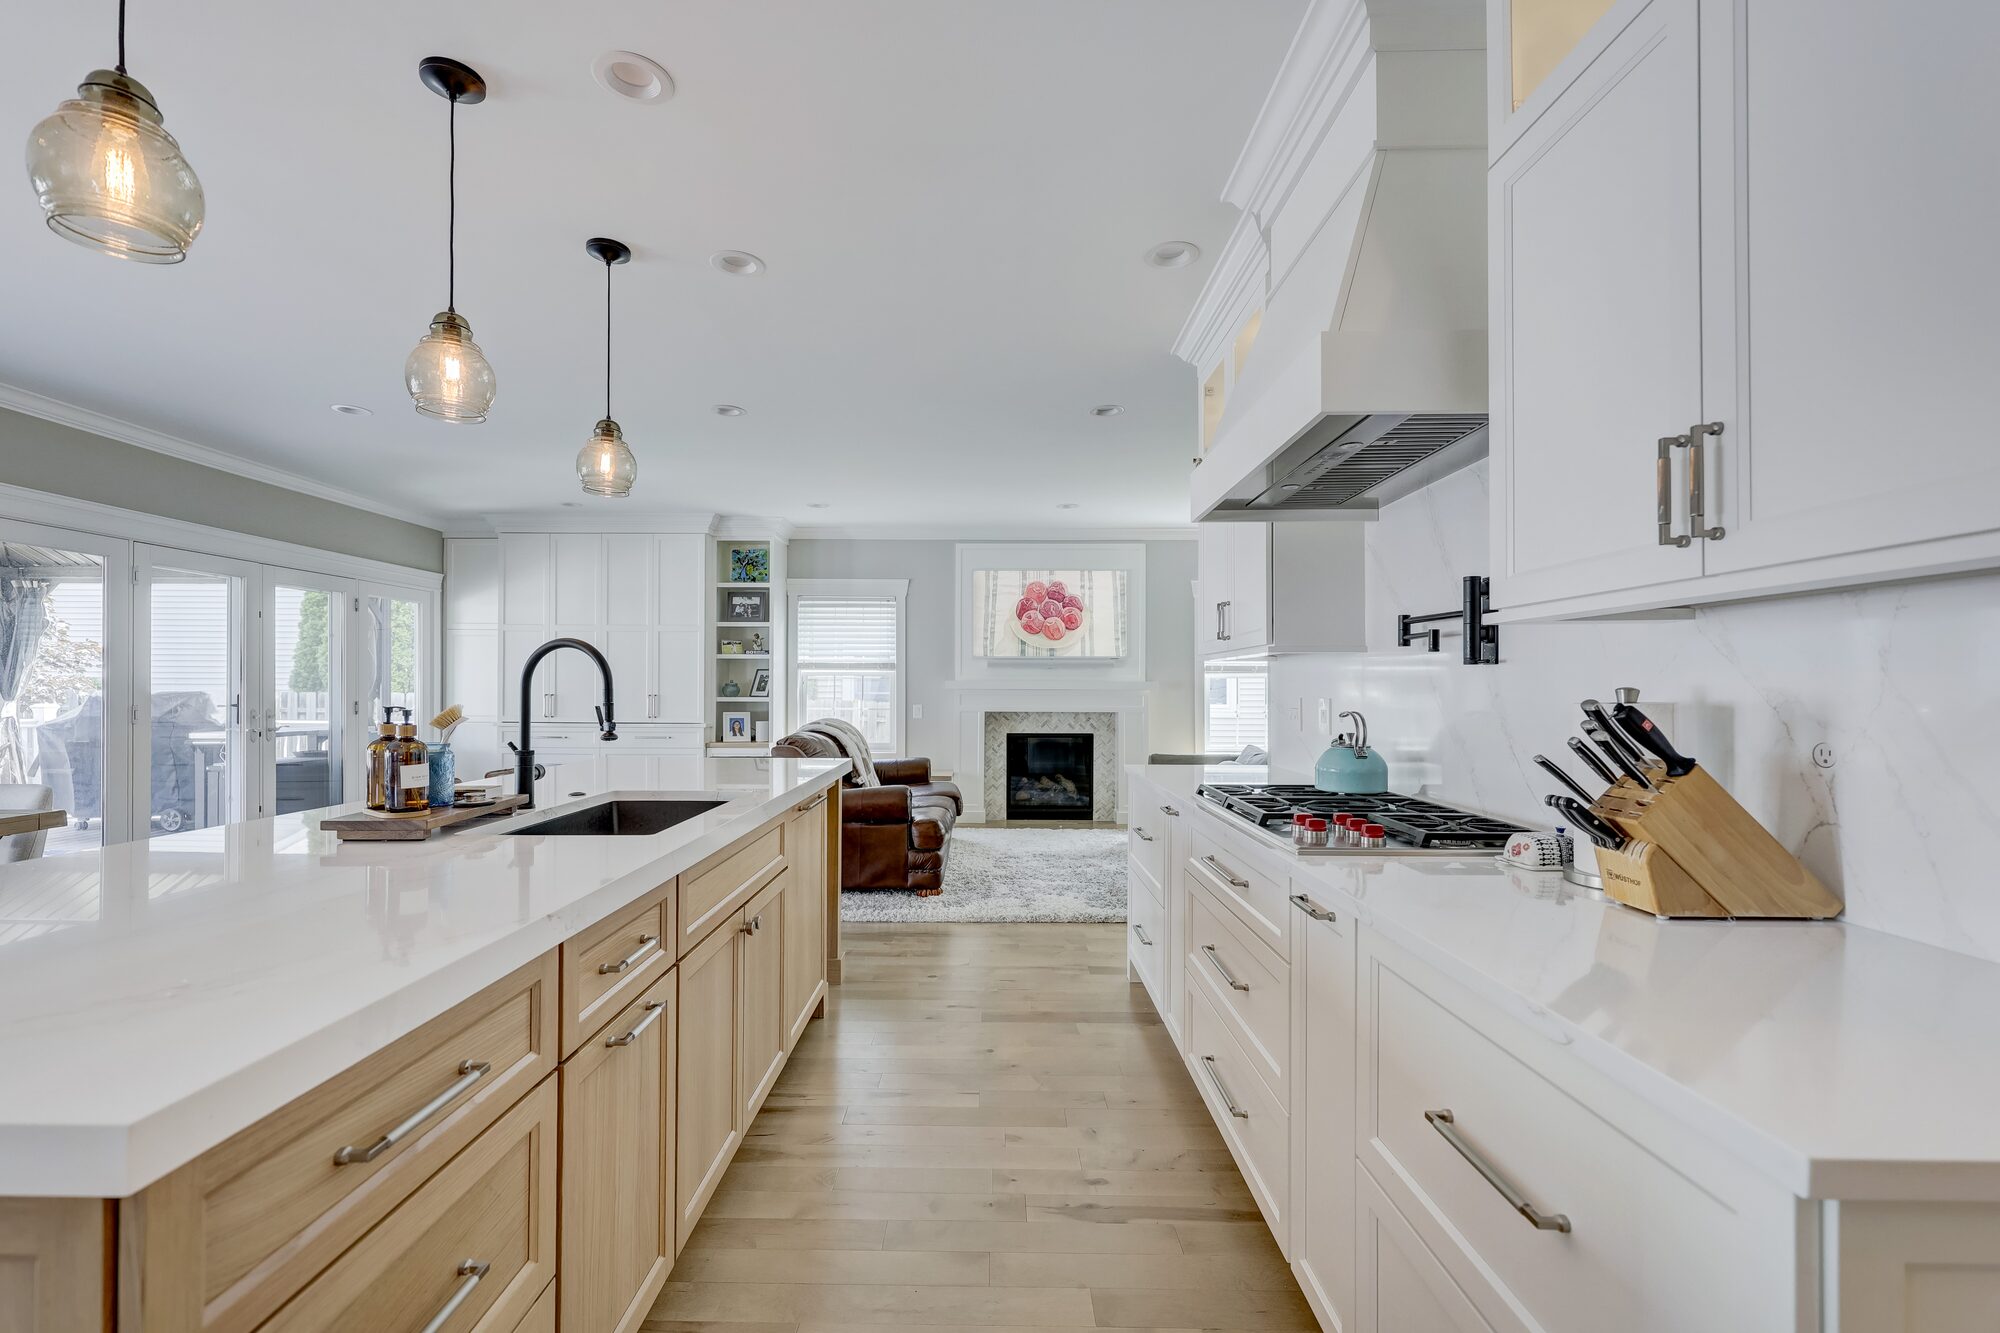
With the walls gone, the kitchen, breakfast area, and living room now read as one space. Dura Supreme cabinetry anchors the renovation, with full overlay white shaker perimeter cabinets and a rift cut white oak island. A custom rift cut white oak hood is the focal point above a Wolf 36 inch gas cooktop.
The appliances are built into the cabinetry for a furniture style look: a fully integrated Sub Zero refrigerator and Sub Zero freezer, plus Wolf double wall ovens. Quartz countertops give the family generous workspace and plenty of island seating.
Every cabinet was planned around how this family uses the kitchen:
1. Tray dividers, spice pullouts, and cutlery organizers
2. Rollout shelving and waste pullouts
3. Integrated end panels and furniture style base molding
4. Glass display cabinets with puck lighting
Where the four seasons room used to be, a large Dura Supreme built in now serves as the family's coffee station. It ties directly into the built out fireplace wall, with open shelving and a window bench, so the whole run reads as one continuous piece of furniture beside the new french doors to the backyard.
Thinking about removing a wall in your Birmingham home?
If your first floor feels chopped up, removing a load bearing wall is usually possible. What this project shows is everything that has to happen around it:
1. Plan for the load, not just the beam- A long span may need a new footing in the basement, which means opening up finished space and putting it back.
2. Expect permits and inspections- Structural work in Birmingham goes through the city, and the footing has to pass before work moves on.
3. Plan how you will live through it- A usable basement, sealed work areas, and HEPA filtration are what let this family stay home for six months.
4. Settle the design before the wall comes down- Cabinetry, appliances, and layout were drawn around the new open floor plan before demolition started.
See the full photo set on The Birmingham Manor project page, learn more about our kitchen and home remodeling in Birmingham, or check our kitchen cost guide for typical investment ranges.
Planning a project like this? Book a consultation with our design team.