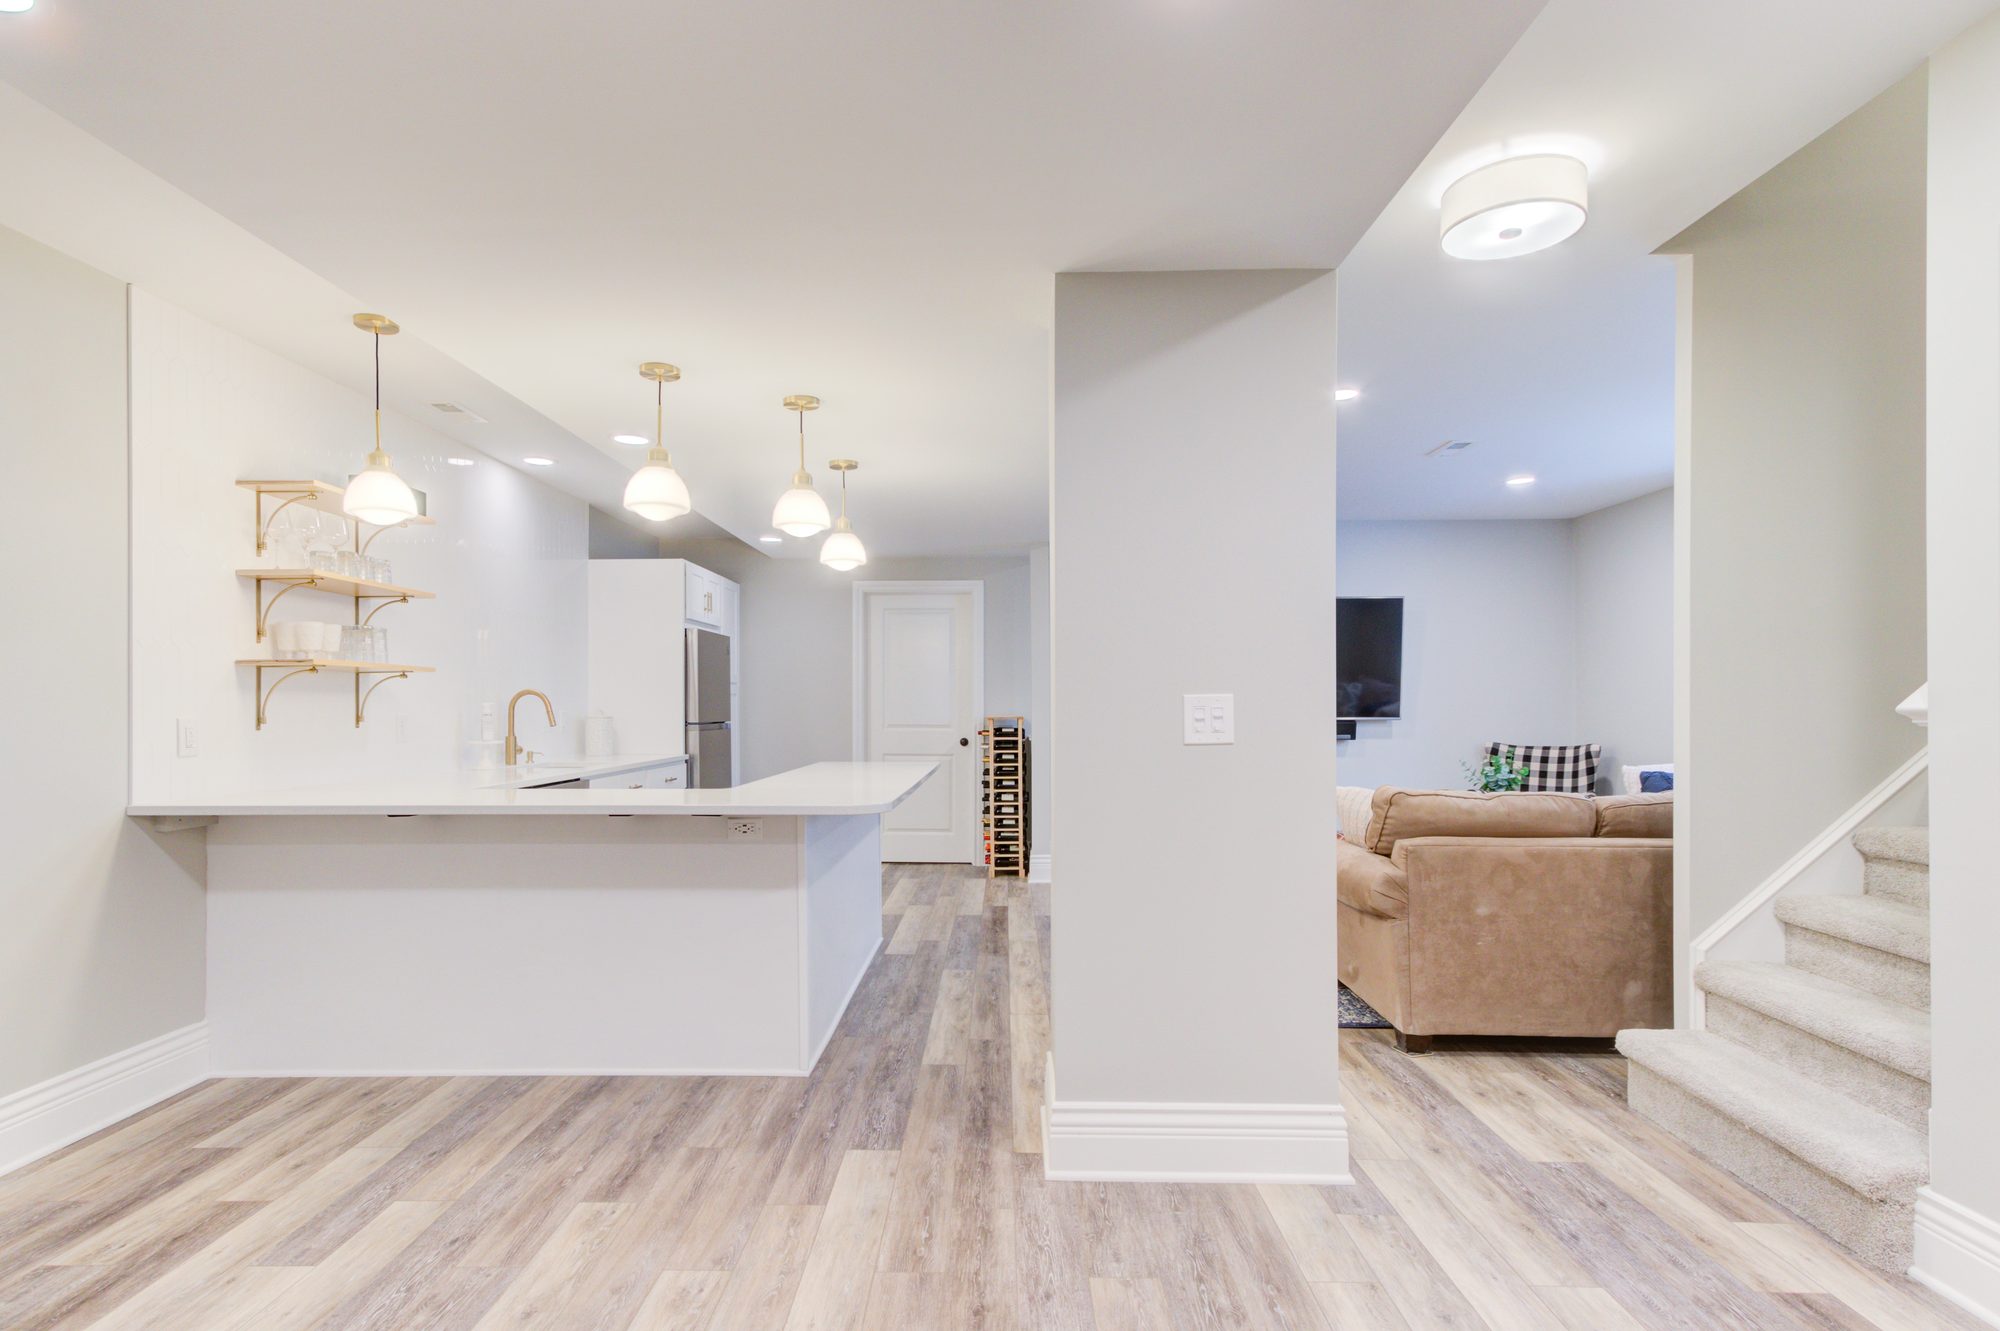
The Westchester Lower Level transforms an underused Birmingham basement into a comfortable space for entertaining and everyday living. Custom Dura Supreme cabinetry, quartz countertops, a fully equipped wet bar, floating wood shelves, designer lighting, and an open family room create a warm and inviting extension of the home.
The Westchester Lower Level is a luxury finished basement remodel in Birmingham, Michigan, designed and built by Maxwell Building Services. The renovation transformed previously underused lower-level space into an open, comfortable destination for entertaining, relaxing, and everyday family living. The layout combines a spacious family room with a custom wet bar, creating a lower level that feels like a natural extension of the main living areas above.
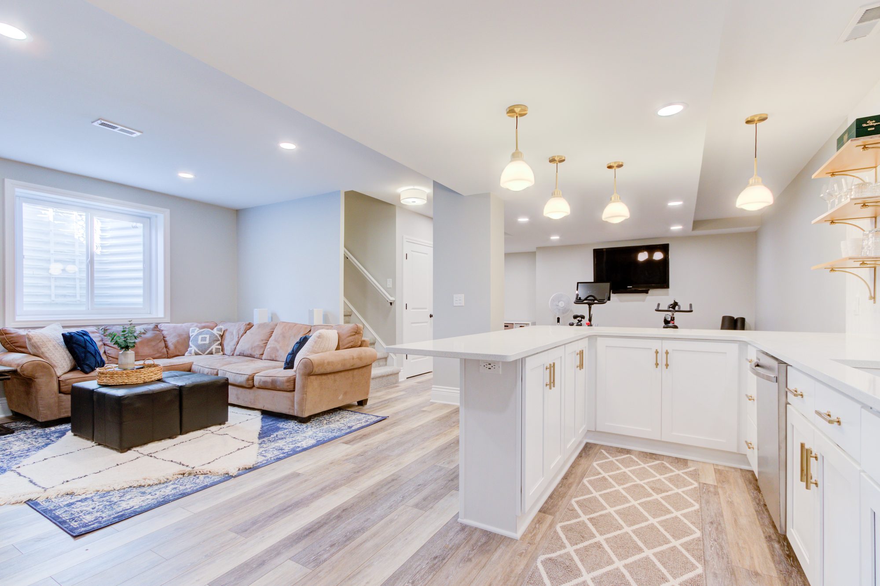
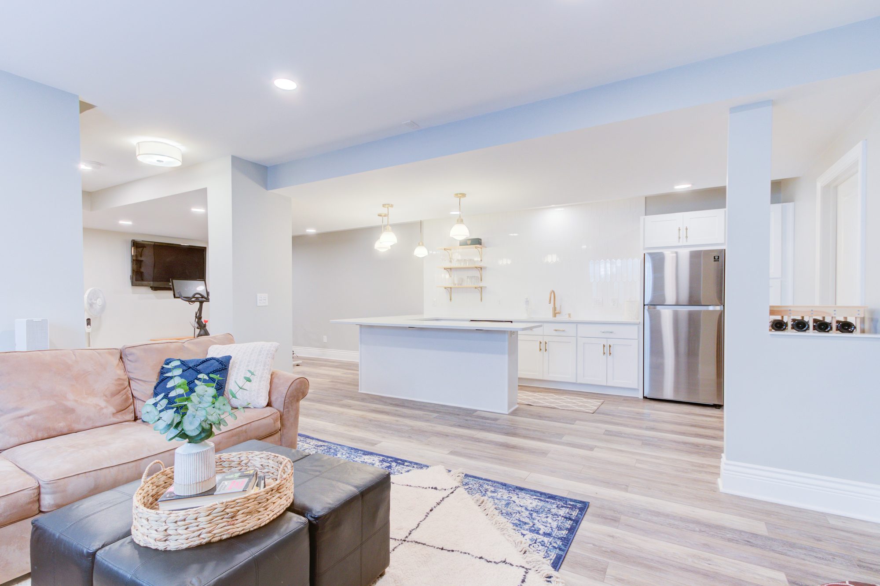
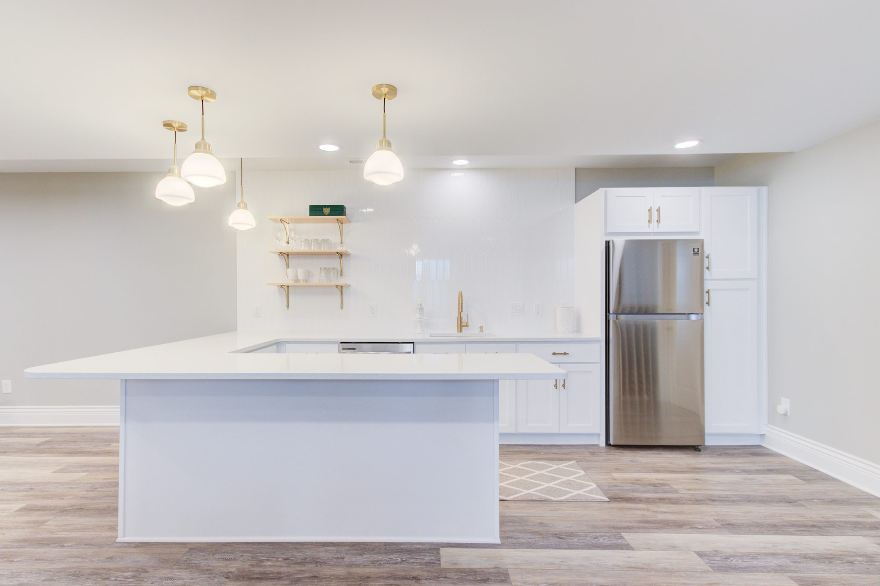
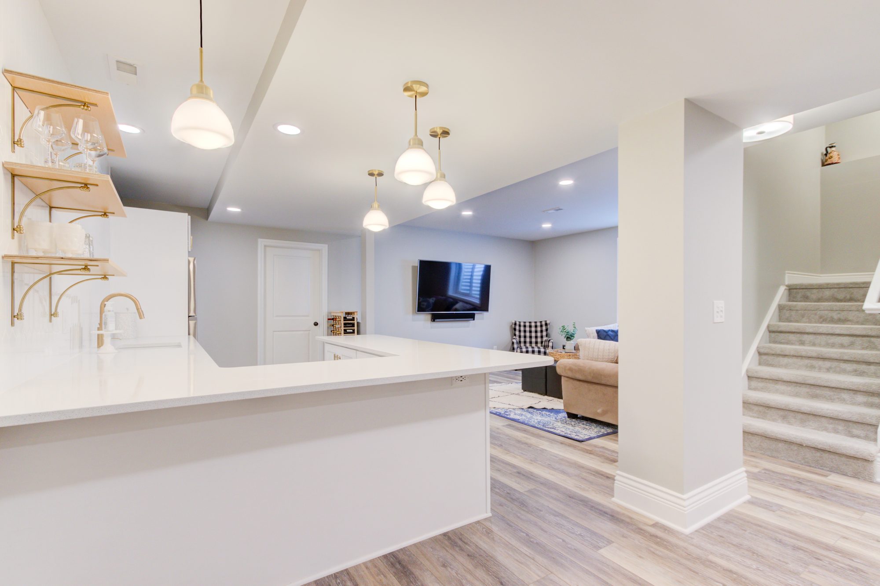
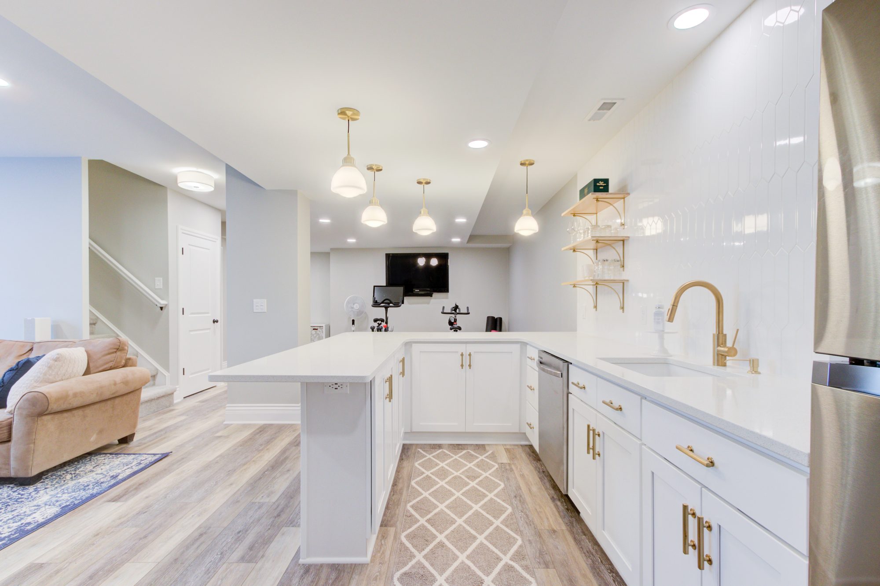
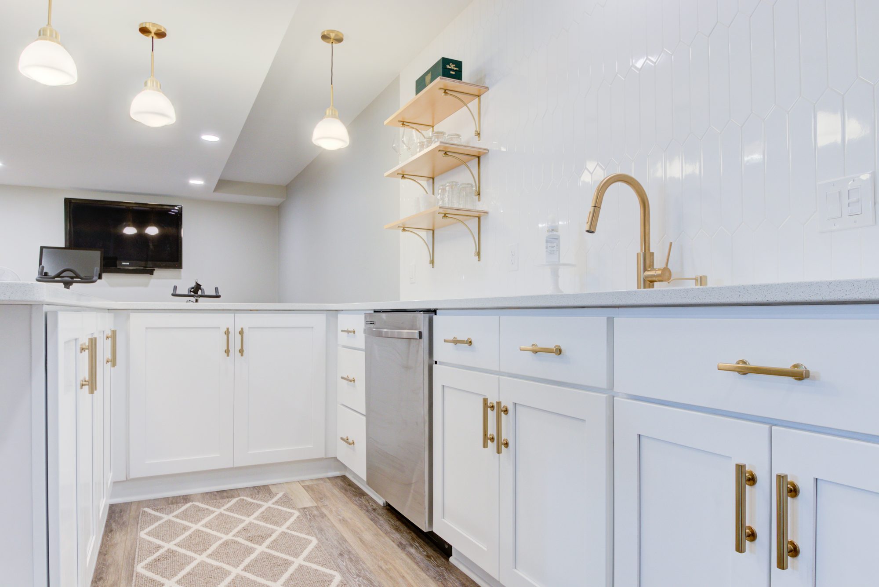
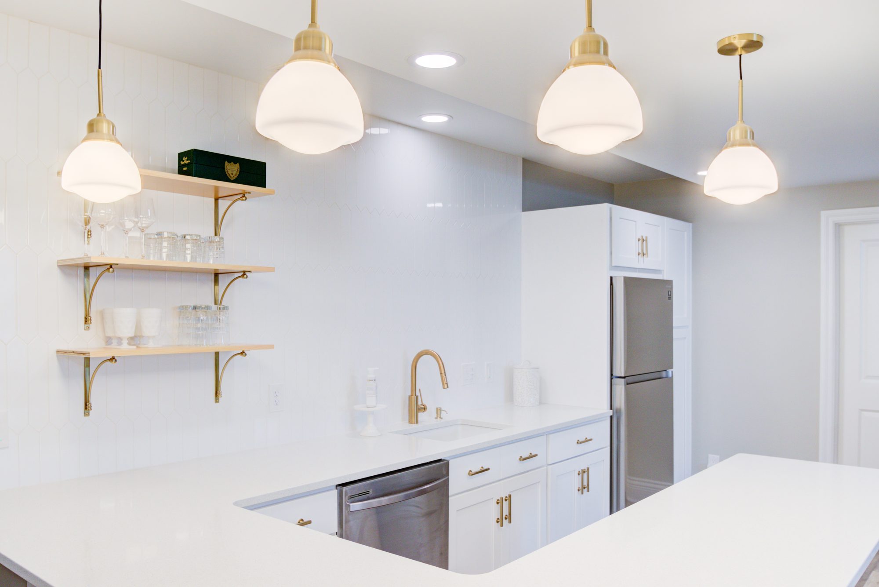
The custom wet bar features full-overlay Dura Supreme cabinetry finished in crisp white, quartz countertops, premium Ferguson plumbing fixtures, and Trees Supreme White tile from Virginia Tile. Floating wood shelves introduce warmth and provide display space, while designer pendant lighting and a built-in beverage refrigerator complete a bar designed for both entertaining and everyday use.
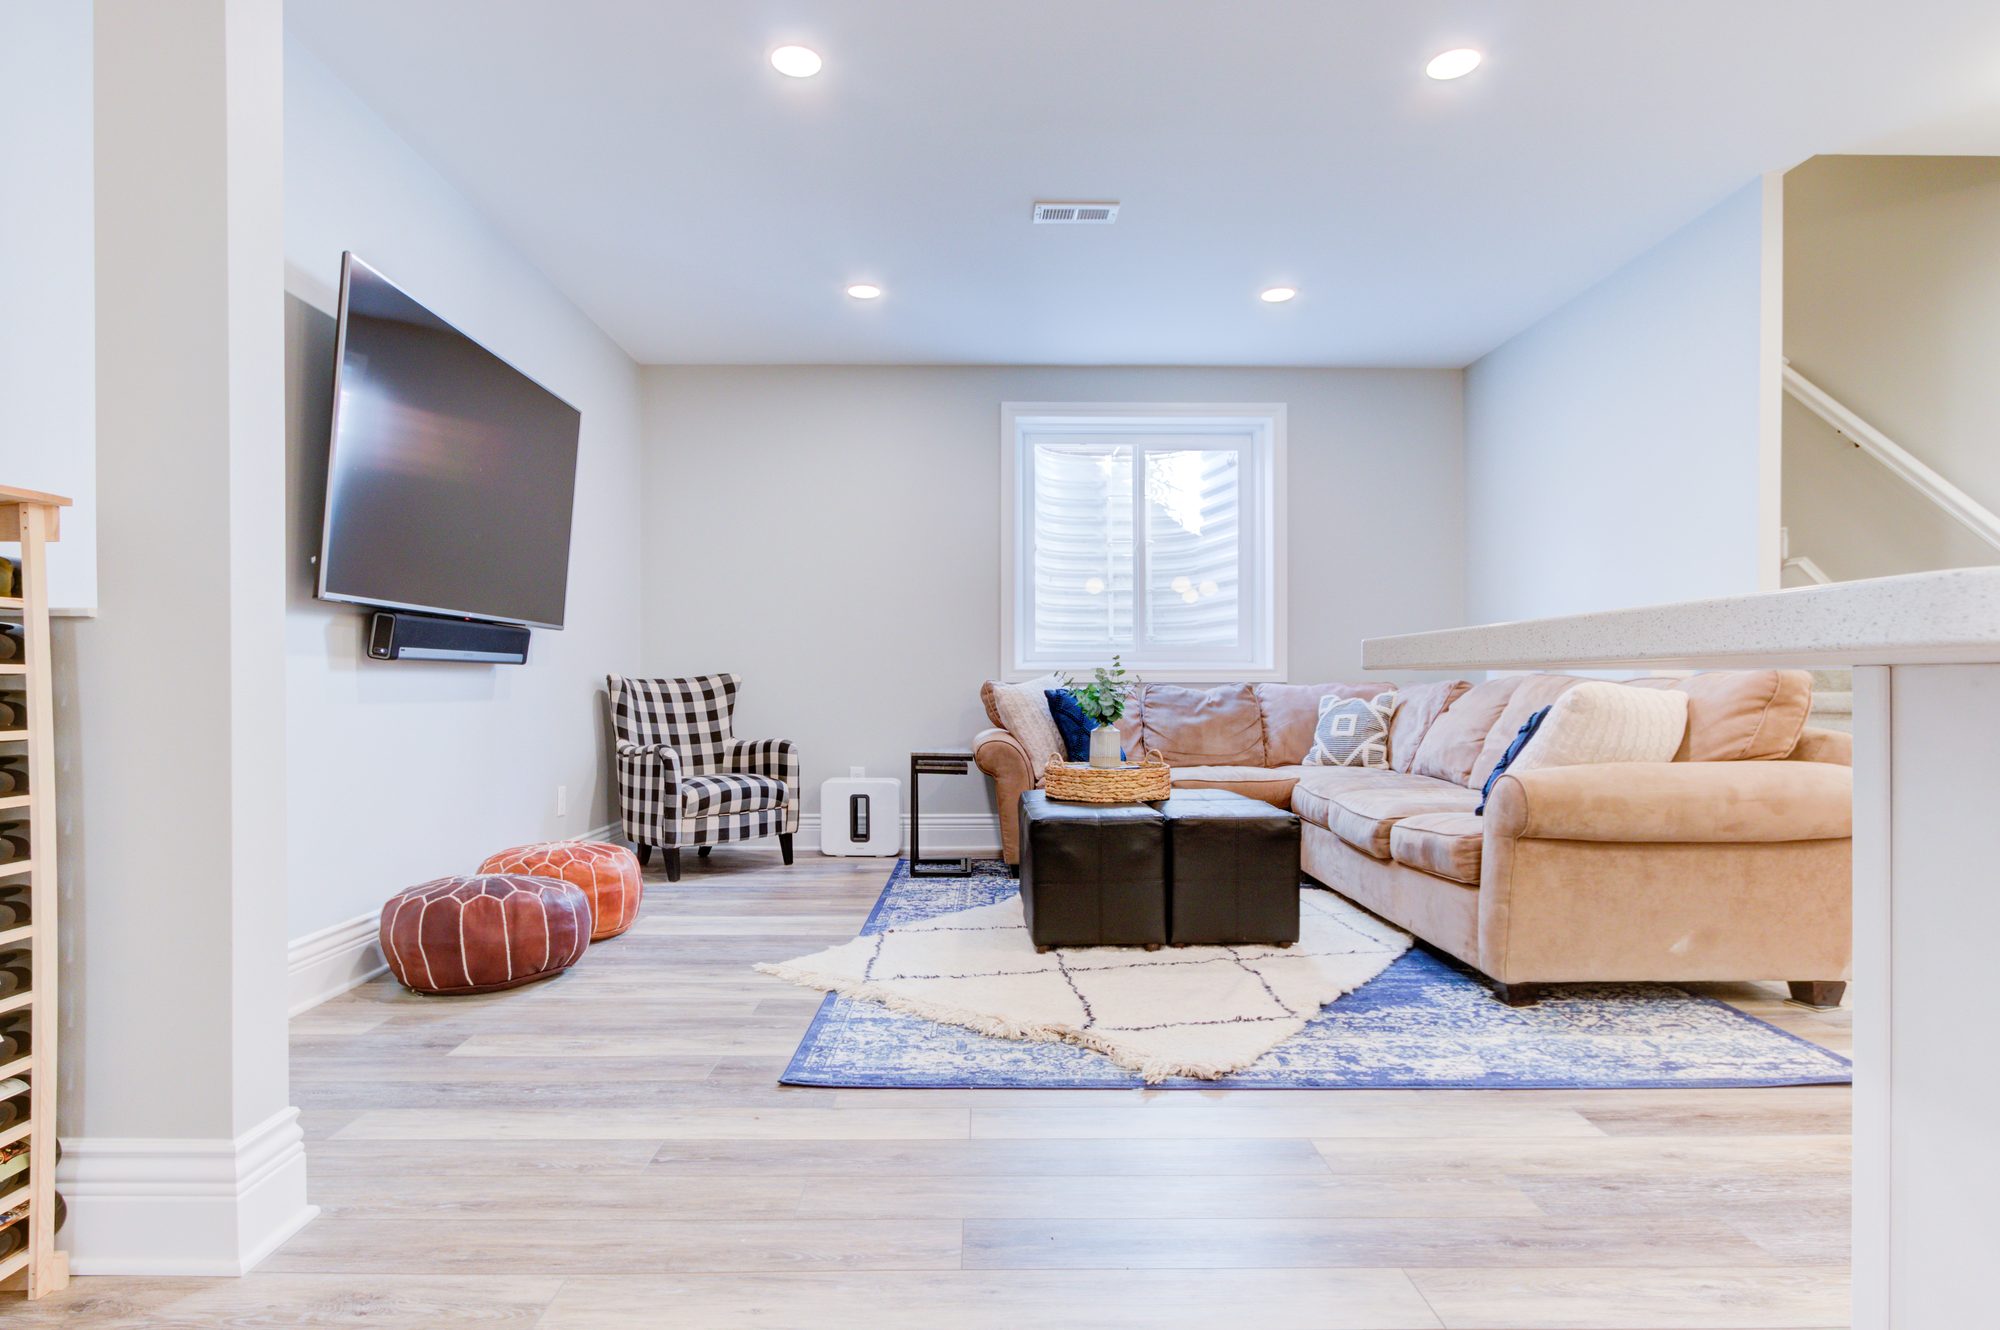
The adjoining family room features luxury vinyl plank flooring, recessed LED lighting, generous seating space, and a warm neutral palette that keeps the lower level feeling bright and inviting. Whether used for game days, movie nights, family gatherings, or entertaining friends, The Westchester Lower Level showcases Maxwell Building Services’ approach to basement remodeling in Birmingham—combining thoughtful space planning, custom cabinetry, quality materials, and detailed construction to create a finished basement built to be used and enjoyed.
Real design takes real work, and a firm that gives it away recovers the cost somewhere you cannot see. The full fee comes off your construction contract when you build with us.
What the pictures don’t show is everything required to turn an underused basement into a true living space. Creating the new wet bar meant bringing plumbing, drainage, electrical, and lighting exactly where they were needed while working around the home’s existing structure and mechanical systems.
The entire lower level had to be planned as one connected space, coordinating the bar, family room, flooring, lighting, cabinetry, and utilities before the finishes ever went in.
The finished basement feels simple and comfortable, but the real transformation happened behind the walls—turning previously unused square footage into a functional part of the home that the family can enjoy every day.
See something you like?
Let's build yours.
