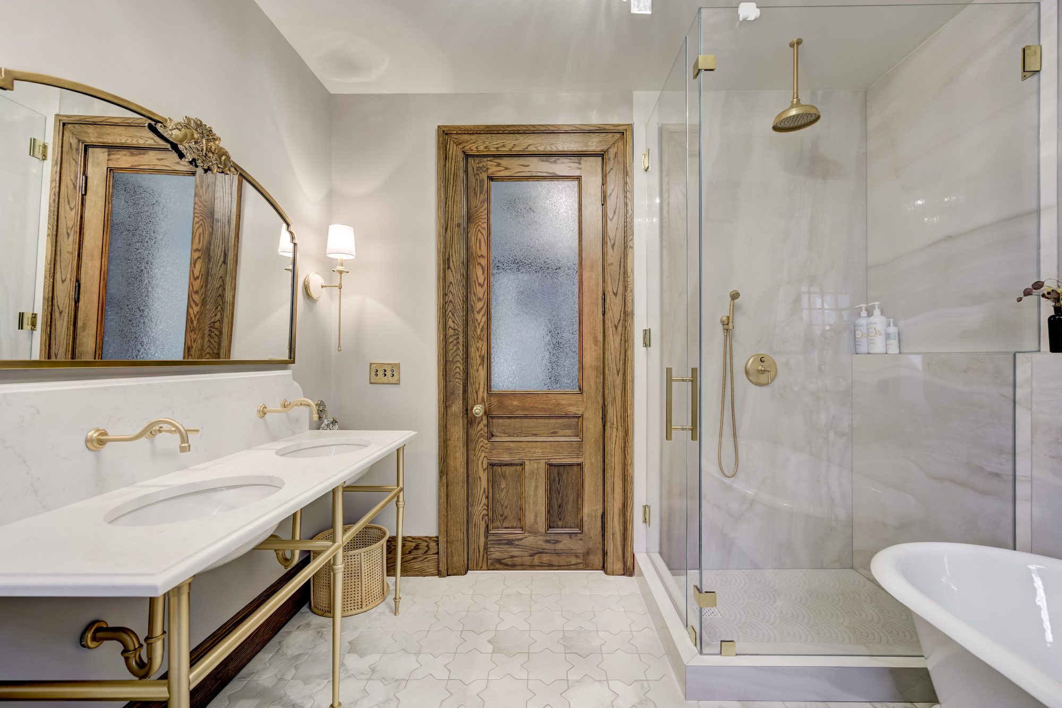
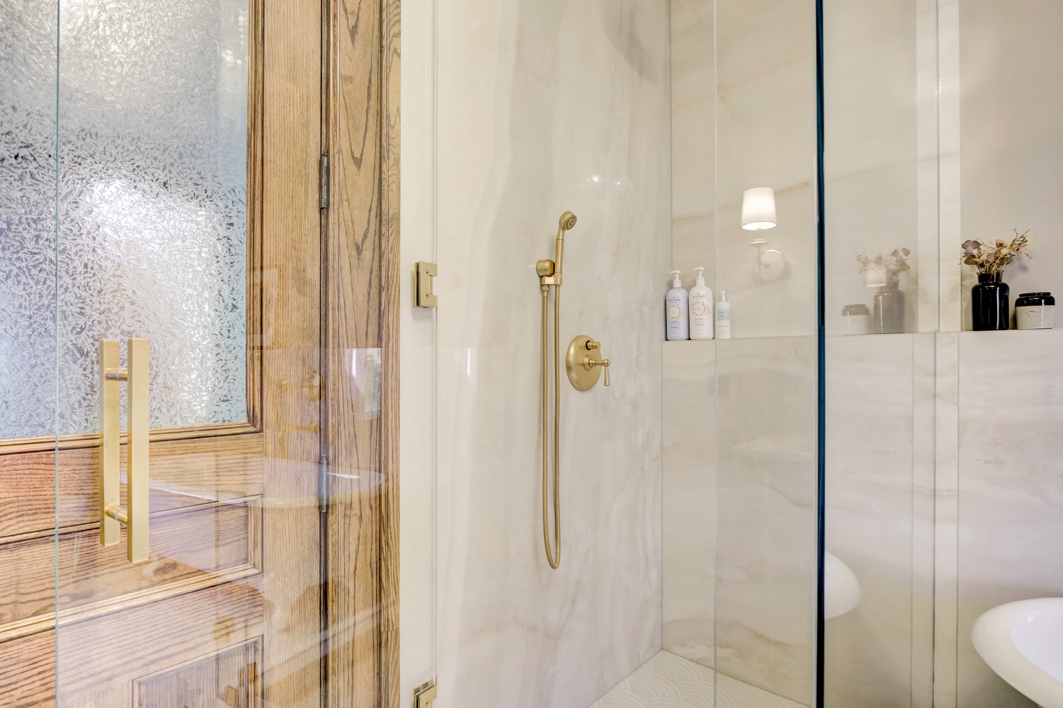
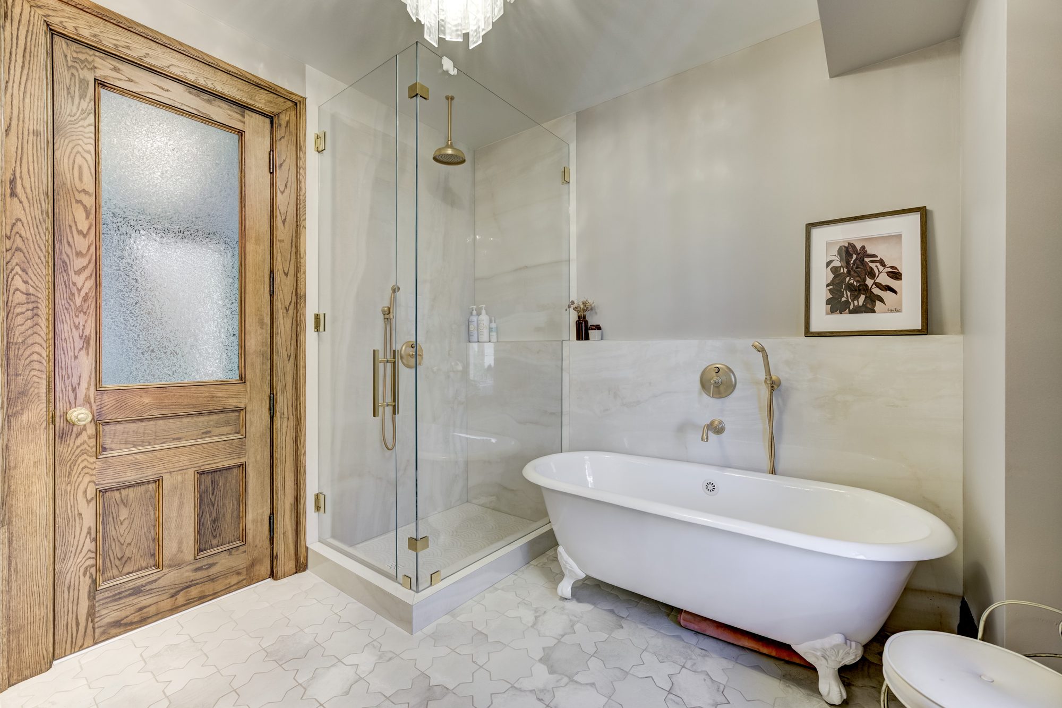
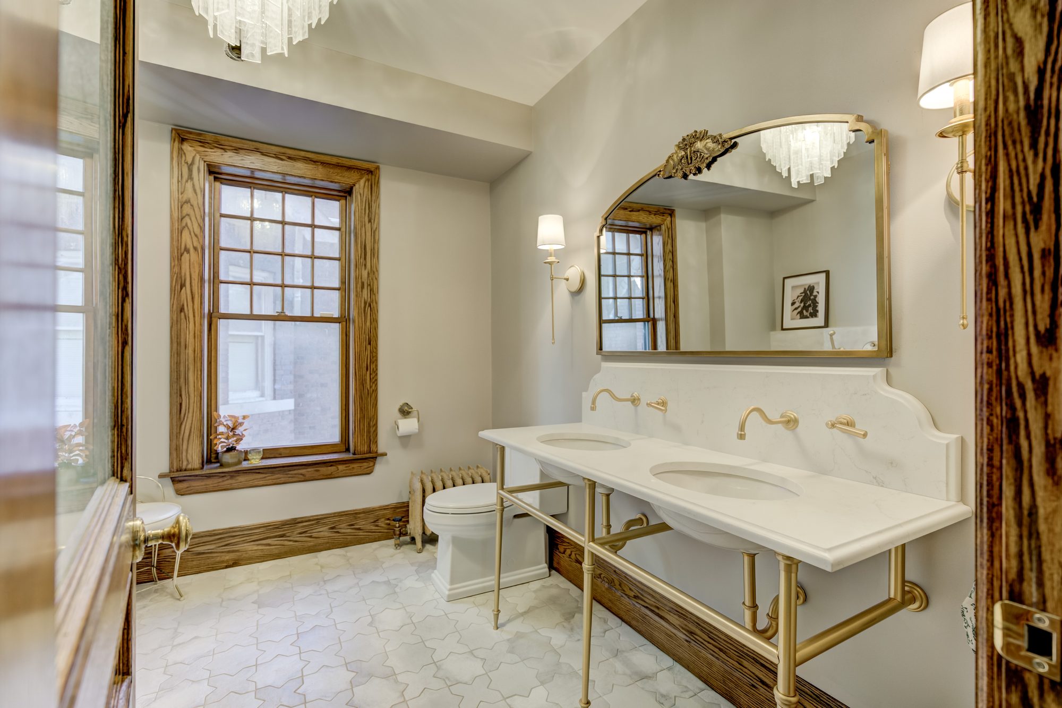
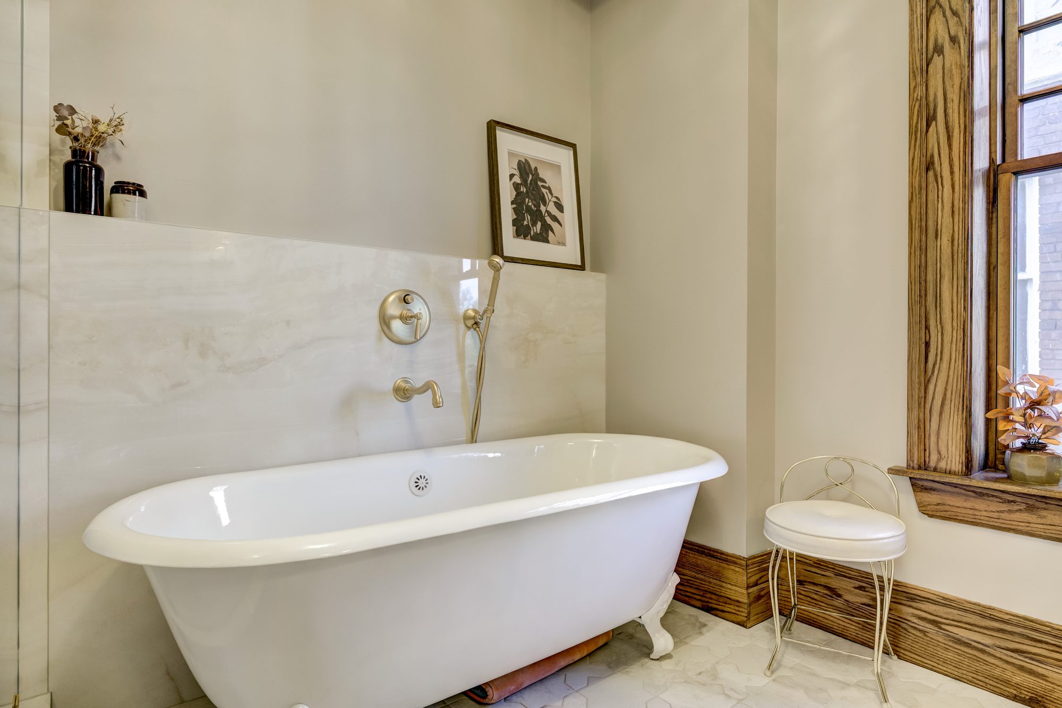
The Townsend Bath blends historic Birmingham character with thoughtful, high-end details. Warm unlacquered brass Watermark fixtures pair with a carved wood mirror, quartz countertops, and classic Star & Cross flooring. A frameless glass shower, freestanding tub, custom double vanity, and updated original oak millwork bring modern function to the space while preserving the craftsmanship and character of the original home.
The Townsend Bath is a thoughtful renovation that brings modern comfort and function to a historic Birmingham home without losing the character that makes the space special. The design was centered around creating a bathroom that feels collected and timeless rather than overly new or trendy.
Warm unlacquered brass fixtures from Watermark’s Brooklyn collection set the tone, paired with a carved wood Anthropologie mirror, Regina Andrew sconces, quartz countertops, and classic Star & Cross porcelain flooring. Farrow & Ball’s Elephant’s Breath adds warmth to the walls and complements the natural wood tones and aged brass finishes throughout the room.
A custom double vanity provides additional storage and everyday functionality, while the frameless glass shower and freestanding soaking tub give the bathroom a more open, luxurious feel. One of the most important parts of the renovation was preserving and restoring the home’s original oak millwork, allowing the new finishes to feel like they belong within the architecture of the house.
The finished Townsend Bath is a balance of old and new—historic craftsmanship, natural materials, and traditional details paired with the comfort and functionality expected from a modern primary bathroom.
Real design takes real work, and a firm that gives it away recovers the cost somewhere you cannot see. The full fee comes off your construction contract when you build with us.
What the finished photos don’t show is the work that went into creating this new layout. The original bathroom footprint didn’t provide enough space for the large, comfortable shower we wanted to incorporate into the design. To make it possible, we reworked the floor plan and borrowed approximately two feet from the adjoining room behind the bathroom.
That additional space completely changed what we could accomplish. It allowed us to build a significantly larger shower while improving the overall proportions and flow of the bathroom. Walls were relocated, plumbing and electrical were reworked, and the space was rebuilt around the new layout.
It’s a great example of how we approach renovations in older homes. Rather than simply updating what already exists, we look at the surrounding spaces and determine how the home can function better. In The Townsend Bath, moving one wall by just two feet gave us the room needed to create a much more functional and luxurious primary bathroom without sacrificing the historic character of the home.
See something you like?
Let's build yours.
