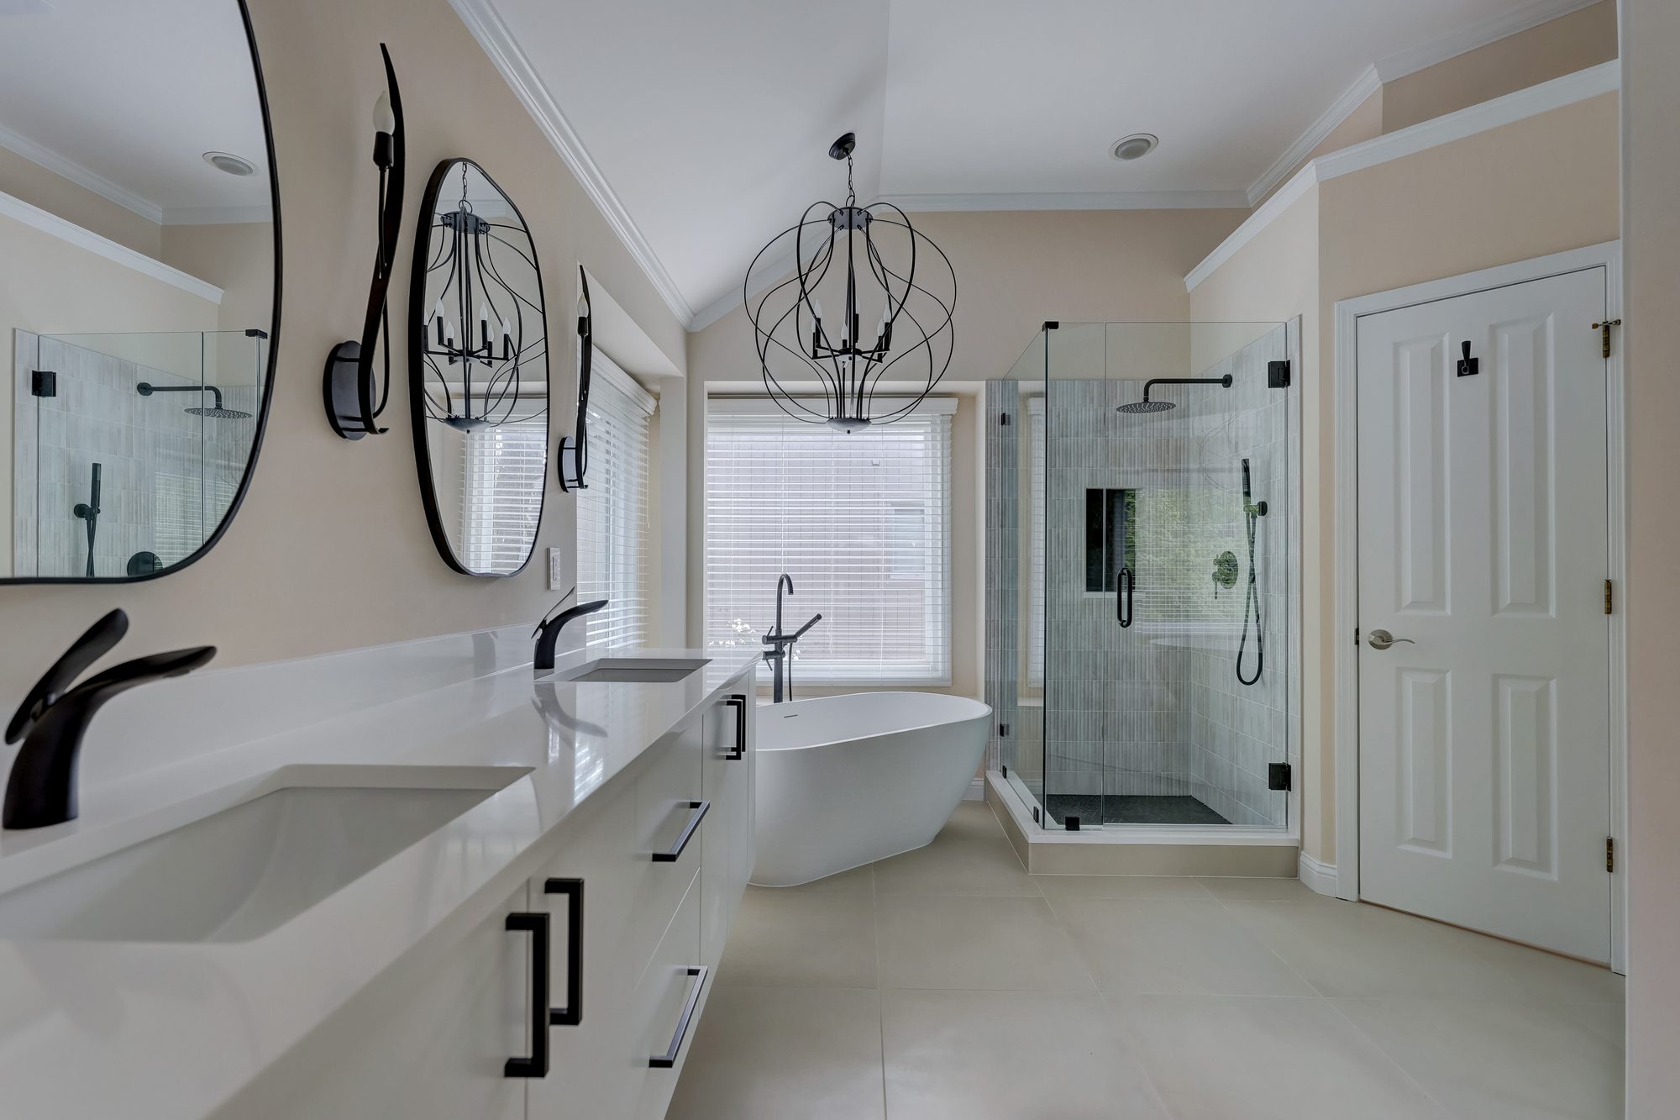
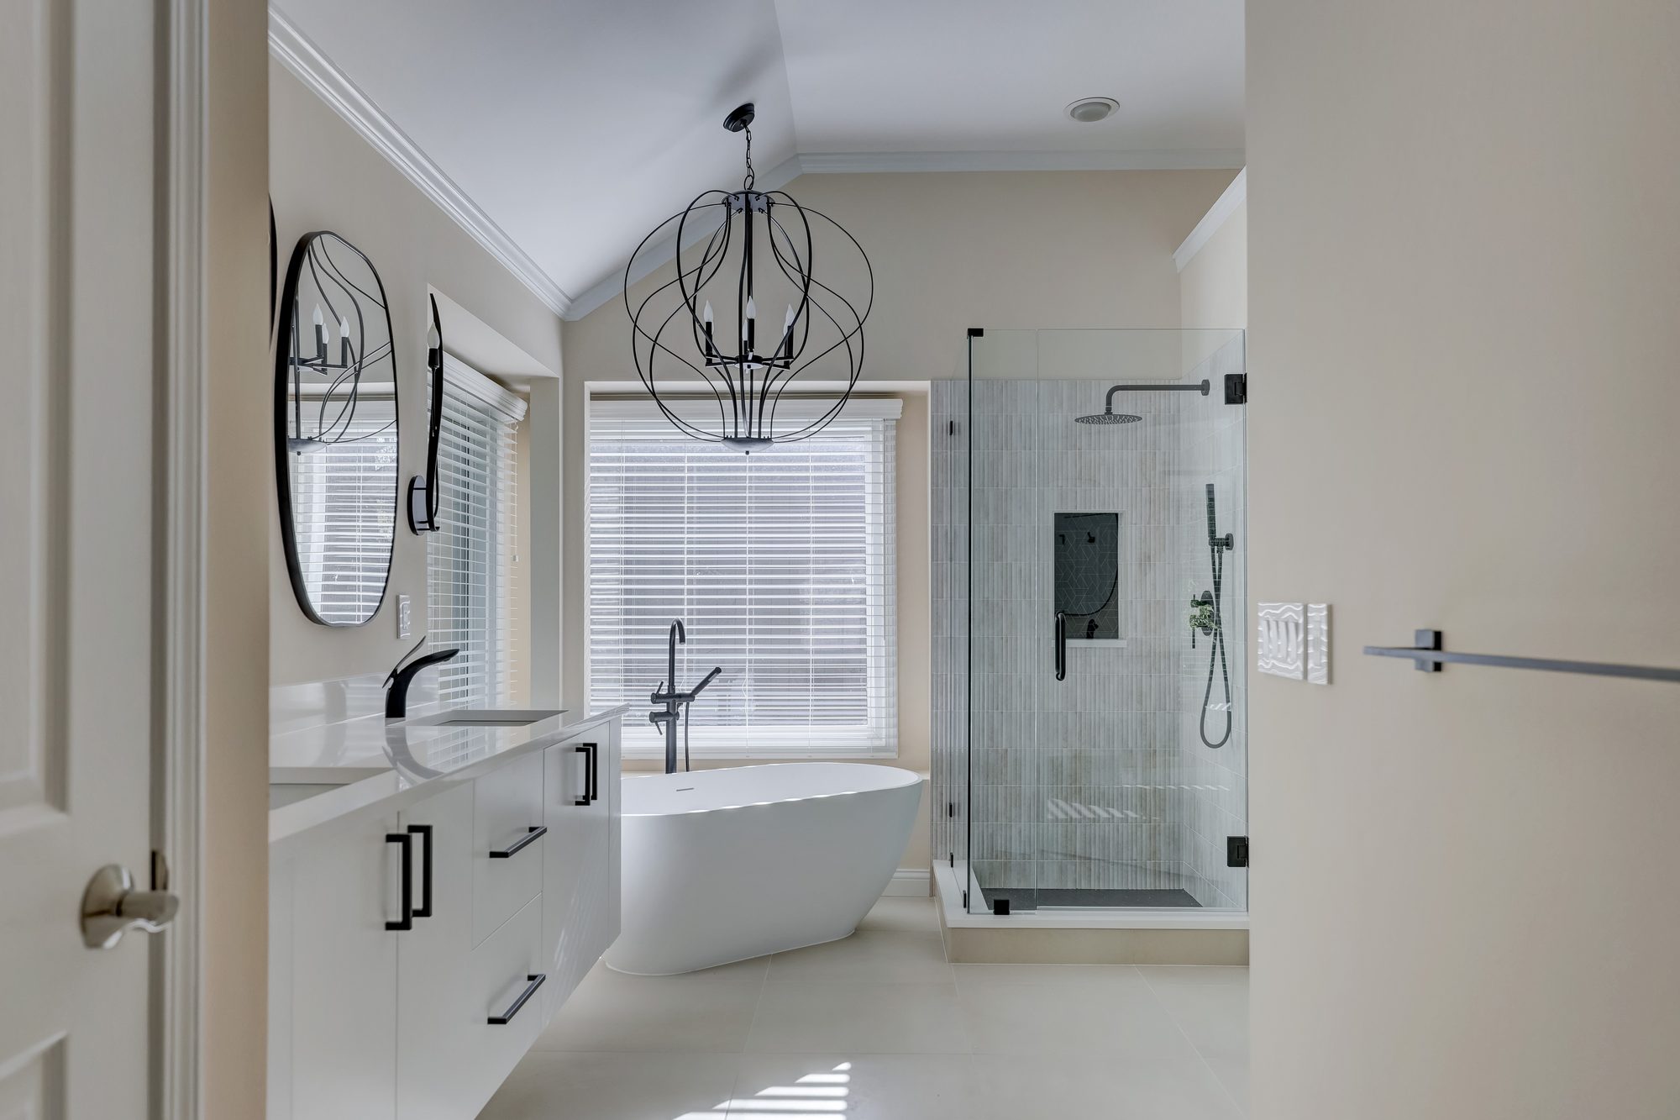
The High Ridge Retreat is a contemporary primary bathroom built around clean lines, natural light, and a refined black-and-white palette. Custom Dura Supreme cabinetry, a floating double vanity, frameless glass shower, freestanding soaking tub, designer lighting, and matte black finishes create a bright, modern retreat designed for everyday living.
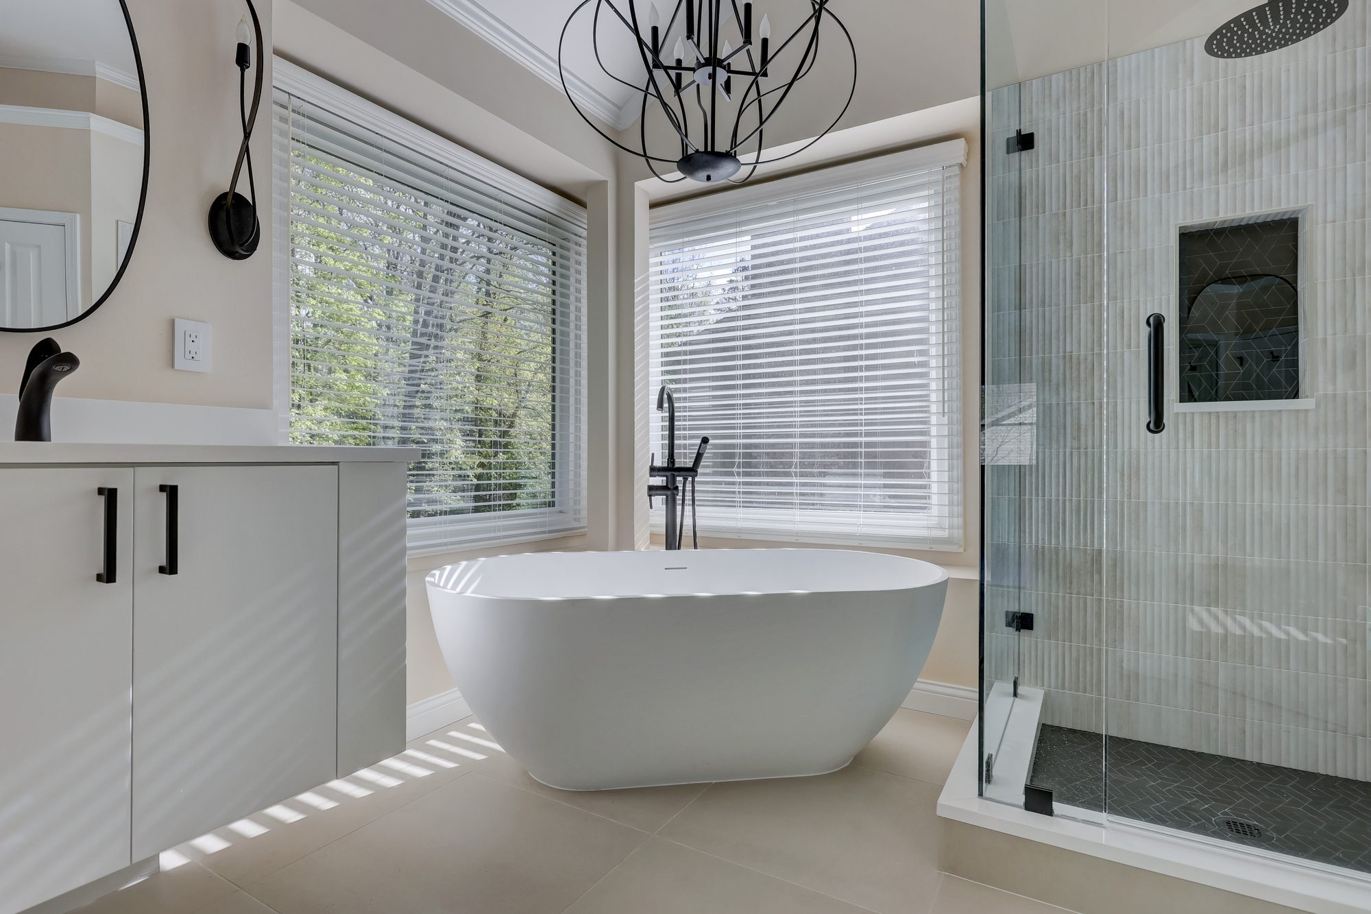
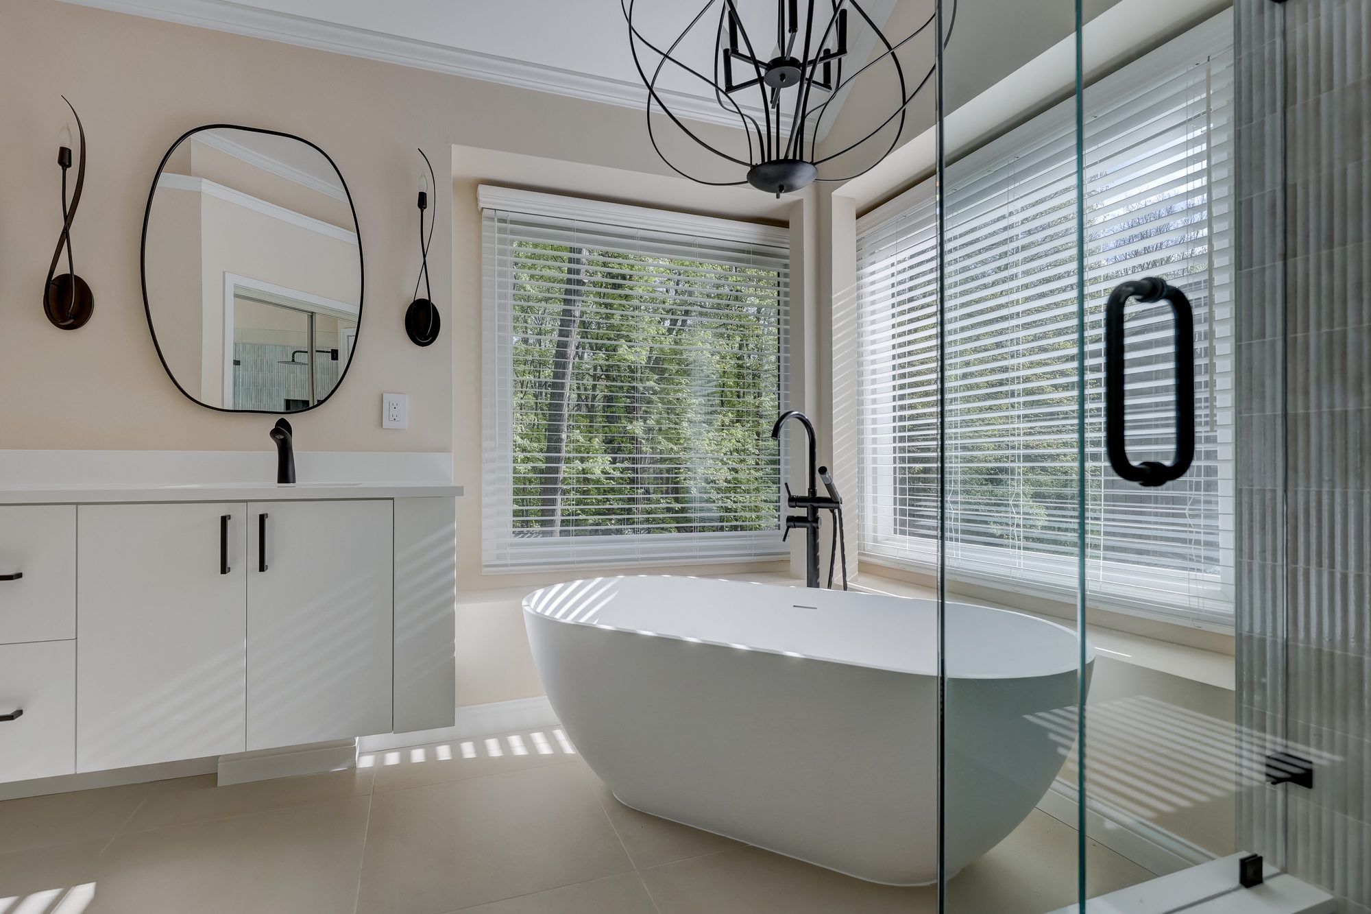
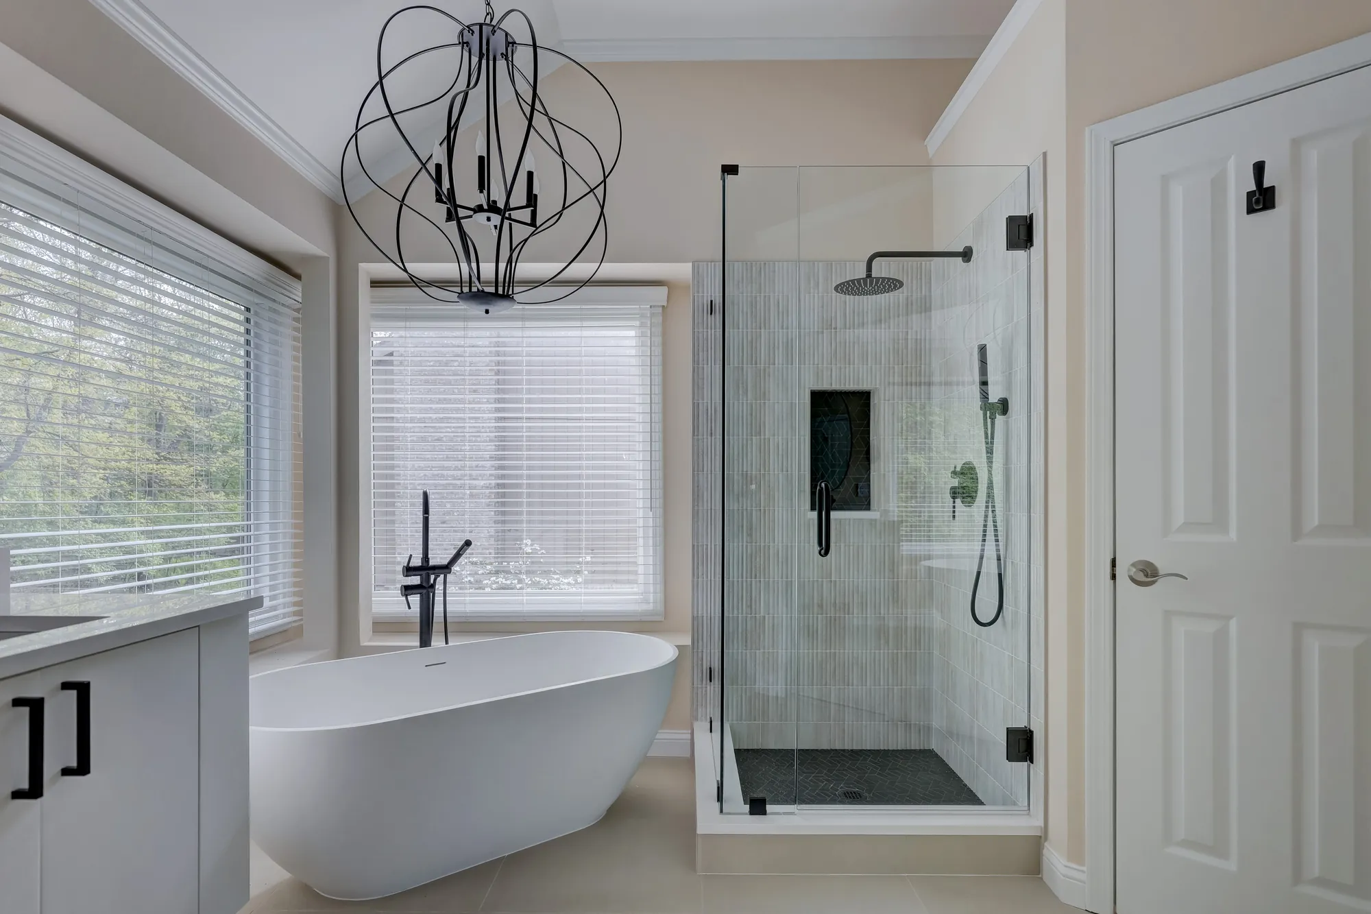
The High Ridge Retreat is a luxury primary bathroom remodel designed and built by Maxwell Building Services. The space was designed to feel open, calm, and contemporary, combining clean architectural lines with warm neutral tones and contrasting matte black details. Large windows bring natural light into the room, while the open layout creates a comfortable transition between the vanity, shower, and freestanding soaking tub.
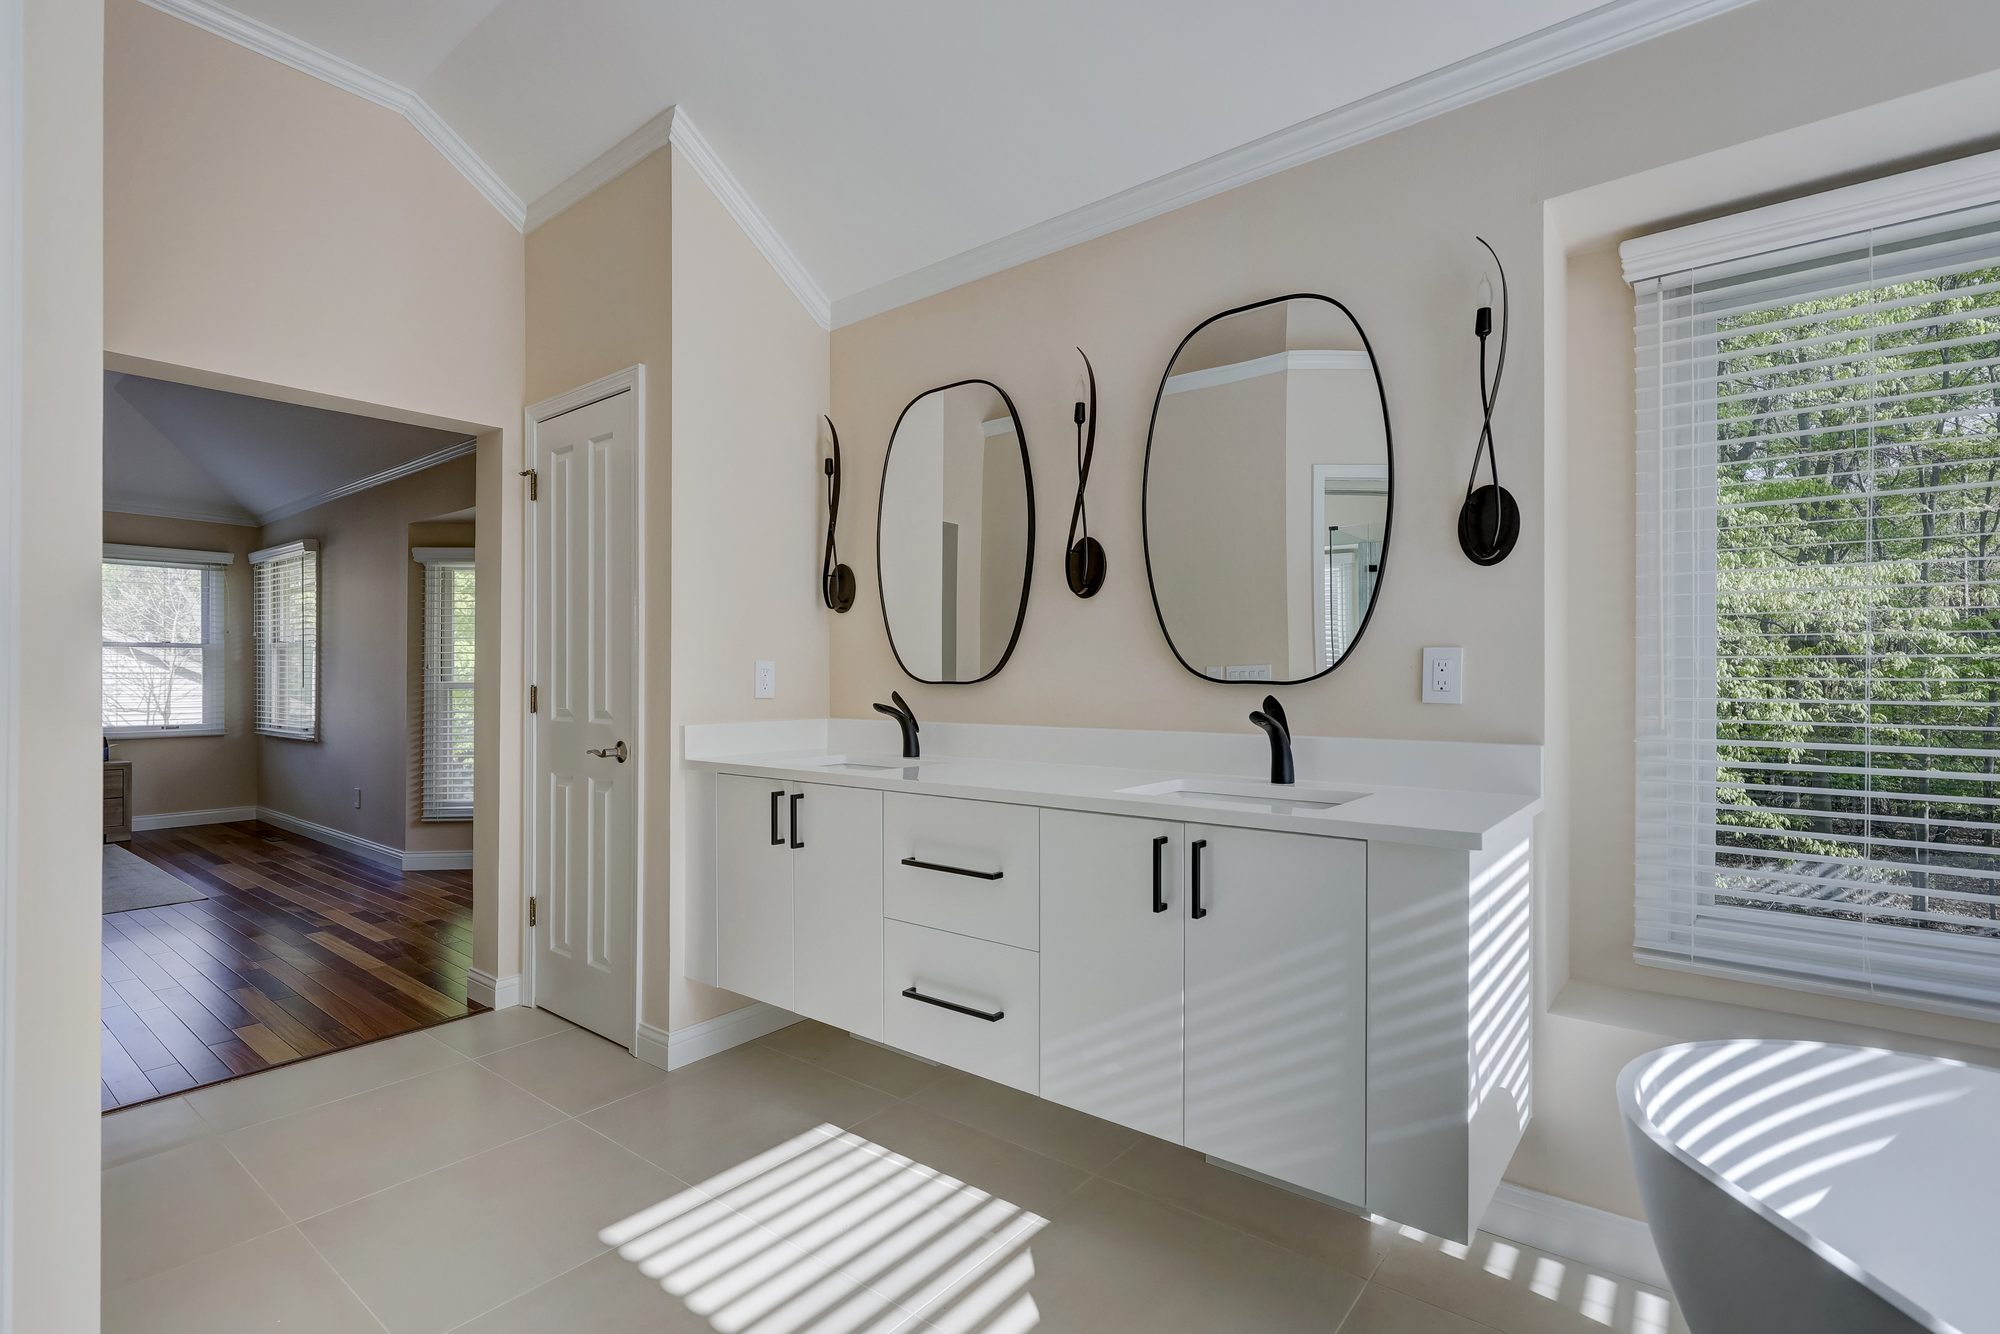
Custom Dura Supreme Cabinetry was used to create the floating double vanity, finished in Sherwin-Williams High Reflective White and paired with matte black faucets, oval mirrors, Ravinte cabinet hardware, and Willow sconces. A geometric six-light chandelier adds an architectural focal point above the room. Urban Living Sand porcelain floor tile provides a warm foundation that balances the crisp cabinetry and black accents throughout the bathroom.
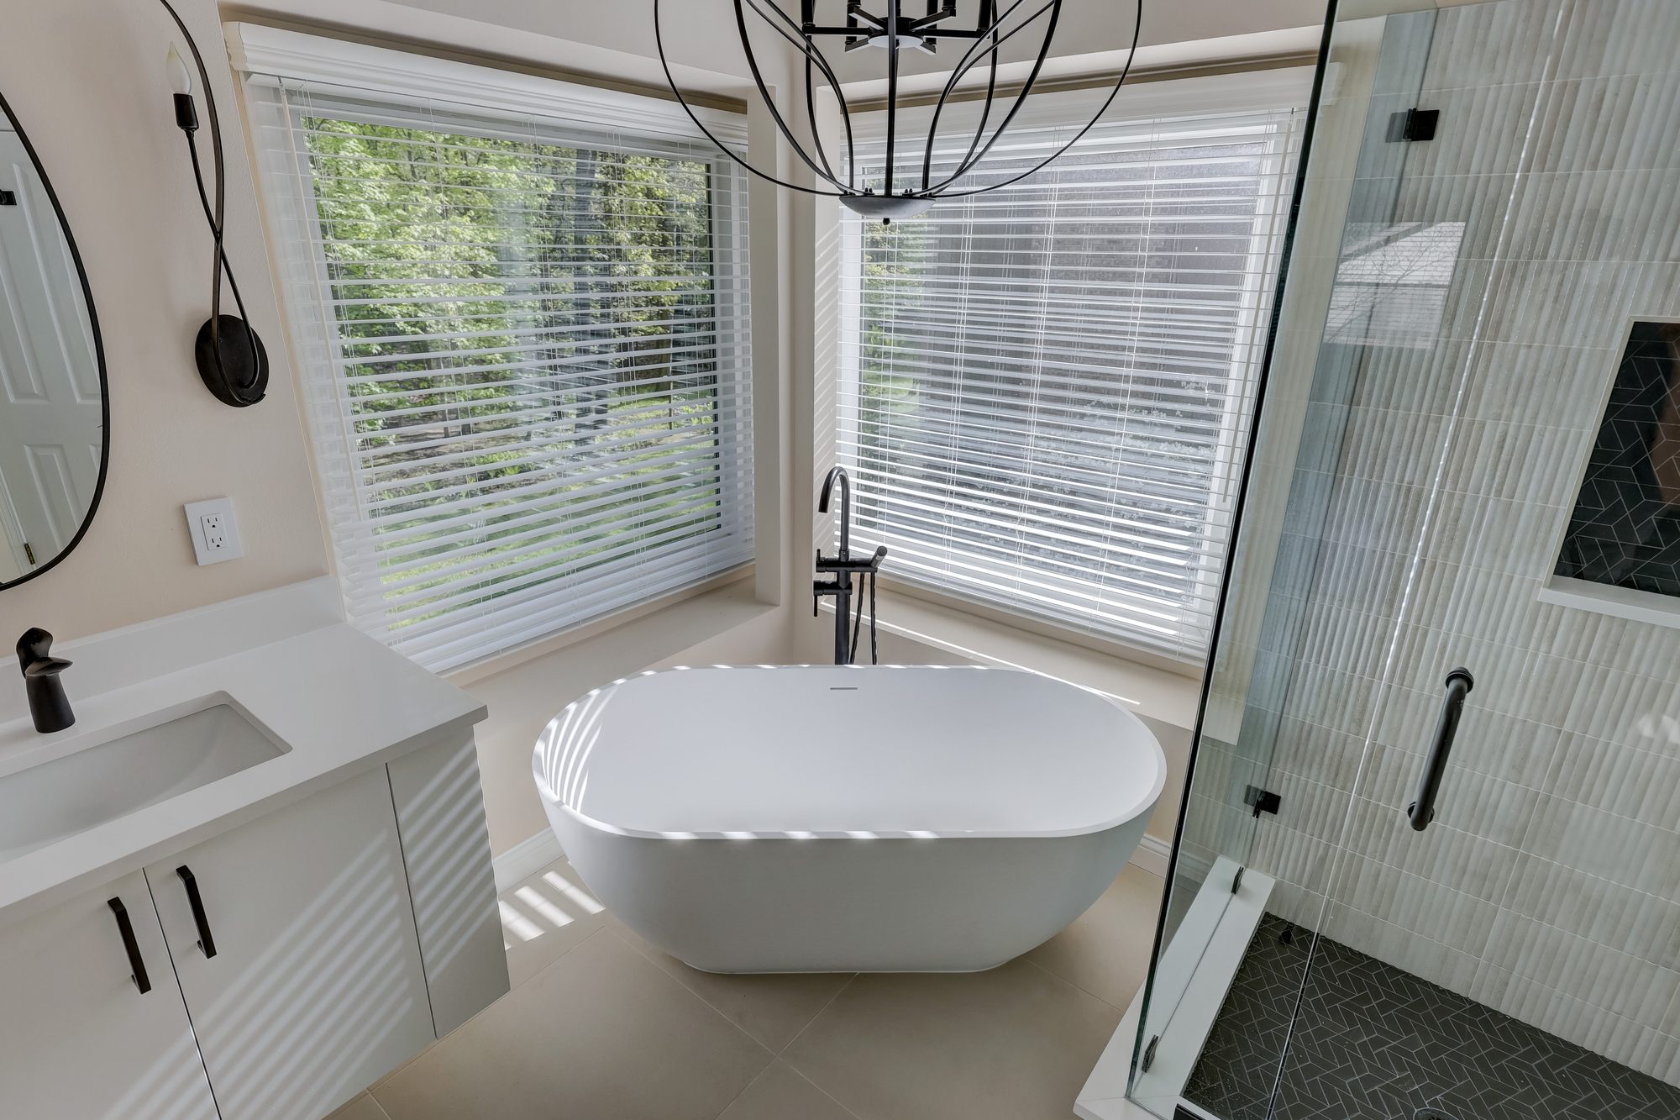
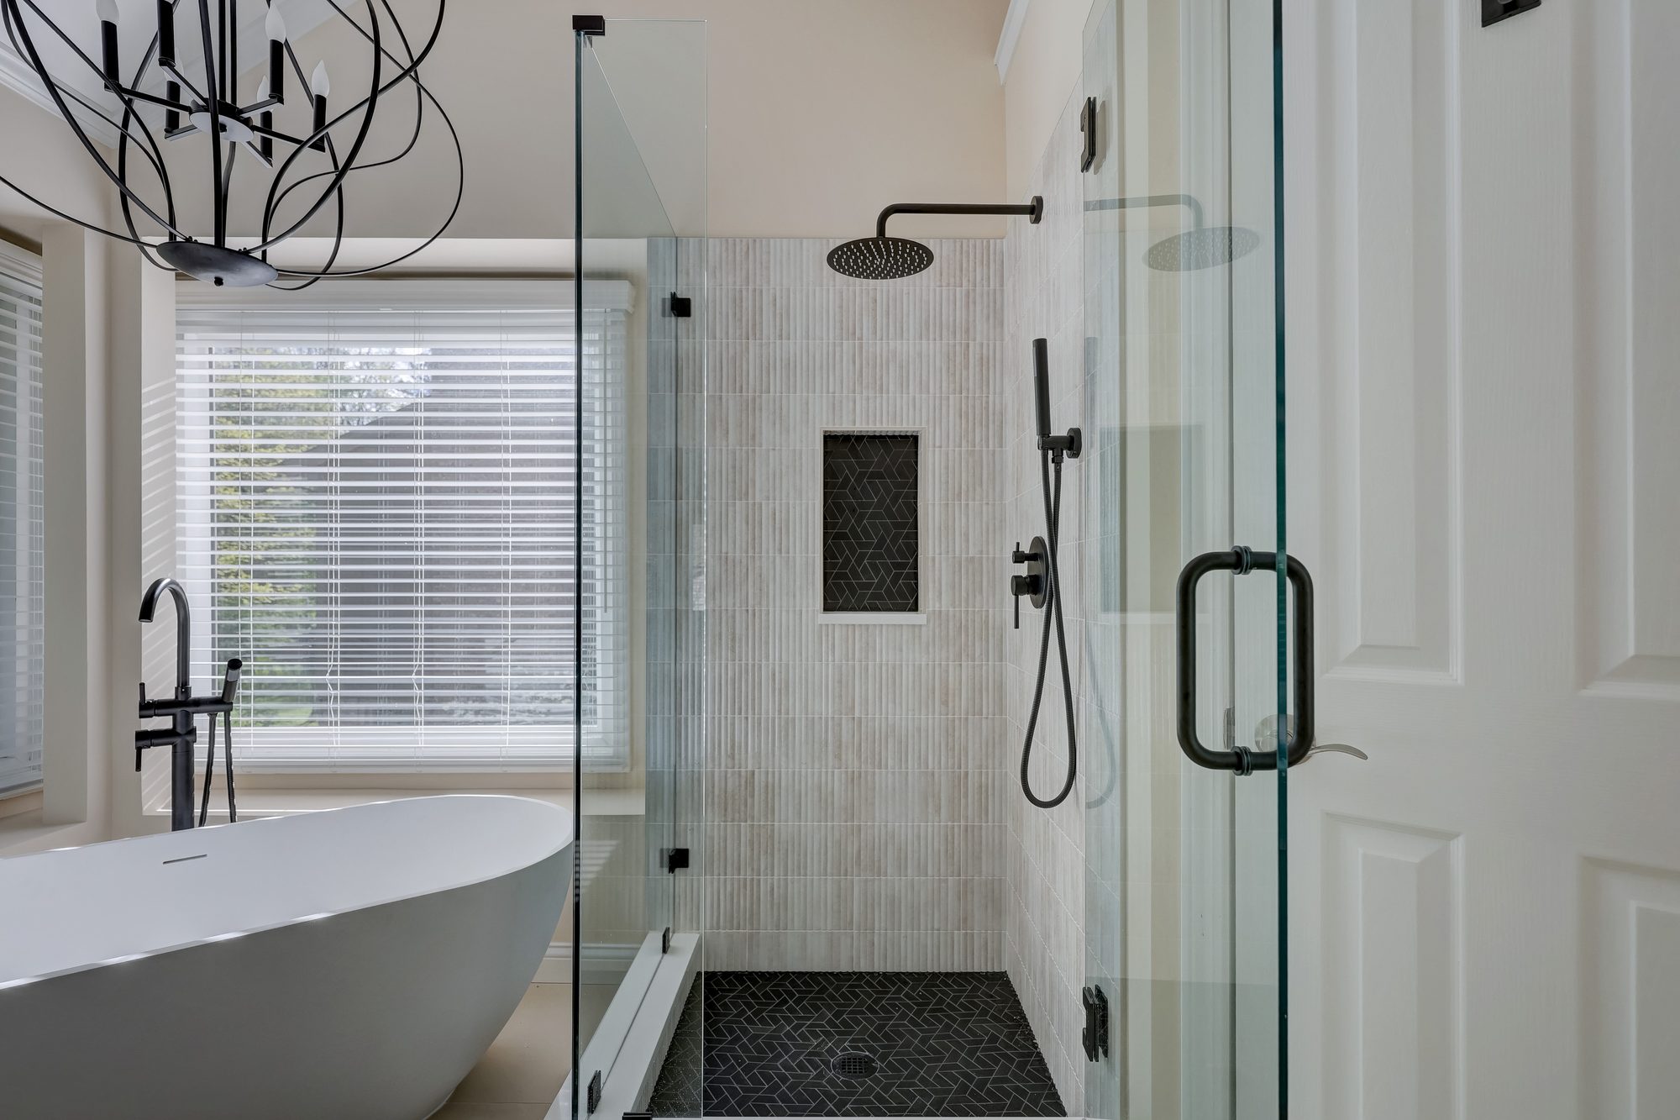
The oversized frameless glass shower features Mawr White polished fluted ceramic wall tile, Jet Black Basalt mosaic flooring, and premium matte black shower fixtures. A Kylie stone resin freestanding soaking tub sits beneath the expansive windows with a floor-mounted tub filler, creating a dedicated place to unwind. From the custom cabinetry and tile installation to the lighting, plumbing, and architectural details, The High Ridge Retreat showcases Maxwell Building Services’ approach to high-end bathroom remodeling: thoughtful interior design combined with detailed construction and craftsmanship.

Real design takes real work, and a firm that gives it away recovers the cost somewhere you cannot see. The full fee comes off your construction contract when you build with us.
What the pictures don’t show is the work beneath the floor. The original plumbing was located beneath the existing tub, but the new layout required us to reroute the plumbing to accommodate the freestanding soaking tub and new floor-mounted tub filler.
That meant opening the floor, reworking the plumbing, and carefully coordinating the new locations before the finished flooring and fixtures could be installed. It’s the kind of behind-the-scenes work that makes a completely redesigned bathroom feel effortless once it’s finished.
See something you like?
Let's build yours.
