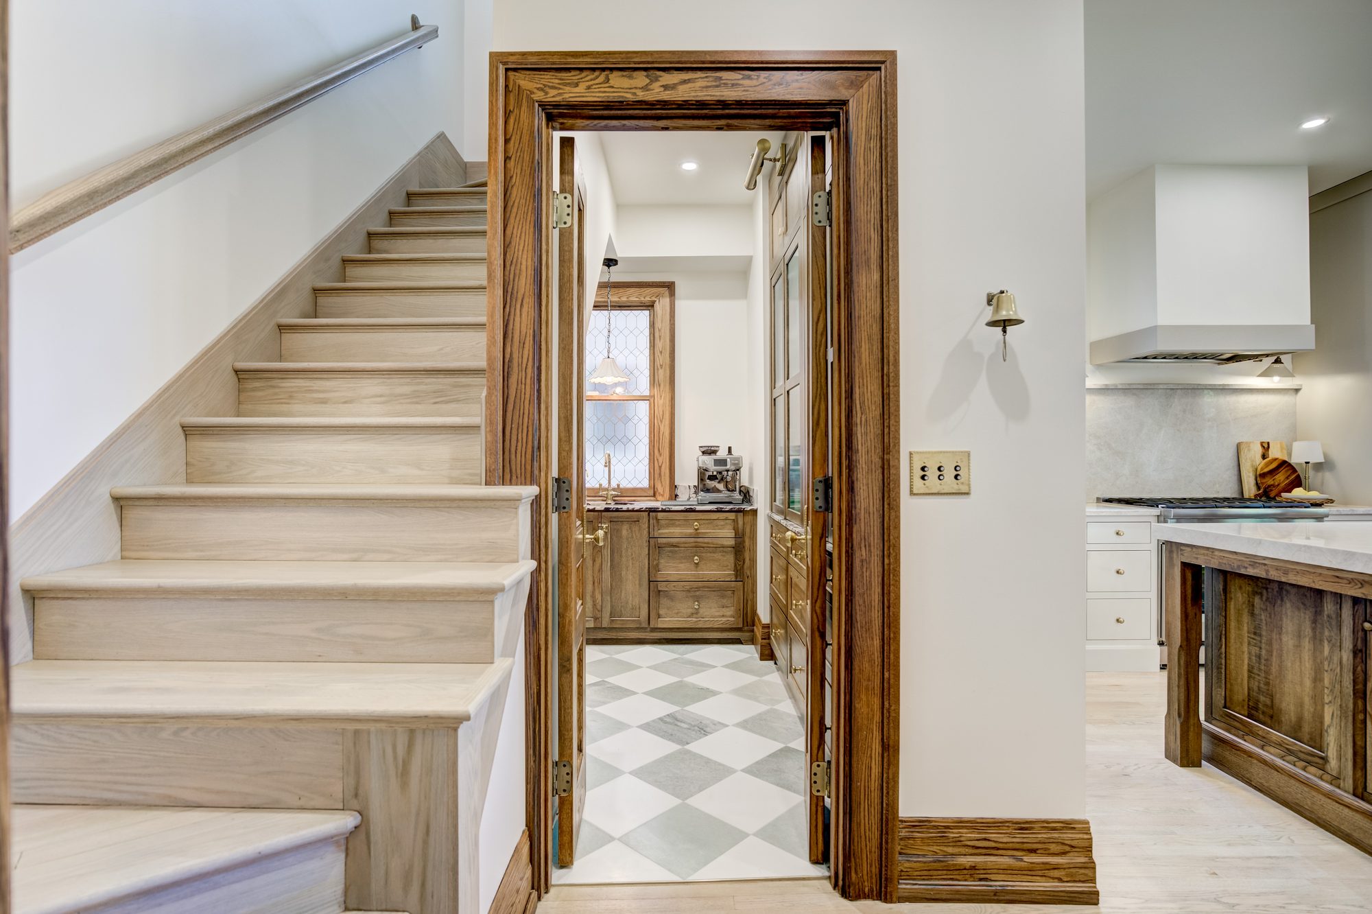
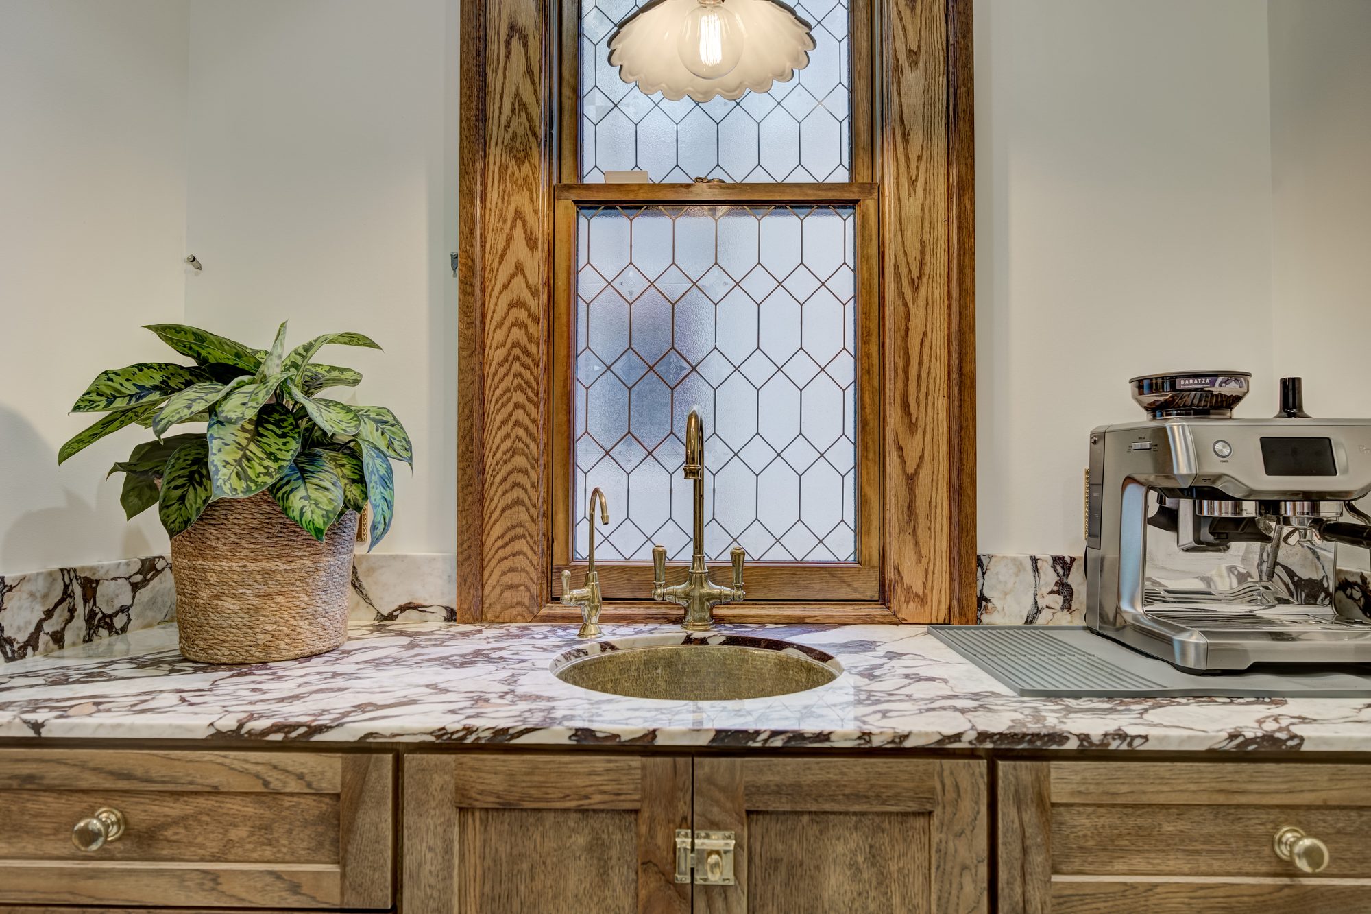
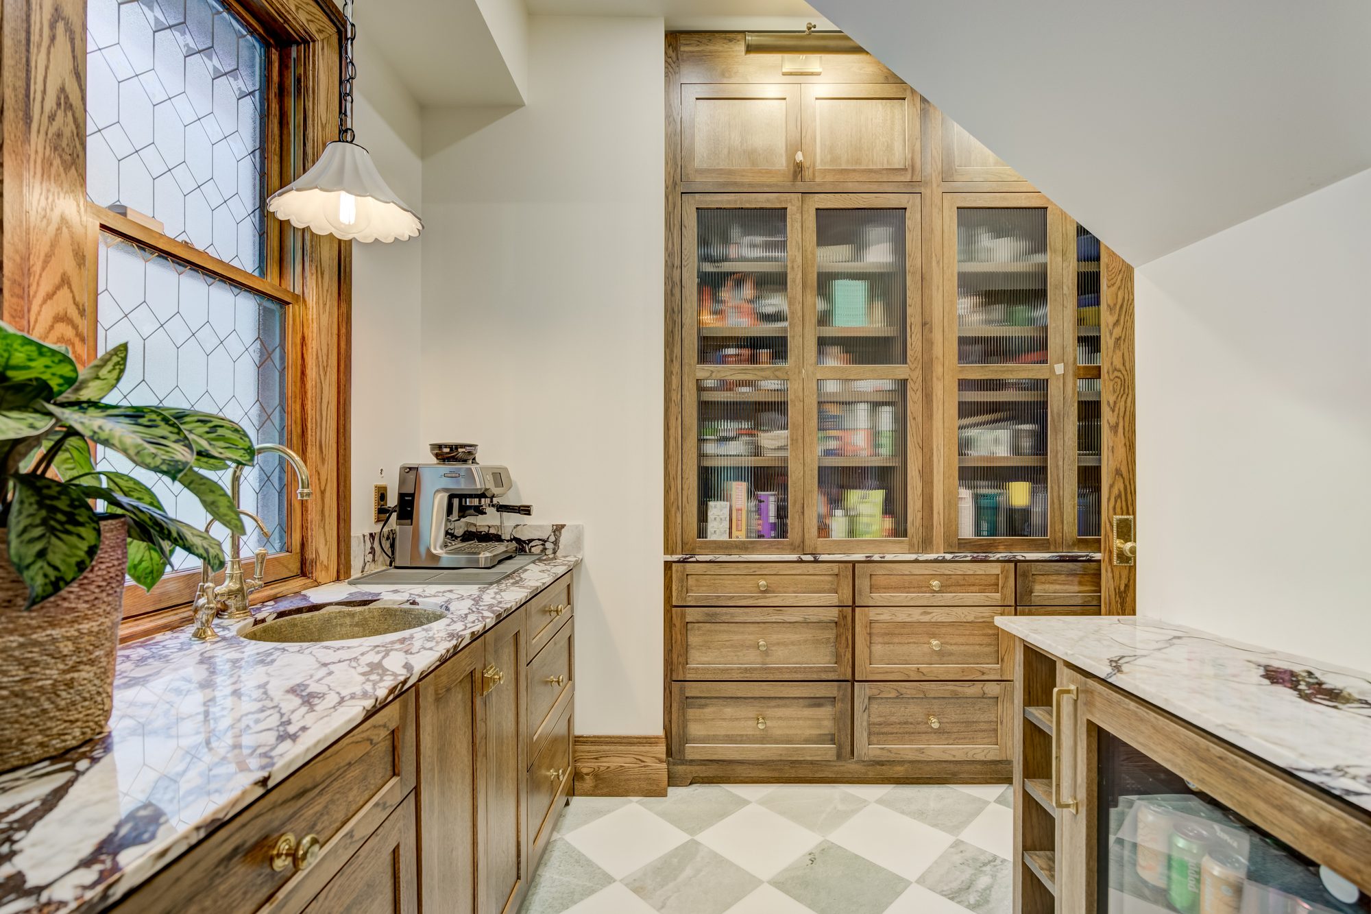
The Birmingham Heritage Butler’s Pantry combines traditional character with everyday functionality. Custom Dura Supreme cabinetry provides storage and serving space, while the green-and-white checkerboard marble floor gives the room its signature look. Brass finishes and carefully selected details tie the space back into the adjoining kitchen and the historic character of the Birmingham home.
The Birmingham Heritage Butler’s Pantry is a custom-designed space within a historic home renovation in Birmingham, Michigan. Designed and built by Maxwell Building Services, the pantry was created to provide additional storage, serving space, and functionality while maintaining the traditional character found throughout the home. The design connects naturally with the adjoining kitchen while still giving the butler’s pantry its own distinctive identity.
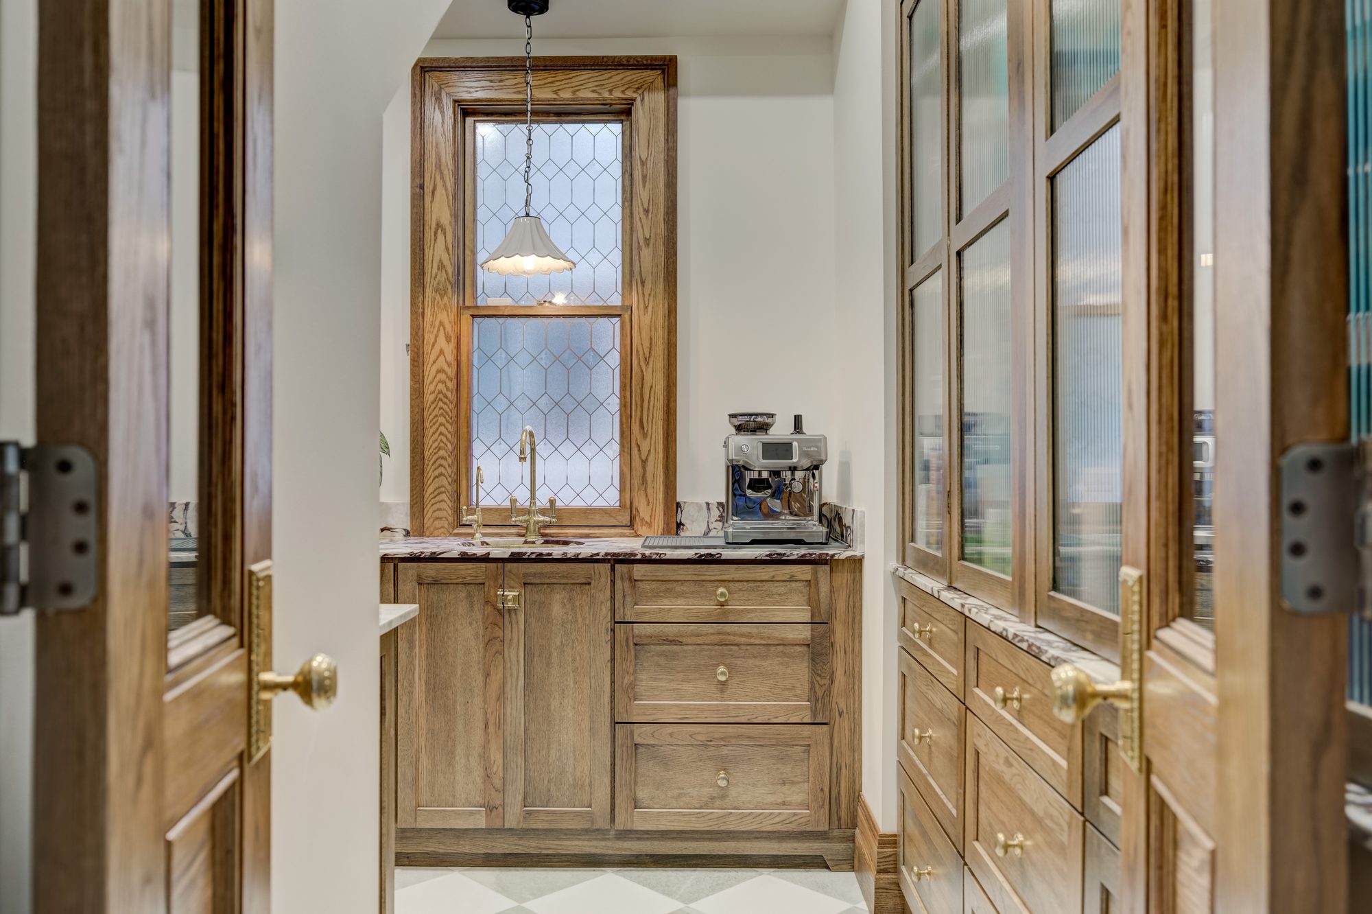
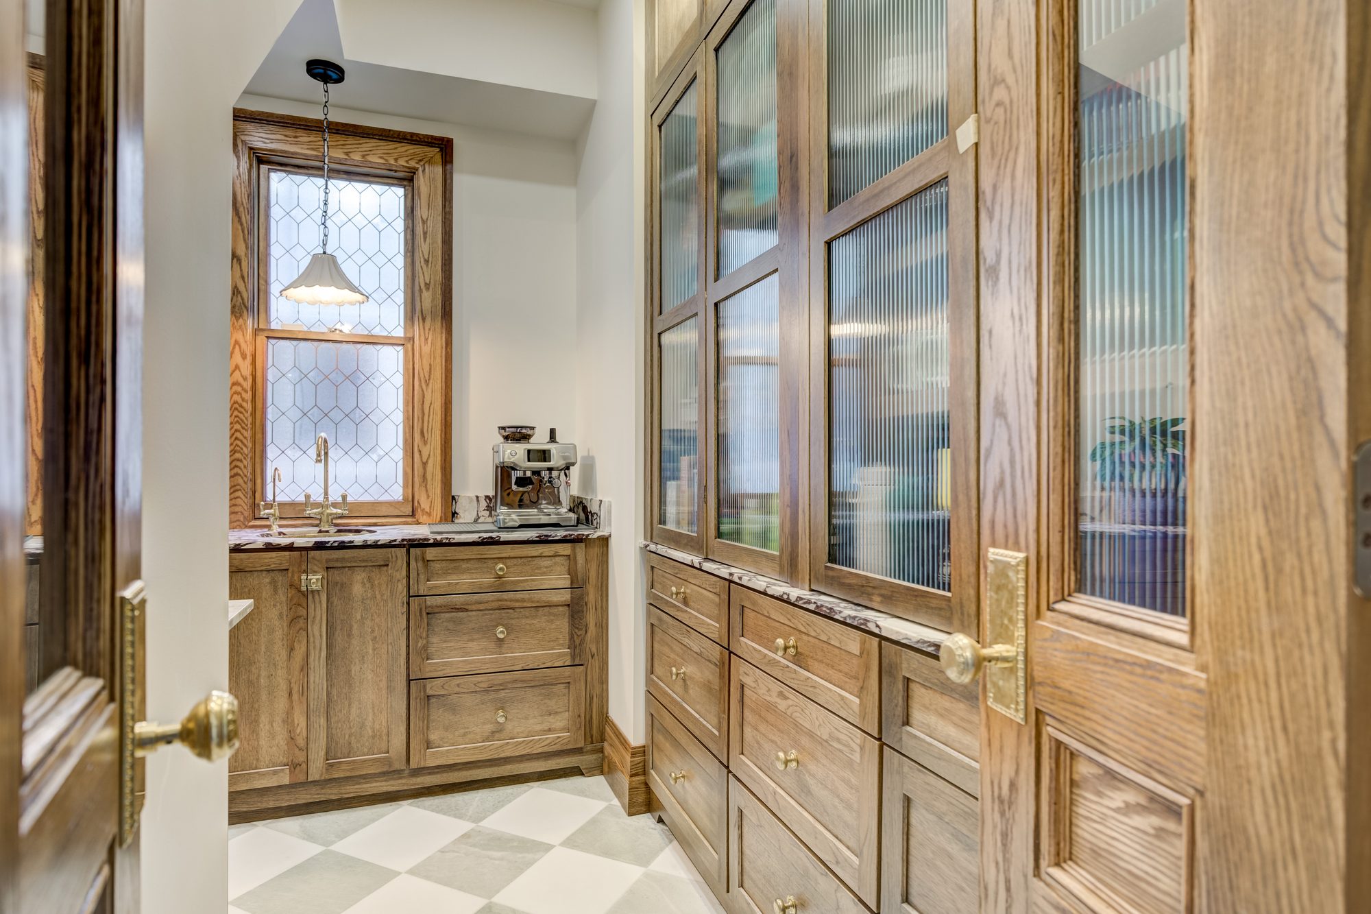
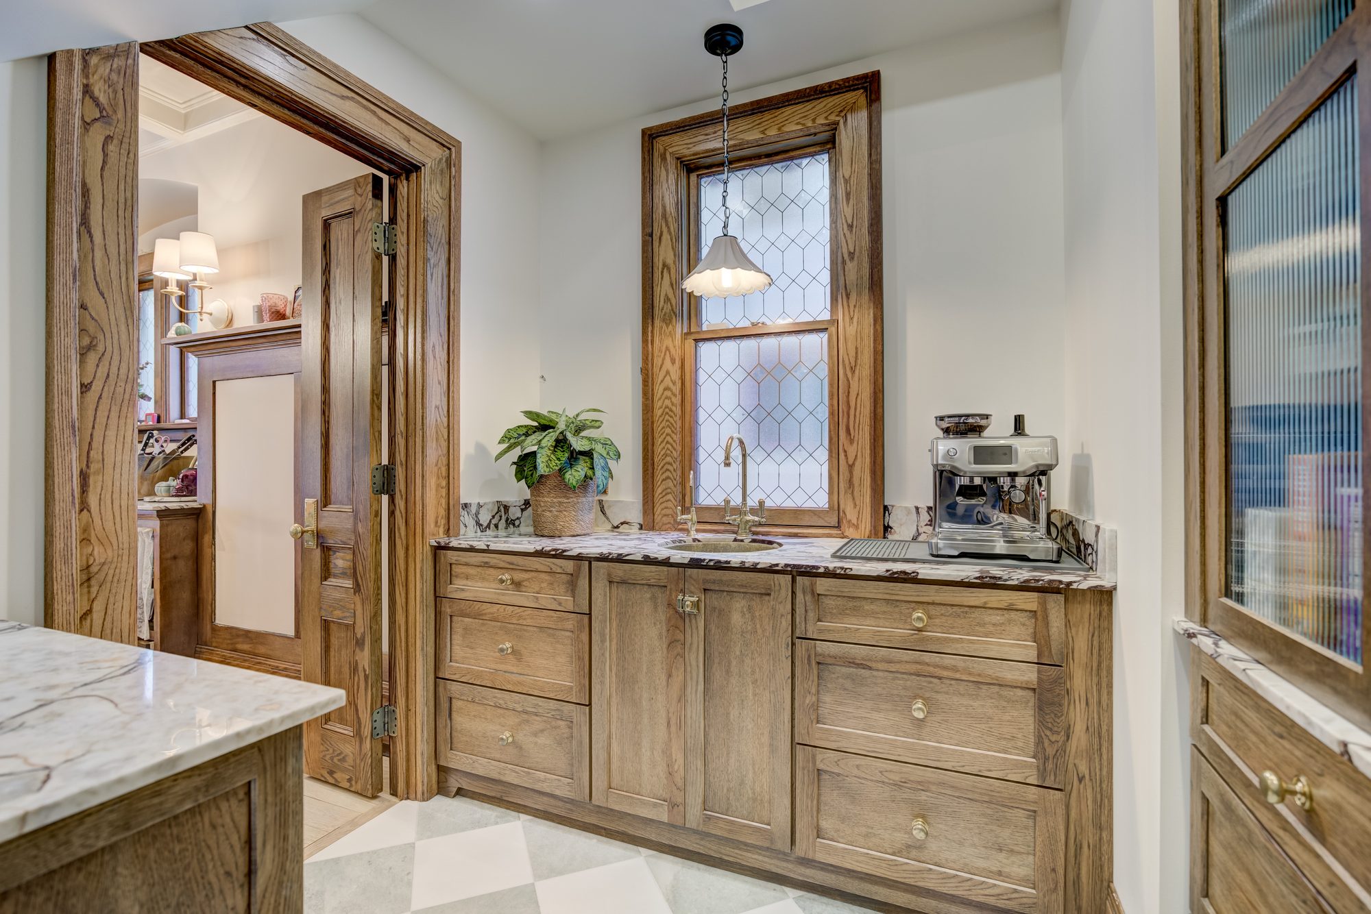
Custom Dura Supreme cabinetry provides a combination of concealed storage and functional countertop space for entertaining and everyday use. One of the defining features of the room is the green-and-white checkerboard marble flooring, which brings color, pattern, and a timeless European-inspired feel to the space. Brass finishes and carefully selected details add warmth and complement the cabinetry and natural stone.
As part of the larger Birmingham Heritage renovation, the butler’s pantry demonstrates how smaller supporting spaces can have just as much impact as the main kitchen. Every element was considered to complement the architecture of the historic Birmingham home while providing the convenience expected from a modern luxury renovation. The finished space combines custom cabinetry, natural stone, traditional detailing, and thoughtful interior design into a butler’s pantry built for both entertaining and everyday living.
Real design takes real work, and a firm that gives it away recovers the cost somewhere you cannot see. The full fee comes off your construction contract when you build with us.
What the pictures don’t show is that this space didn’t originally have the footprint needed to create the butler’s pantry we envisioned. We relocated an existing wall approximately two feet, giving us the additional space needed to make the layout work.
That small shift required reworking the surrounding space and coordinating the electrical, flooring, and finishes around the new layout. Moving a wall just two feet made all the difference, allowing us to create a functional butler’s pantry that feels like it was always part of the home.
See something you like?
Let's build yours.
