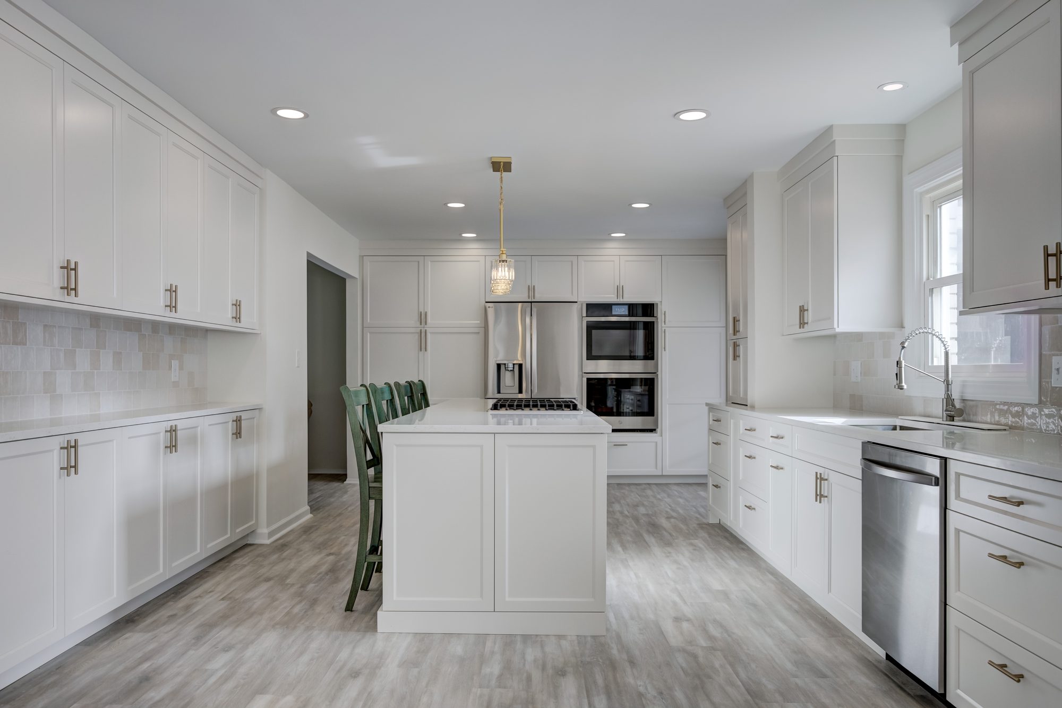
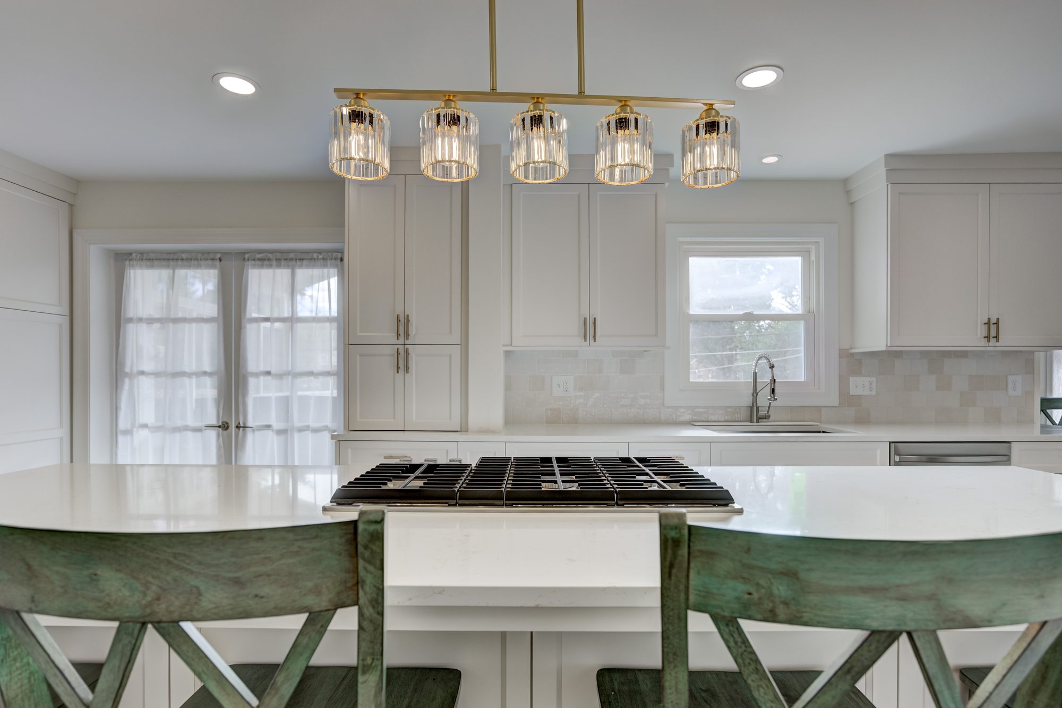
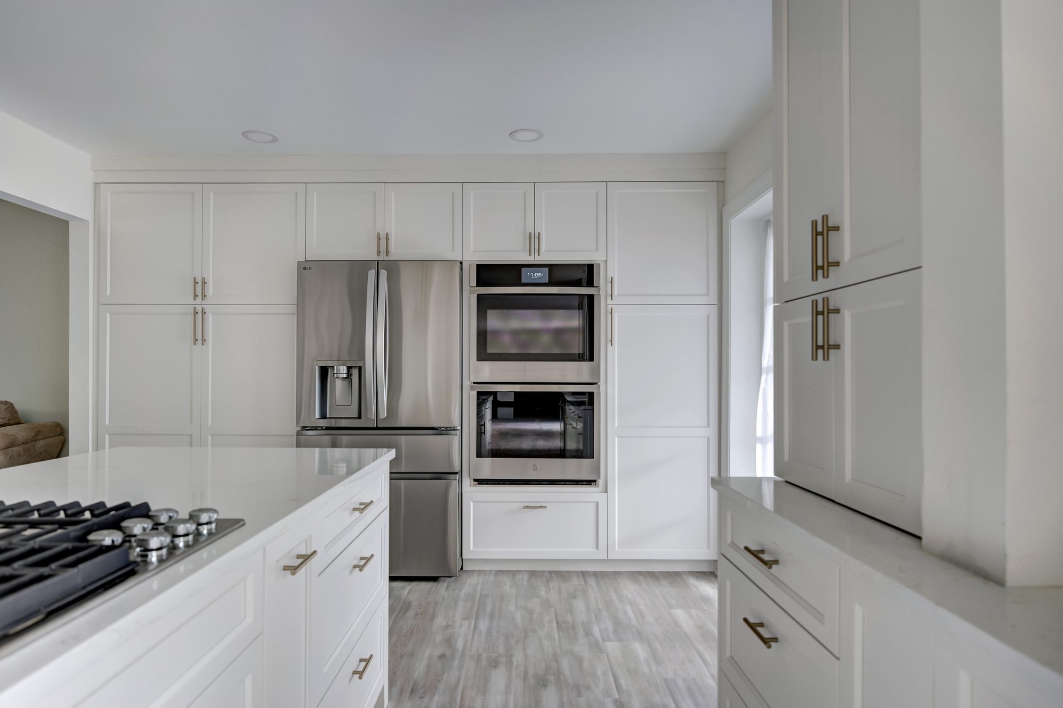
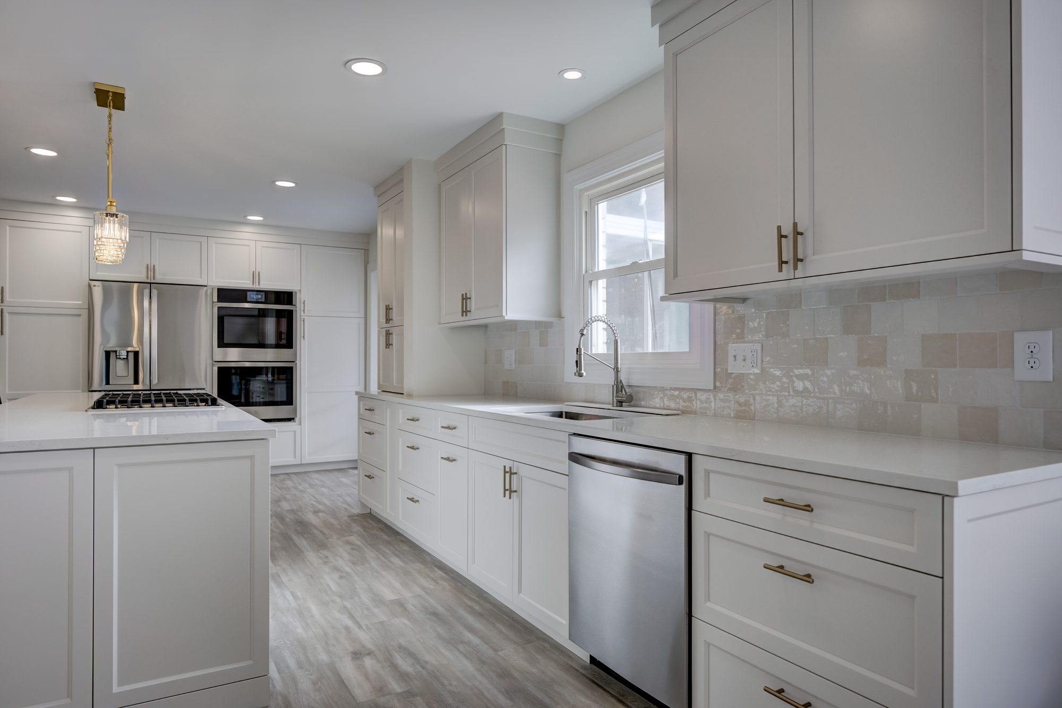
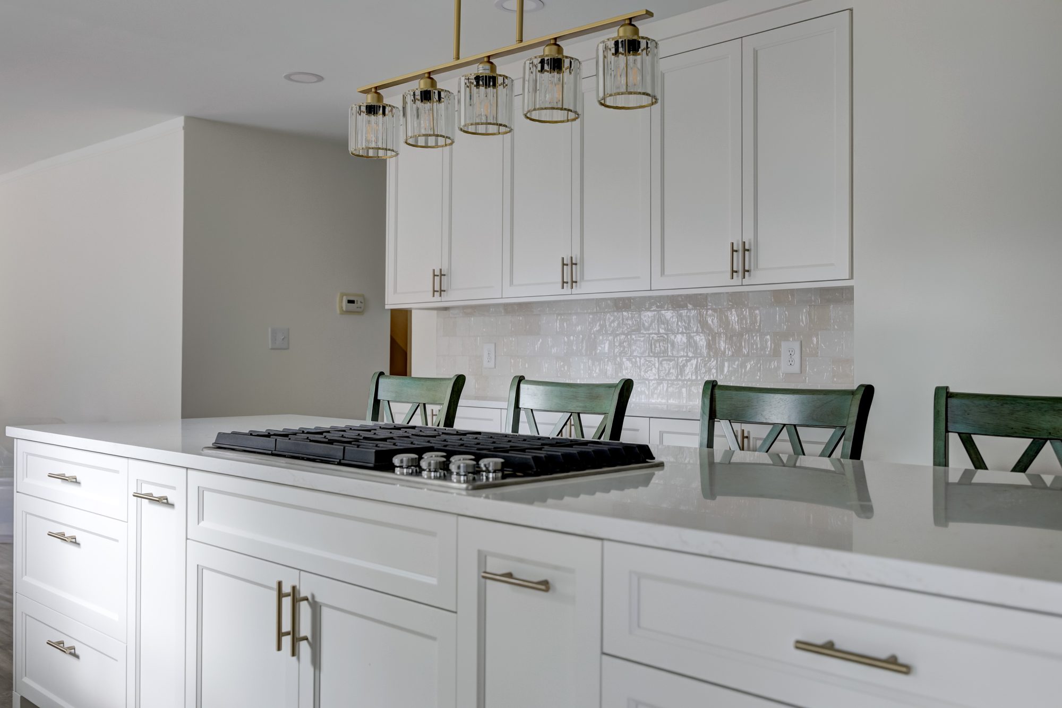
The Beverly Hills Entertainer transformed a closed-off kitchen into a bright, open space designed for gathering. Dura Supreme white shaker cabinetry, new flooring, and a reworked first-floor layout created a clean, timeless kitchen with better flow between the surrounding living spaces.
The Beverly Hills Entertainer is a complete kitchen remodel in Beverly Hills, Michigan, designed and built around creating a more open and functional first floor. The original kitchen felt separated from the surrounding living areas, so the renovation focused on improving the layout and creating a space better suited for cooking, entertaining, and everyday family life.
A major part of the project involved removing a load-bearing wall to open the kitchen to the adjoining spaces. The structural renovation allowed us to rethink the entire layout, improve sightlines through the first floor, and create a kitchen that feels significantly larger and more connected to the rest of the home.
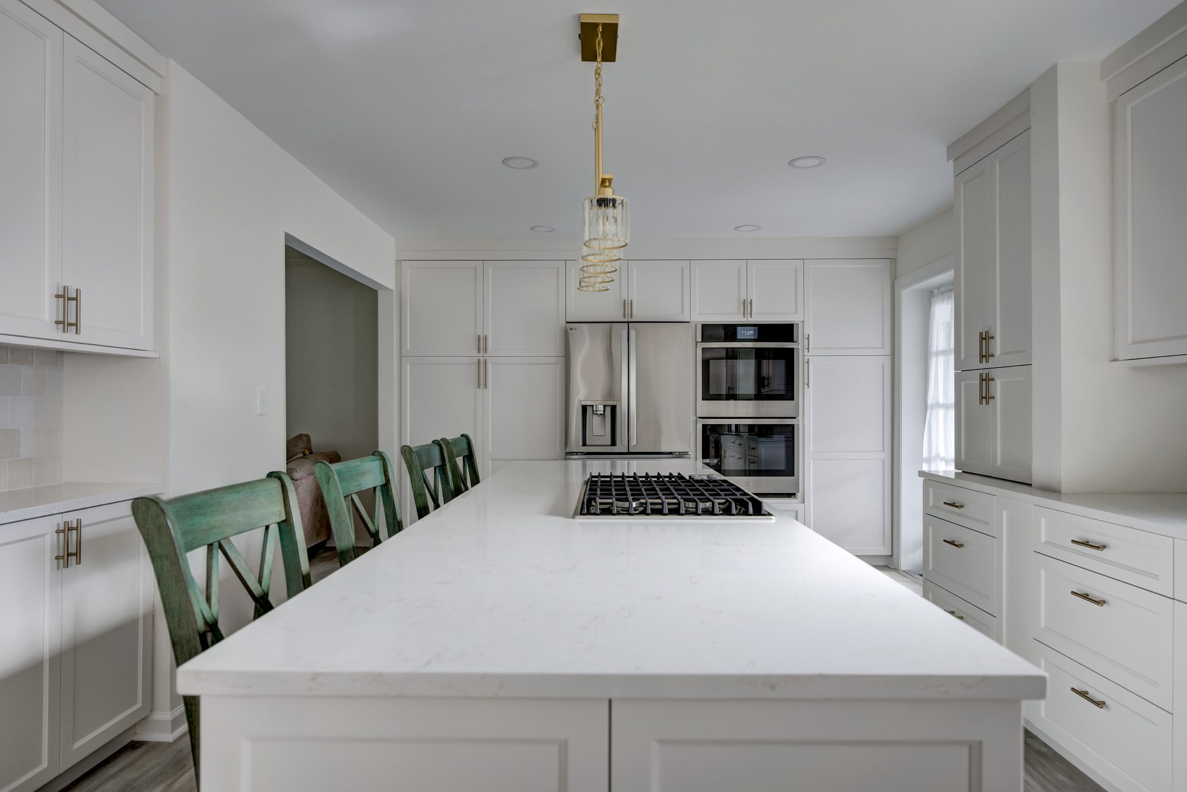
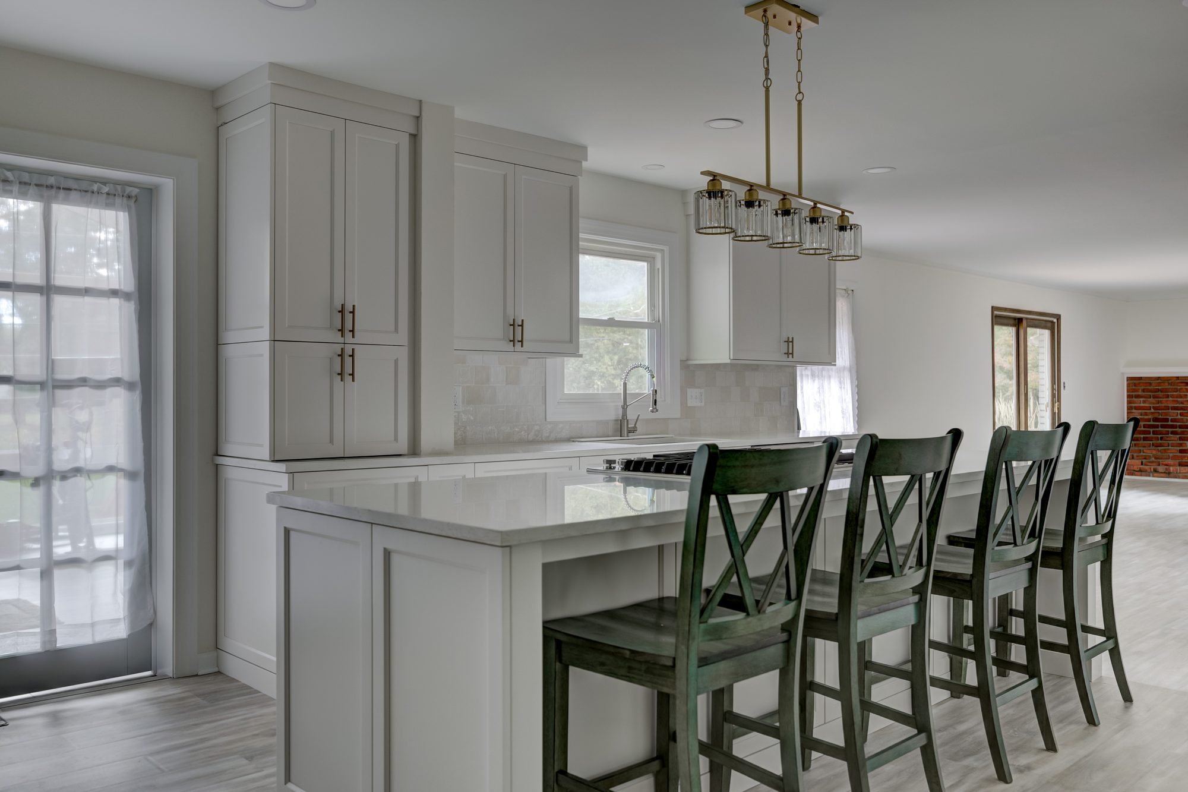
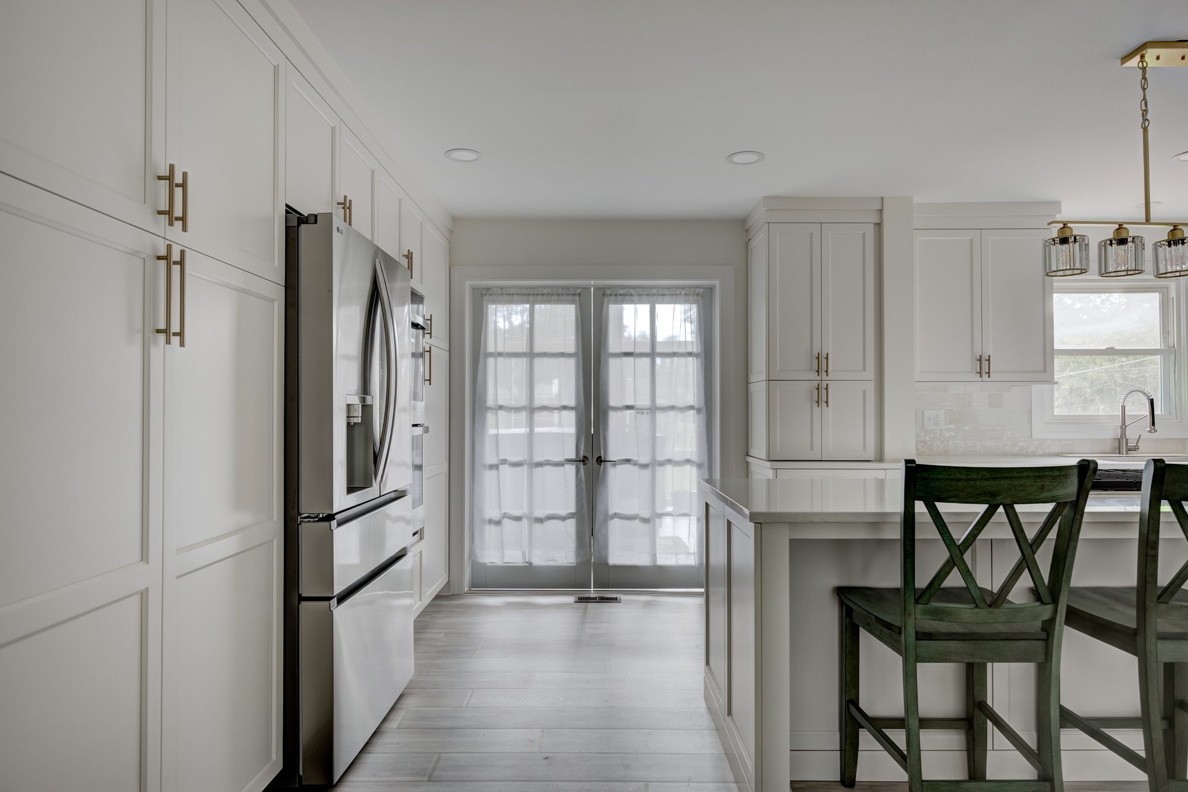
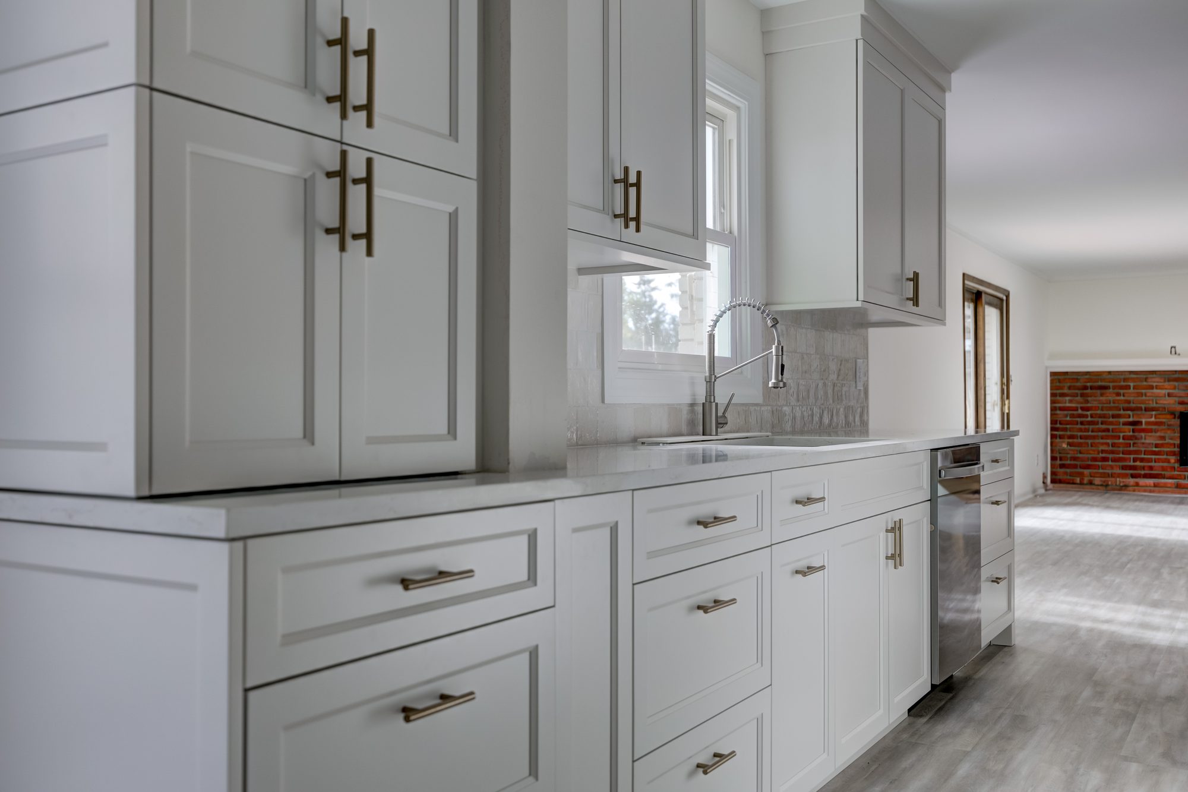
The finished kitchen features Dura Supreme white shaker full-overlay cabinetry, new flooring, updated finishes, and a layout designed around storage, functionality, and entertaining. The Beverly Hills Entertainer is a great example of Maxwell Building Services’ design-build approach to kitchen remodeling in Beverly Hills—combining interior design, structural renovation, custom cabinetry, and construction into one cohesive project.
Real design takes real work, and a firm that gives it away recovers the cost somewhere you cannot see. The full fee comes off your construction contract when you build with us.
What the pictures don’t show is the structural work required to create this open layout. The original kitchen was separated from the surrounding first-floor spaces by a load-bearing wall, limiting both the size of the kitchen and how the rooms connected.
We removed the load-bearing wall and reworked the structure above to safely open the space. Electrical, HVAC, and other systems within the existing wall also had to be relocated and coordinated with the new layout.
The finished kitchen feels naturally connected to the rest of the home, but creating that openness required much more than new cabinets and finishes. It was the structural work behind the walls that made the entire transformation possible.
See something you like?
Let's build yours.
