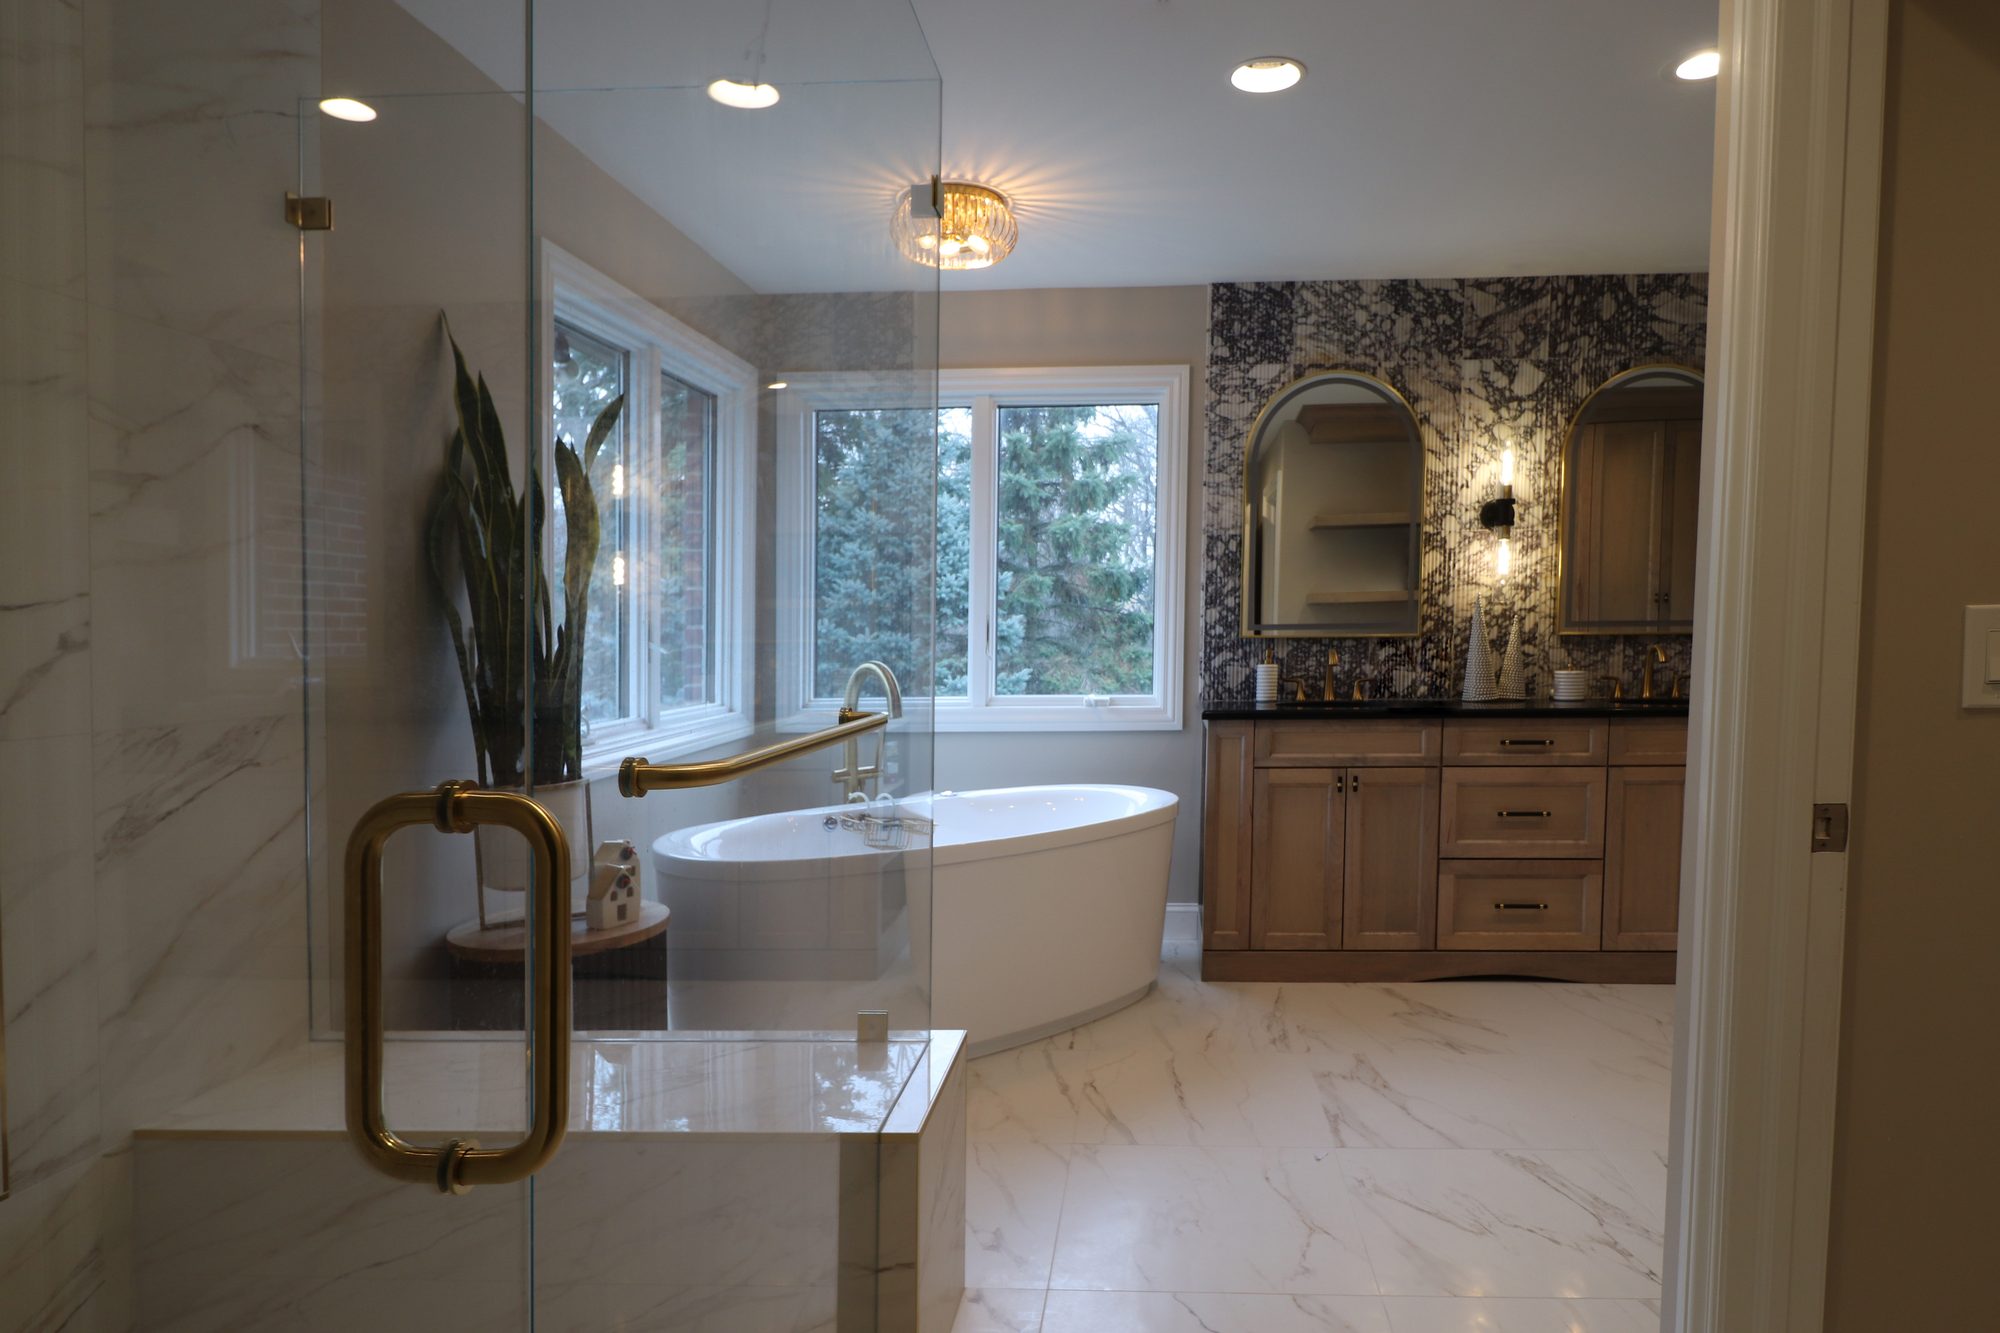
The Beaumont Bath is a luxury primary bathroom remodel in Rochester Hills designed to feel like a private spa. A curbless walk-in shower, custom white oak vanity, fluted marble feature wall, freestanding soaking tub, brushed brass fixtures, and handcrafted marble details come together in a warm, sophisticated space built for everyday comfort.
The Beaumont Bath is a luxury primary bathroom remodel in Rochester Hills, Michigan, designed and built by Maxwell Building Services. The space was completely reimagined as a warm, spa-inspired retreat centered around natural stone, custom cabinetry, and thoughtful functionality. A neutral palette of white oak, marble, porcelain, and brushed brass creates a timeless bathroom that feels sophisticated without being overly formal.
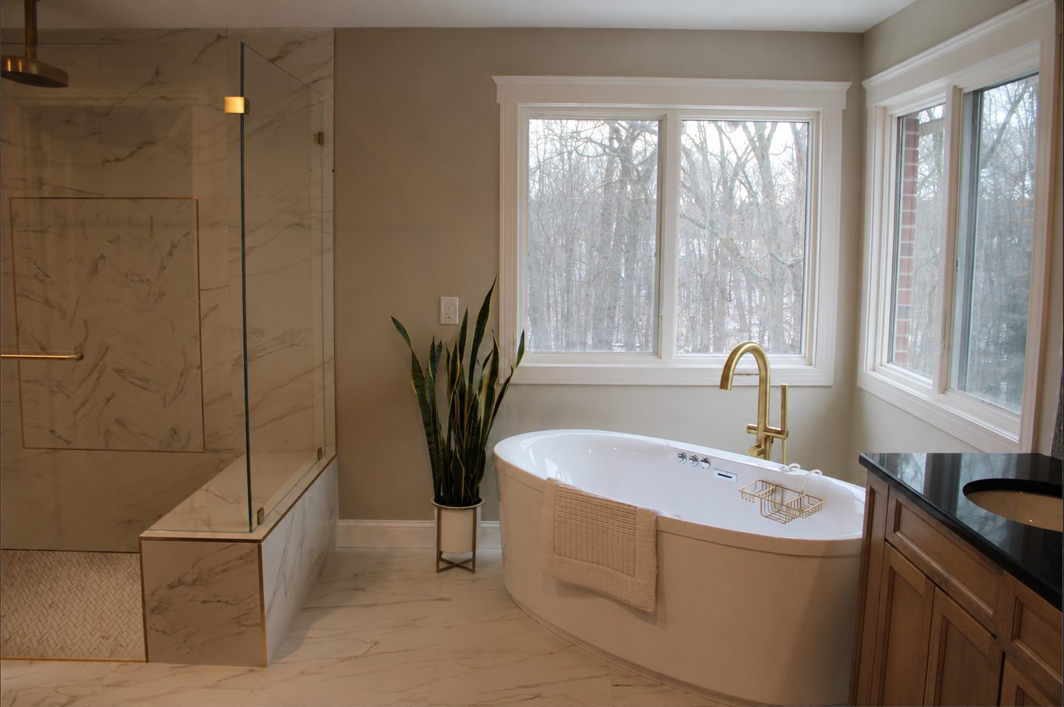
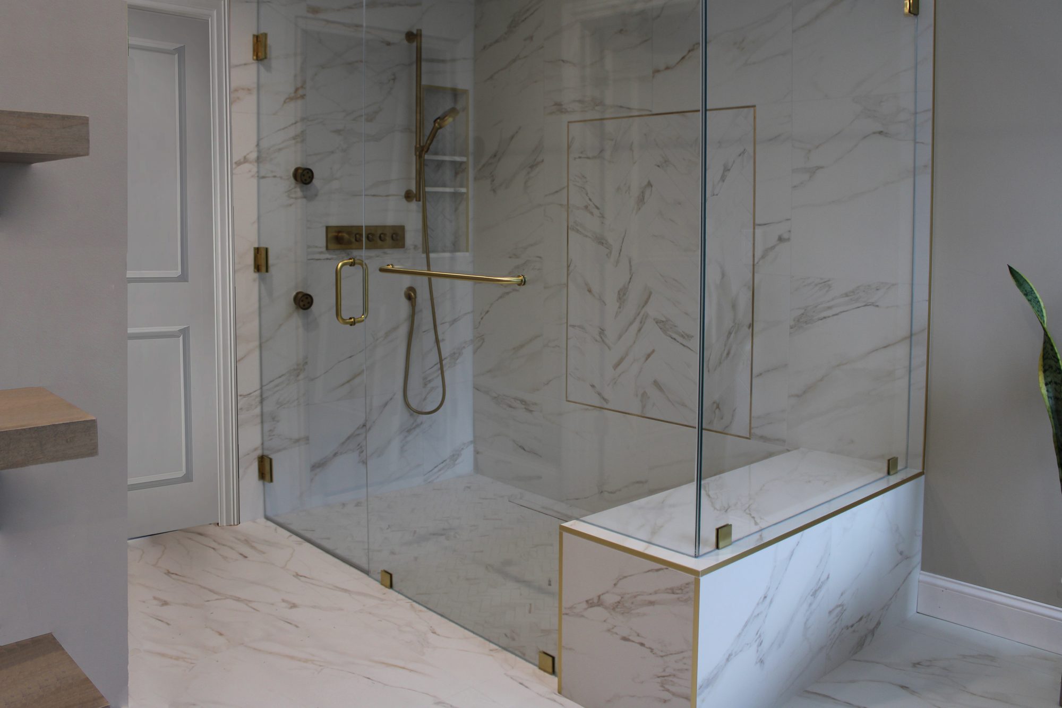
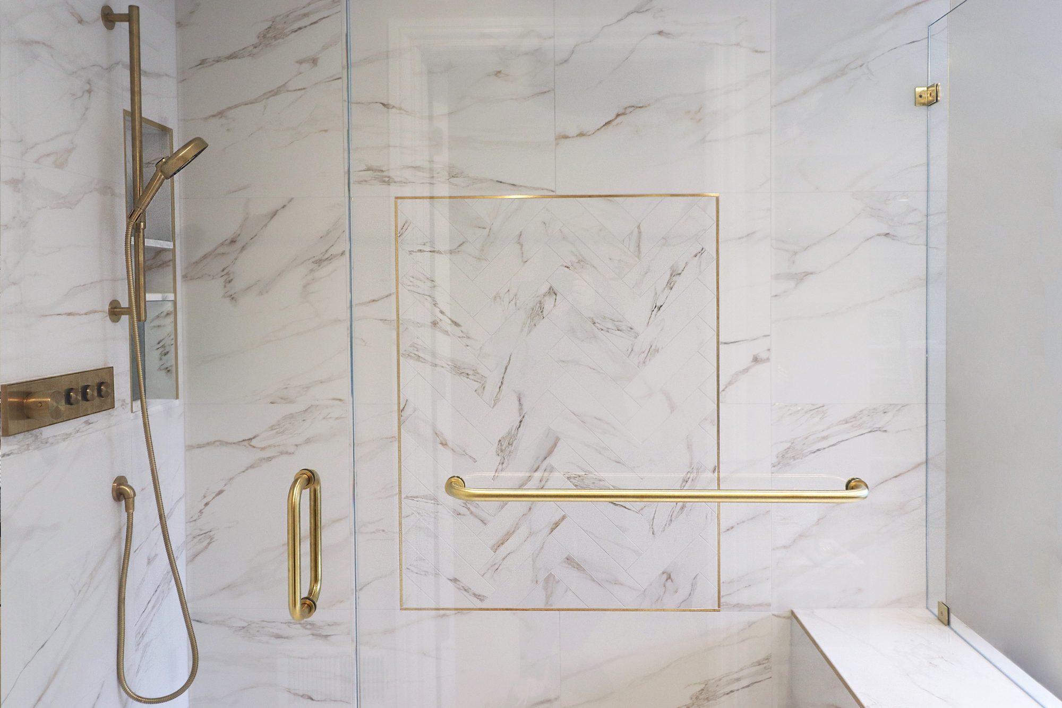
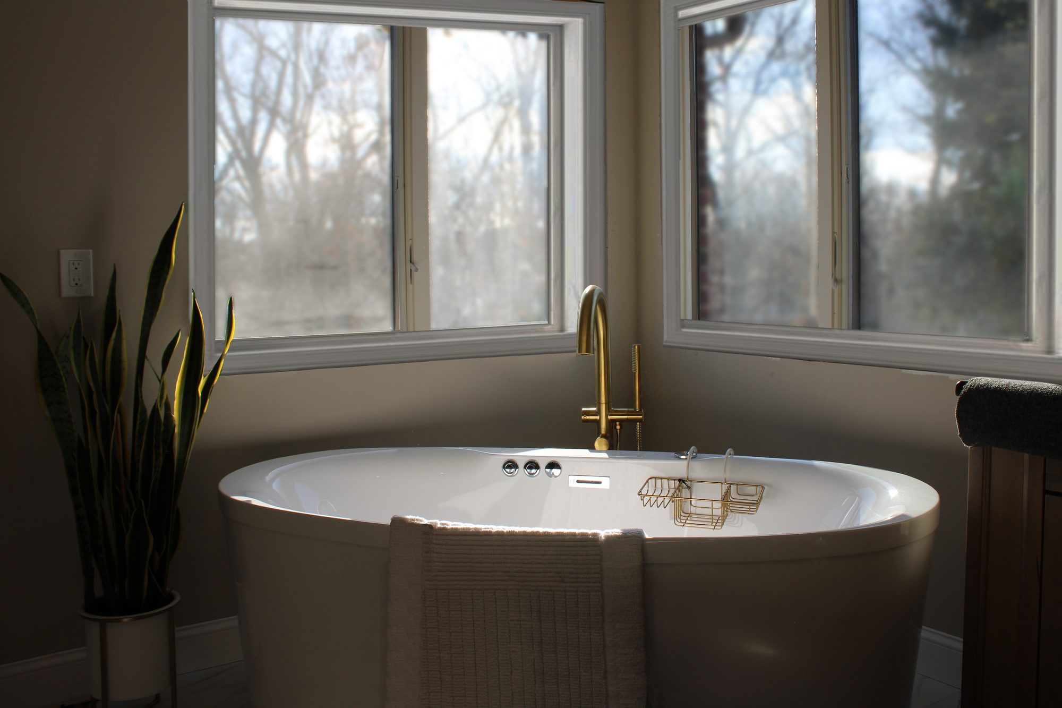
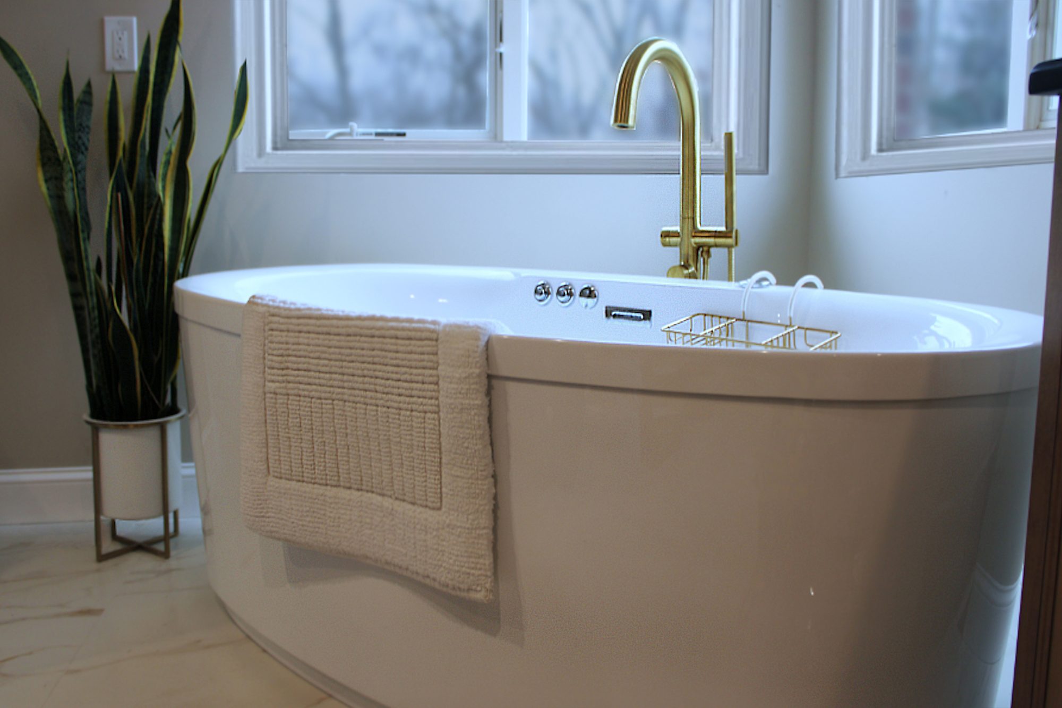
The spacious curbless walk-in shower features floor-to-ceiling Cava Satin large-format porcelain tile with a custom herringbone marble accent panel handcrafted on site. Light bronze metal trim provides a refined finish around the shower bench, recessed niche, and exposed tile edges, while frameless glass keeps the room feeling open. A freestanding soaking tub positioned beneath the oversized windows creates a relaxing focal point surrounded by natural light.
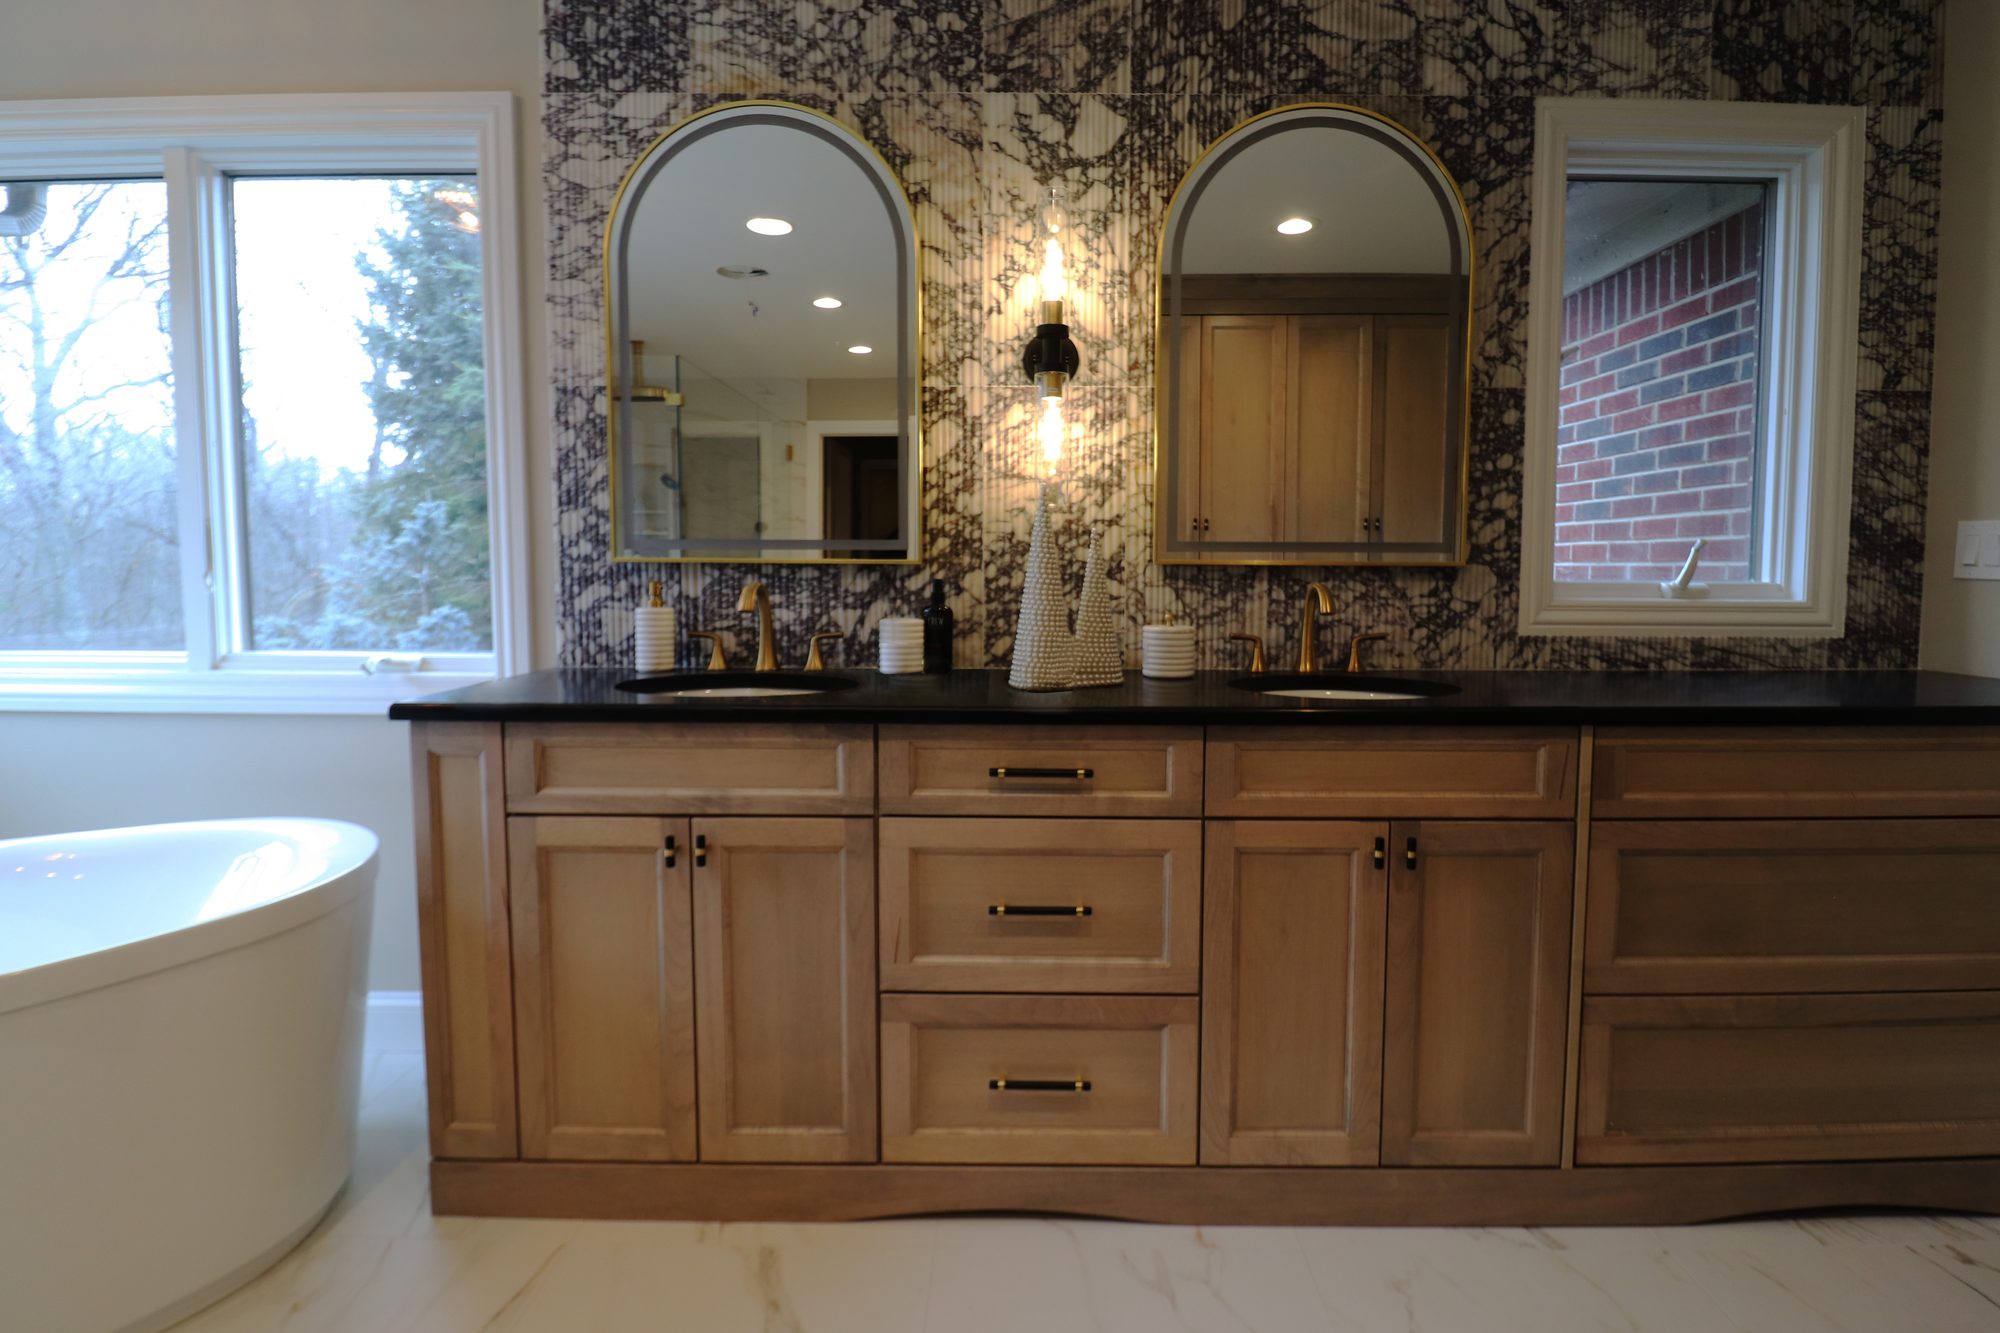
A custom white oak double vanity with polished black quartz countertops is paired with Kohler widespread faucets in Vibrant Brushed Moderne Brass and arched brushed-gold LED mirrors. Behind the vanity, floor-to-ceiling Viola Roccia fluted honed marble creates a dramatic natural-stone feature wall. Concealed countertop power, integrated USB charging, custom millwork, premium tile, and carefully coordinated brass and bronze finishes complete The Beaumont Bath and showcase Maxwell Building Services’ approach to high-end bathroom remodeling in Rochester Hills.


Real design takes real work, and a firm that gives it away recovers the cost somewhere you cannot see. The full fee comes off your construction contract when you build with us.
What the pictures don’t show is the amount of planning behind all of the clean lines. Creating the curbless shower required us to rework the floor and drainage so the bathroom could transition seamlessly into the shower without a traditional curb.
We also planned the electrical around the design rather than letting outlets interrupt the finished space. Power was concealed within the vanity and countertop, with integrated charging and carefully positioned outlets keeping the marble feature wall clean.
Many of the details that make this bathroom feel simple were anything but simple to build. From the shower elevations and linear drainage to the custom marble work and concealed electrical, everything had to be coordinated before the finishes ever went in.
See something you like?
Let's build yours.
