
By Joe Guadagnino, Founder and Builder, Maxwell Building Services
Every fall, the National Kitchen and Bath Association (NKBA) surveys designers, manufacturers, remodelers and architects about where kitchens are headed. The 2027 Kitchen Trends Report came out in October, and the headline is a real change in direction: after years of "open it all up," designers are now favoring defined zones, partial walls and back kitchens. Just a year ago, NKBA's 2026 report still had open layouts on the rise.
Trend reports are useful, but a kitchen is something you live with for fifteen years or more. So instead of repeating the list, here is our design team's take: eight trends we think are worth building into a Metro Detroit home, and three we would skip or think twice about.
Worth doing
1. Defined zones instead of one big open room
NKBA found that 81% of designers rate intentional zoning as "here to stay," and semi enclosed layouts (46%) and partially concealed kitchens (41%) are named as up and coming. MasterBrand's own survey of more than 2,000 designers found 57% blending lifestyle, activity and work zones in their layouts.
What it means for you: a zone can be as simple as a partial wall, a wide cased opening or an island that separates cooking from gathering. In many older Birmingham, Grosse Pointe and Royal Oak homes, the original room layout already gives you natural zones to work with, so the goal is often better flow between rooms, not removing every wall.
2. A back kitchen or prep pantry
Dedicated prep spaces and back kitchens were named up and coming by 47% of designers. And 88% agree pantries are evolving from plain storage into working extensions of the kitchen, with 73% predicting dedicated small appliance stations will be popular.
What it means for you: the main kitchen stays calm and guest ready while the coffee maker, air fryer and holiday mess live one step away. If you host often, this is one of the most livable upgrades you can make.
3. Appliances hidden in the cabinetry
85% of designers agree cabinetry is being designed to hide appliances and functional elements. MasterBrand also lists appliance garages and built in waste and recycling units among the trending features.
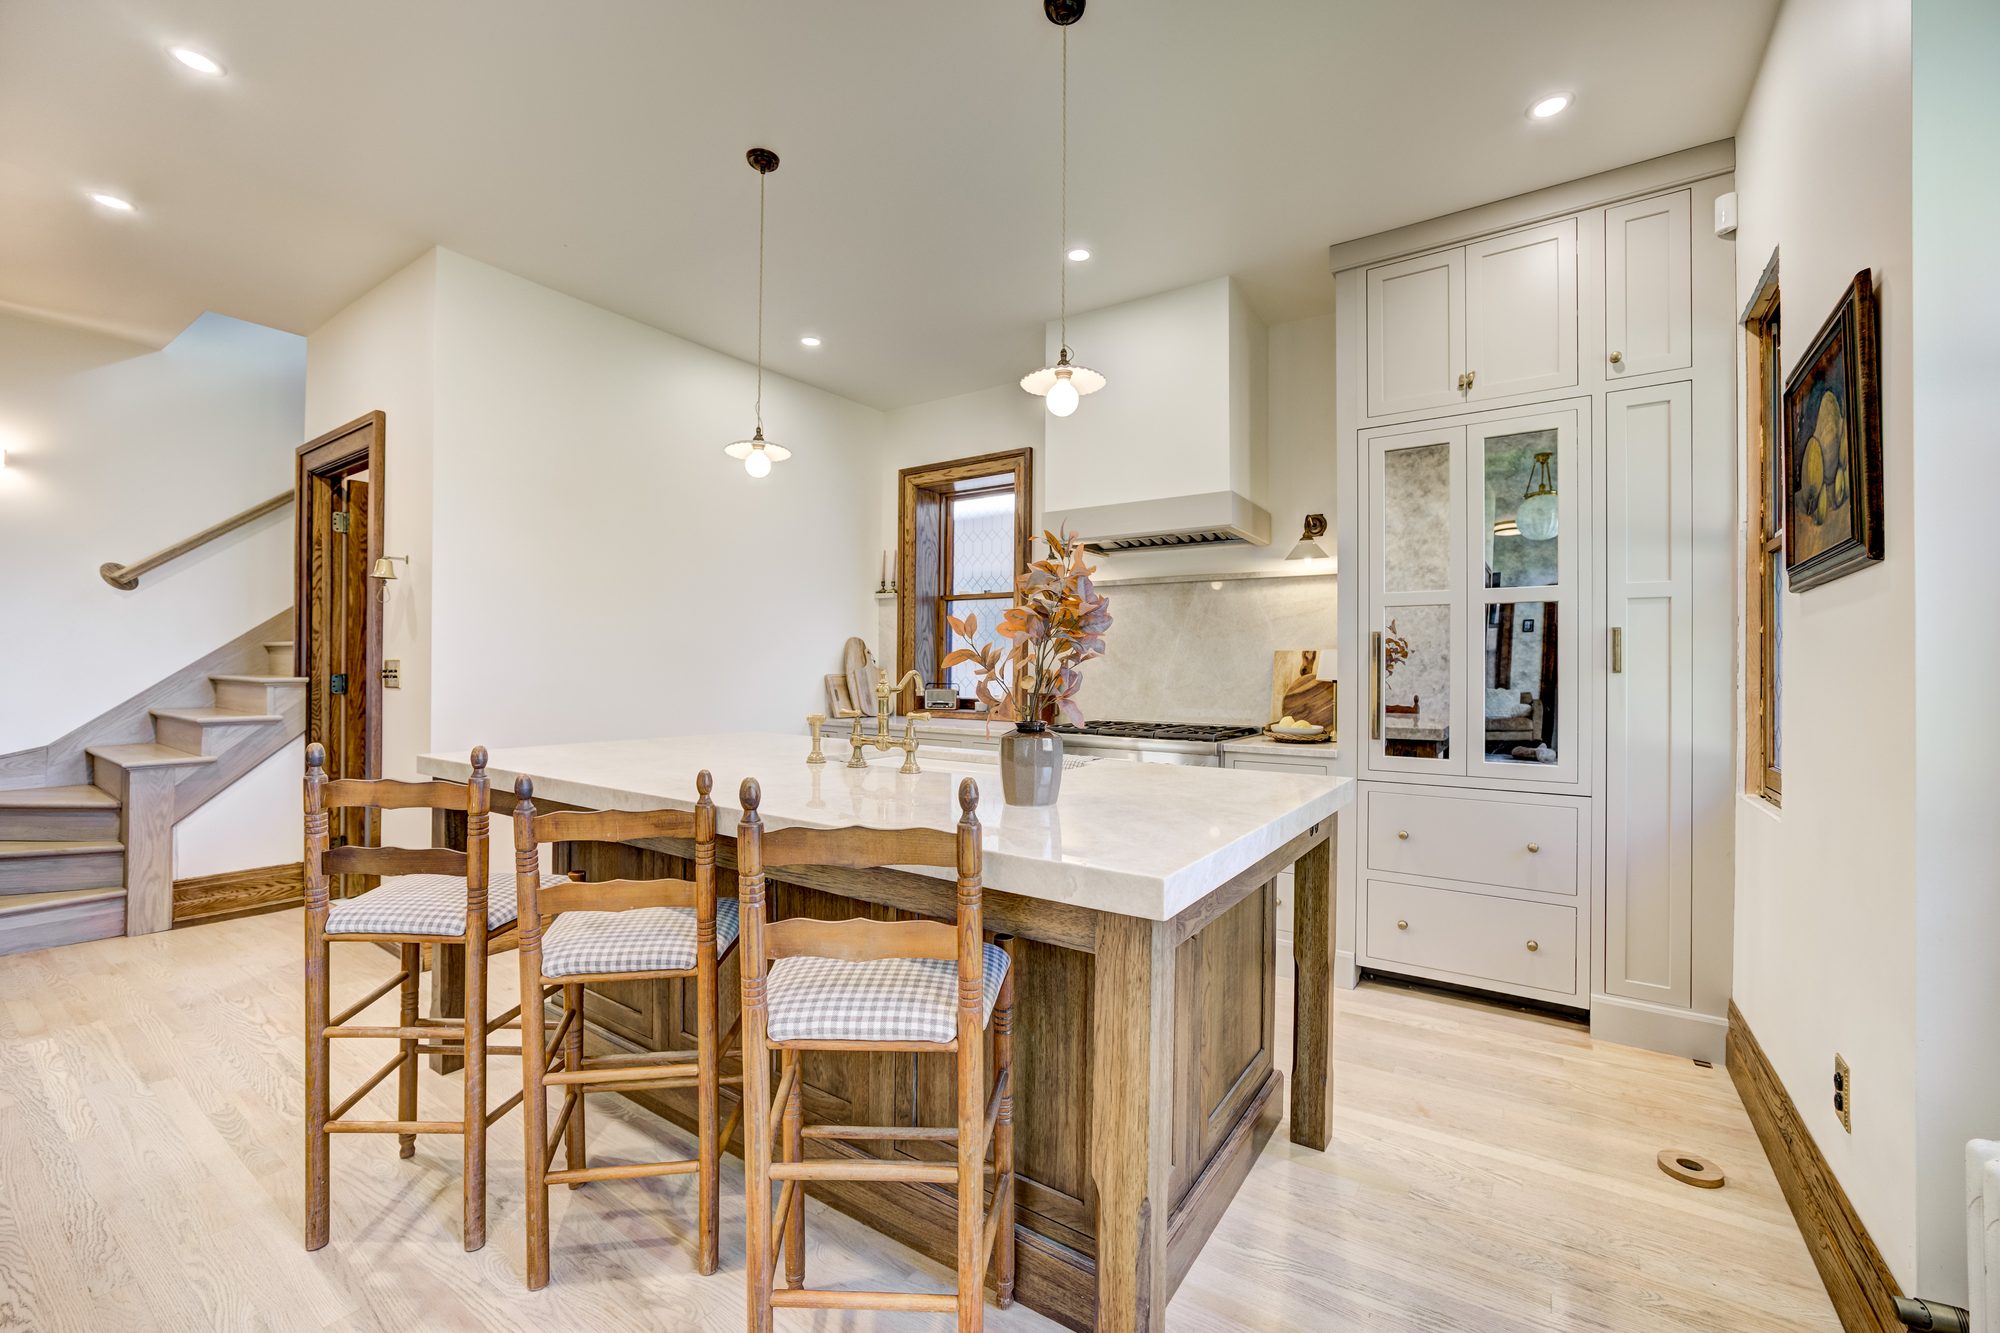
What it means for you: panel ready refrigerators and dishwashers, appliance garages and pull out trash all cut visual clutter. This has to be planned early, because appliance specs drive cabinet sizes. It is much harder to change after cabinets are ordered.
4. Enclosed storage over open shelving
64% of designers agree open shelving is on its way out in favor of enclosed storage.
What it means for you: a short run of open shelves can still be a nice accent, but closed cabinets keep dust and grease off your dishes and look tidier day to day. Glass front uppers with interior lighting are a good middle ground.
5. Warmer wood tones
According to MasterBrand, medium stains broke into the top spot alongside light wood stains and creamy off whites for the first time in 15 years. NKBA's survey found 32% of designers favoring medium tones, 32% light tones, and white oak as the wood of choice for 49%.
What it means for you: wood brings warmth to a long Michigan winter in a way painted white cabinets can't. A medium stain also tends to suit the trim and floors of older homes.
6. Quartzite countertops
78% of designers expect quartzite to be popular for countertops, edging out quartz at 74%.
What it means for you: quartzite is a natural stone with real movement and depth. Quartz is still an excellent, low maintenance choice. The right answer depends on how you cook and how much patina you are comfortable with, and that is a conversation worth having with slabs in front of you.
7. Layered lighting, starting under the cabinets
84% of designers expect kitchens to use multiple layers of lighting, and 78% say lighting is now treated as a design feature rather than a purely functional one. Under cabinet lighting leads at 87%, followed by interior cabinet lighting at 76%.
What it means for you: plan task, ambient and accent light separately. Under cabinet lighting makes the biggest daily difference on short winter afternoons, and it should be planned before the walls are closed up.
8. A beverage station and a real drop zone
90% of designers say dedicated beverage areas will be popular over the next three years, up from 85% last year, and 94% agree attached mudrooms and flex spaces will be popular.
What it means for you: a coffee or beverage station keeps people out of the cook's path. A drop zone by the garage or side door, with hooks, a bench and somewhere for boots and backpacks, is a big quality of life upgrade through a Michigan winter.
Three to skip (or think twice about)
9. Skip: paying extra for an AI oven
Only 27% of designers expect ovens with food recognition AI to be in demand, and 24% expect AI that learns your cooking preferences. Technology still matters, especially at the island, but we would put that money into layout, cabinetry and lighting first. NKBA found cabinet upgrades (54%) and layout reconfiguration (49%) rank as the top return on investment kitchen projects.
10. Skip: a whole kitchen of open shelving
See number 4. If you love the look, keep it to one short wall or a coffee bar and give the rest of the kitchen closed storage.
11. Think twice: trend colors on cabinets you will keep for fifteen years
Neutrals are still the top color choice at 96% in the NKBA survey, with greens (83%) and blues (75%) close behind but ticking slightly down from last year. If you want color, put it on the island: 54% of designers agree the island will feature a distinct color from the rest of the cabinetry. It is a smaller surface, easier to change later, and still gives the room personality.
What does this cost?
Every kitchen is different, which is why we publish real ranges instead of hiding them behind a form. Our kitchen cost guide breaks down where the money goes, and cabinetry is typically about 35% of the budget, which is why choices like hidden appliances and enclosed storage matter so much. See our cost guides here: Cost Guides
Plan in winter, build in spring
If you are picturing a new kitchen for next spring or summer, the design phase is where the decisions in this list get made: zones, appliance specs, cabinet layout and lighting. Winter is the right time to start.
When you are ready, we would love to walk through your kitchen with you. Book a design consultation with our team, no forms to fill out first, and we will talk through what is worth doing in your home and what to skip.