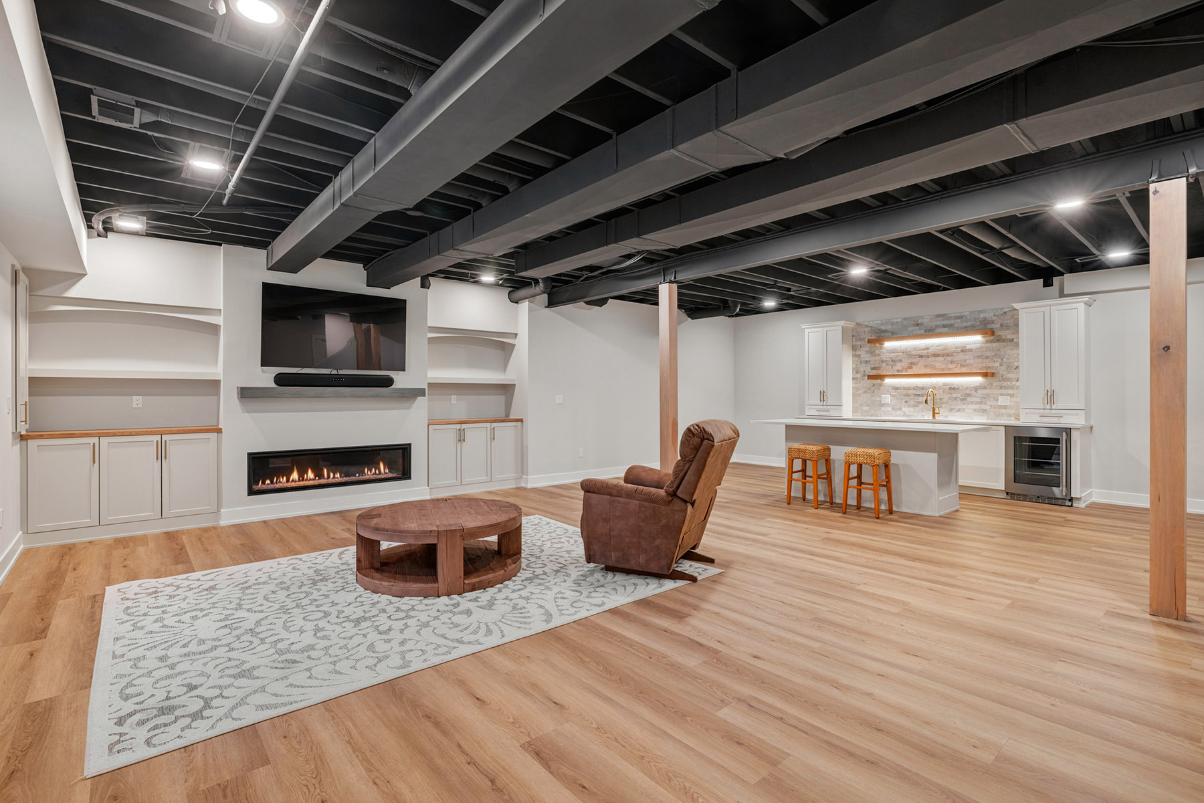
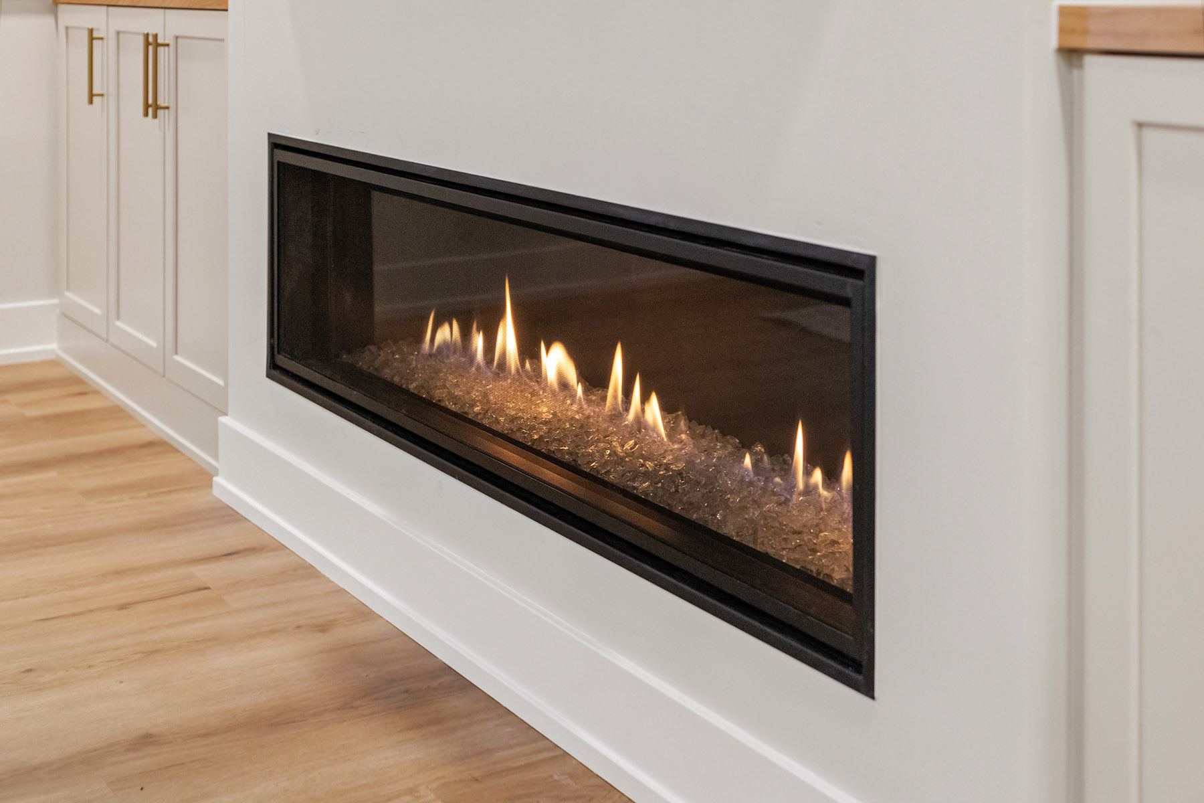
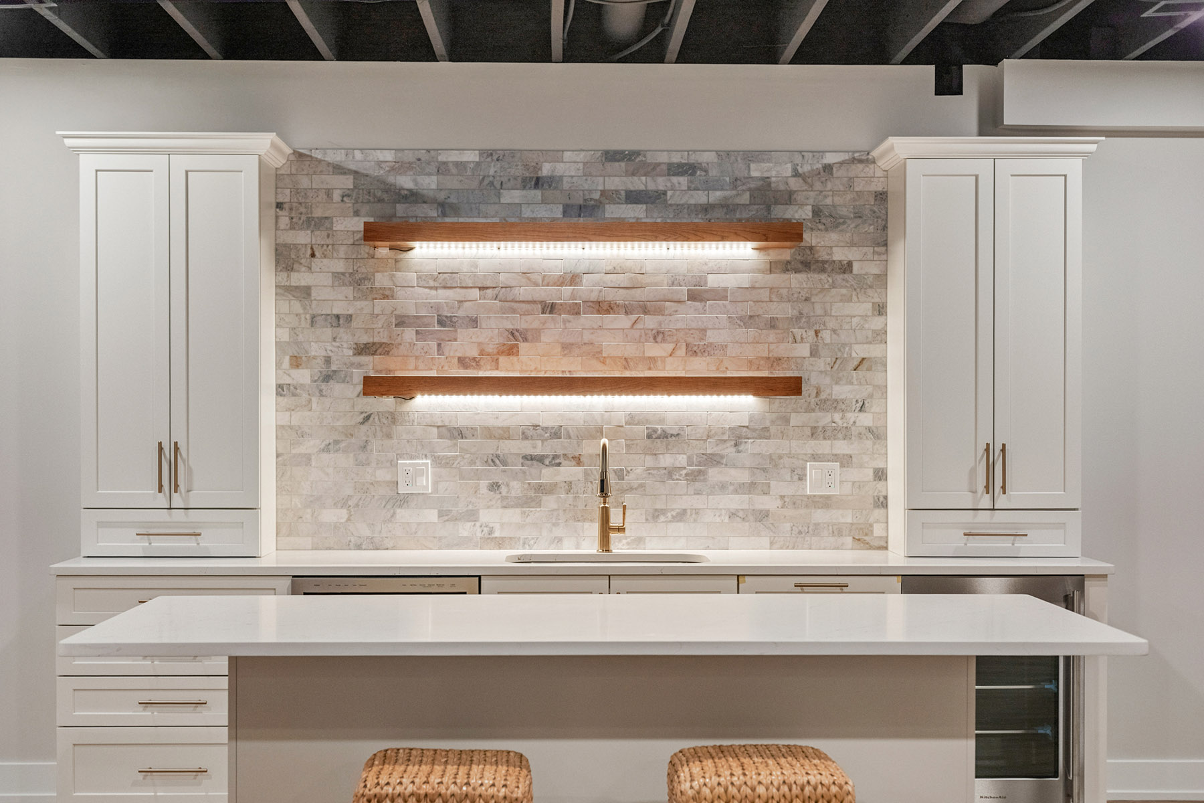
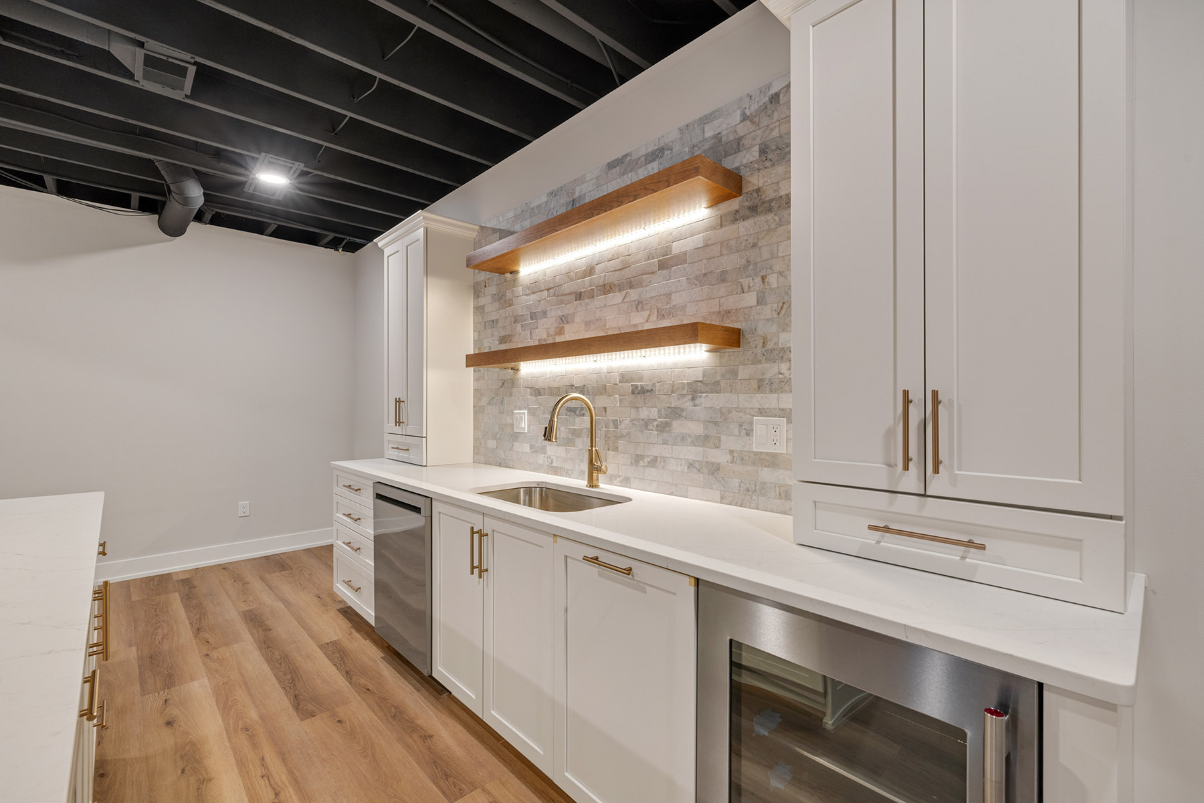
The Firelight Lounge turns an unfinished Birmingham basement into a lower level built around two gathering points. A 60 inch gas fireplace sits in a built in media wall, and a wet bar with Dura Supreme cabinetry, quartz counters and lit floating shelves sits across the room. A new full bath and a large storage area complete the space.
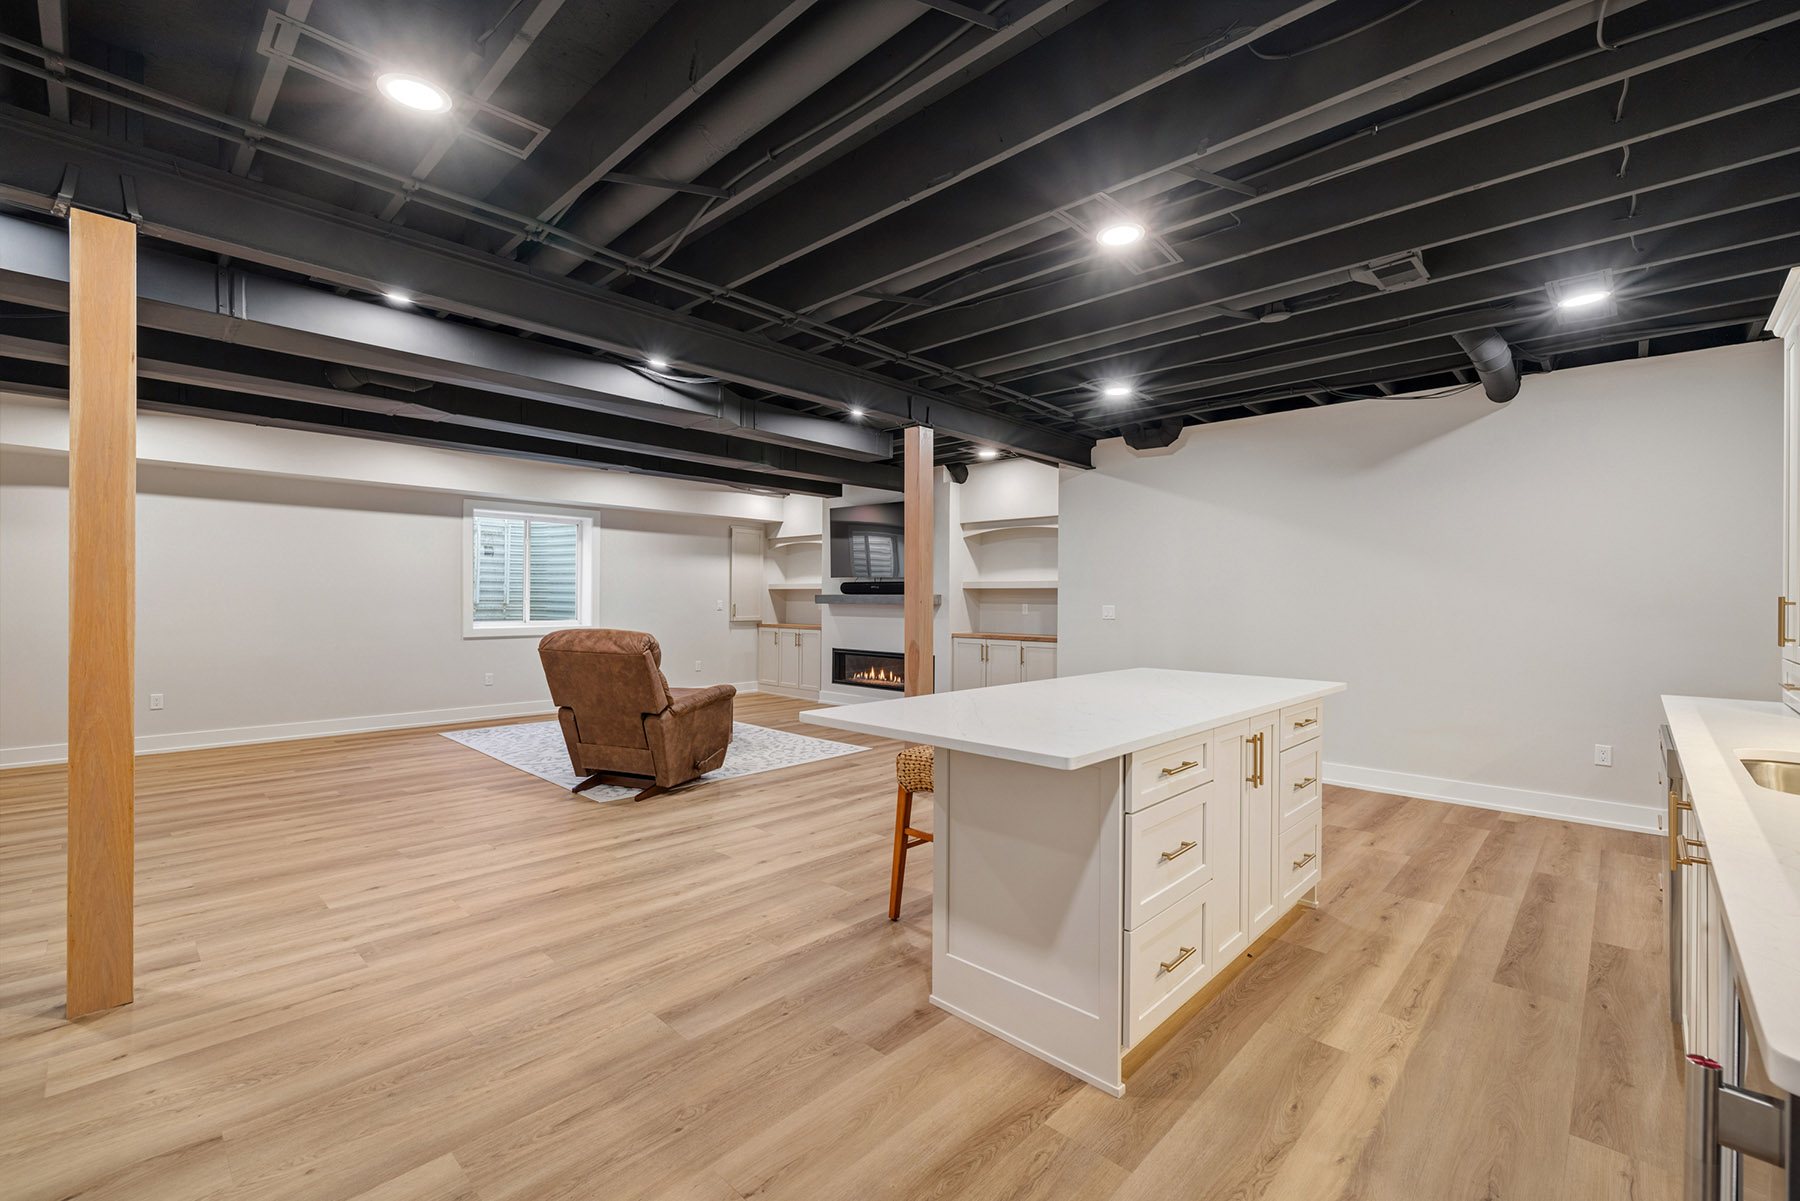
The Firelight Lounge is a complete basement remodel in Birmingham, Michigan, designed and built by Maxwell Building Services. What began as an unfinished lower level was planned as two zones: a finished living space for relaxing and entertaining, and a large storage area that keeps the mechanicals and the family's belongings out of sight. The exposed ceiling was finished in black, recessed lighting runs throughout, and warm wood look flooring ties the open plan together.
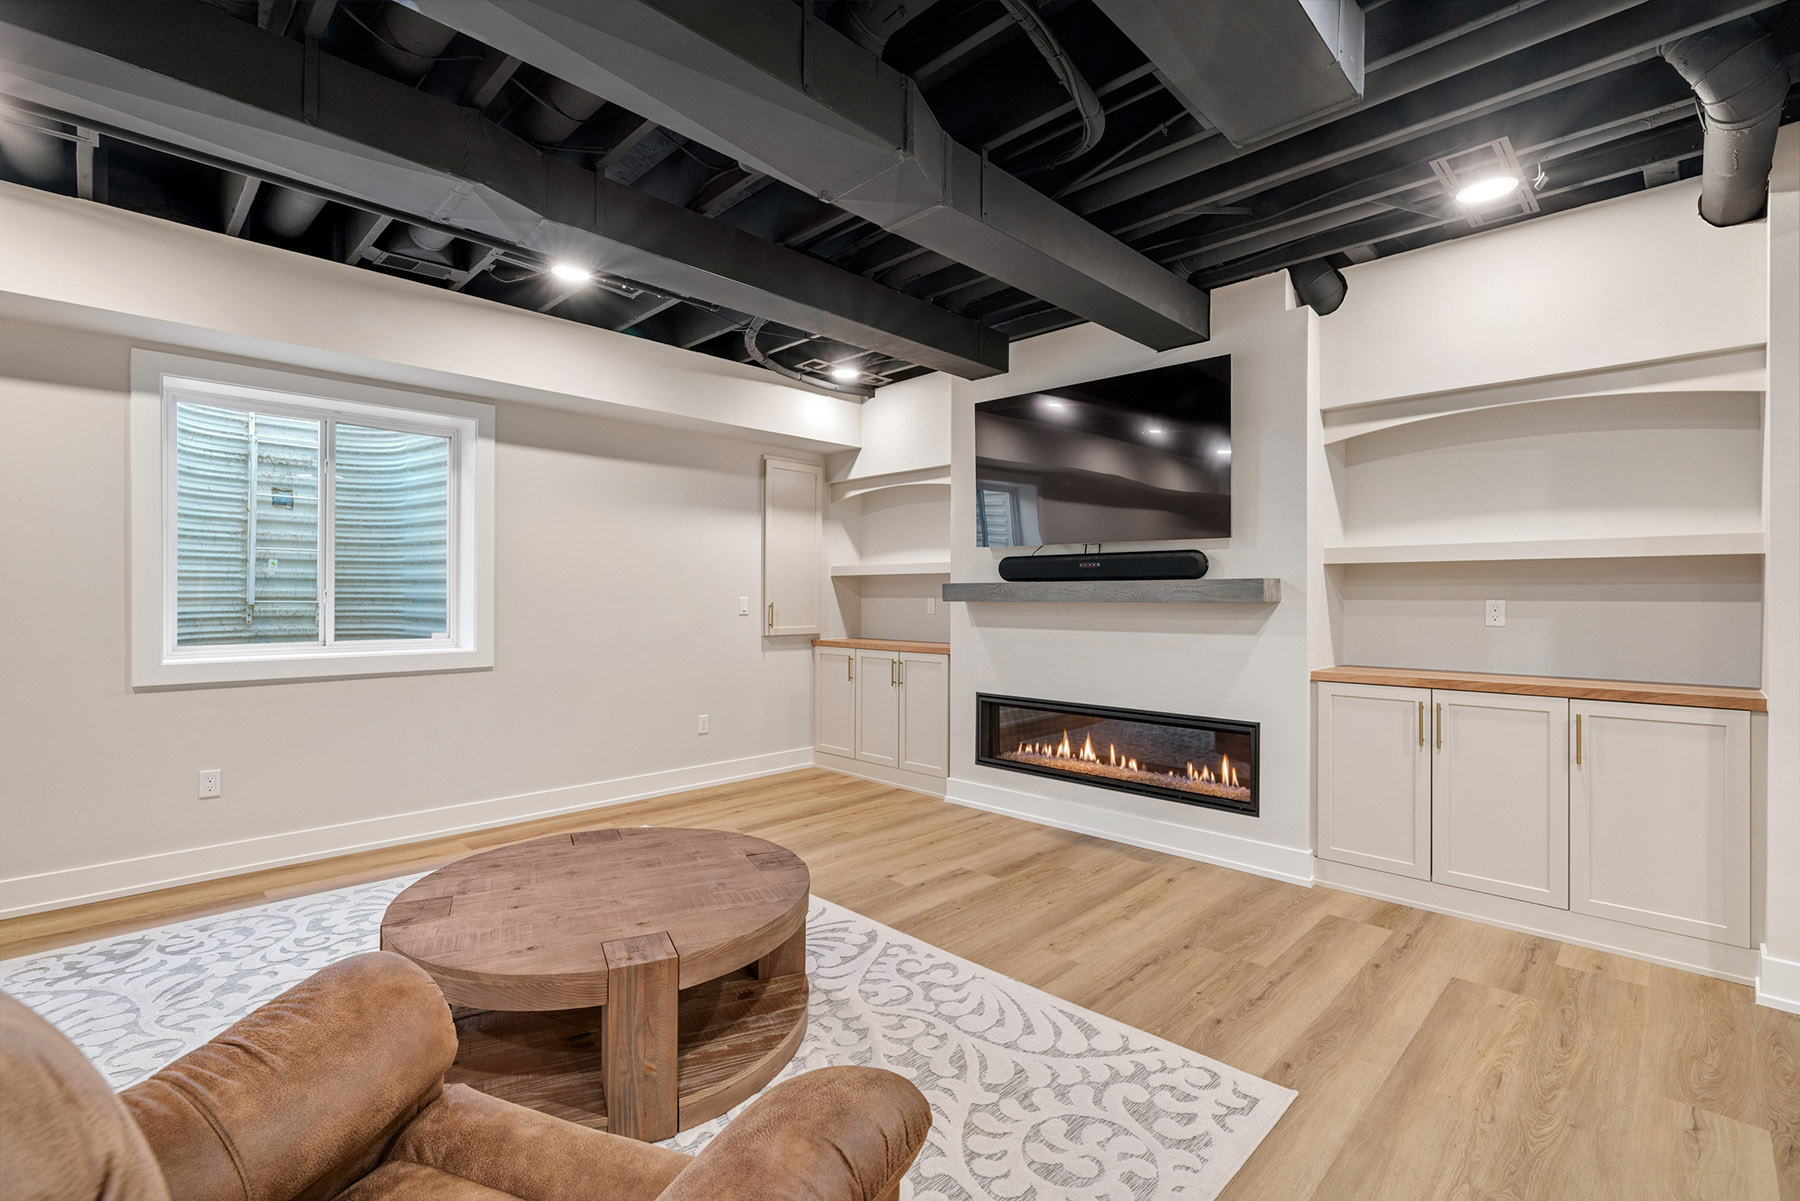
One end of the room is anchored by a 60 inch gas fireplace set into a built in media wall. Custom Dura Supreme cabinetry flanks the fireplace with closed storage below and open shelving above, and the television sits over the firebox so the seating faces one direction. The support posts were wrapped in wood so they read as part of the design rather than structure left in the middle of the room.
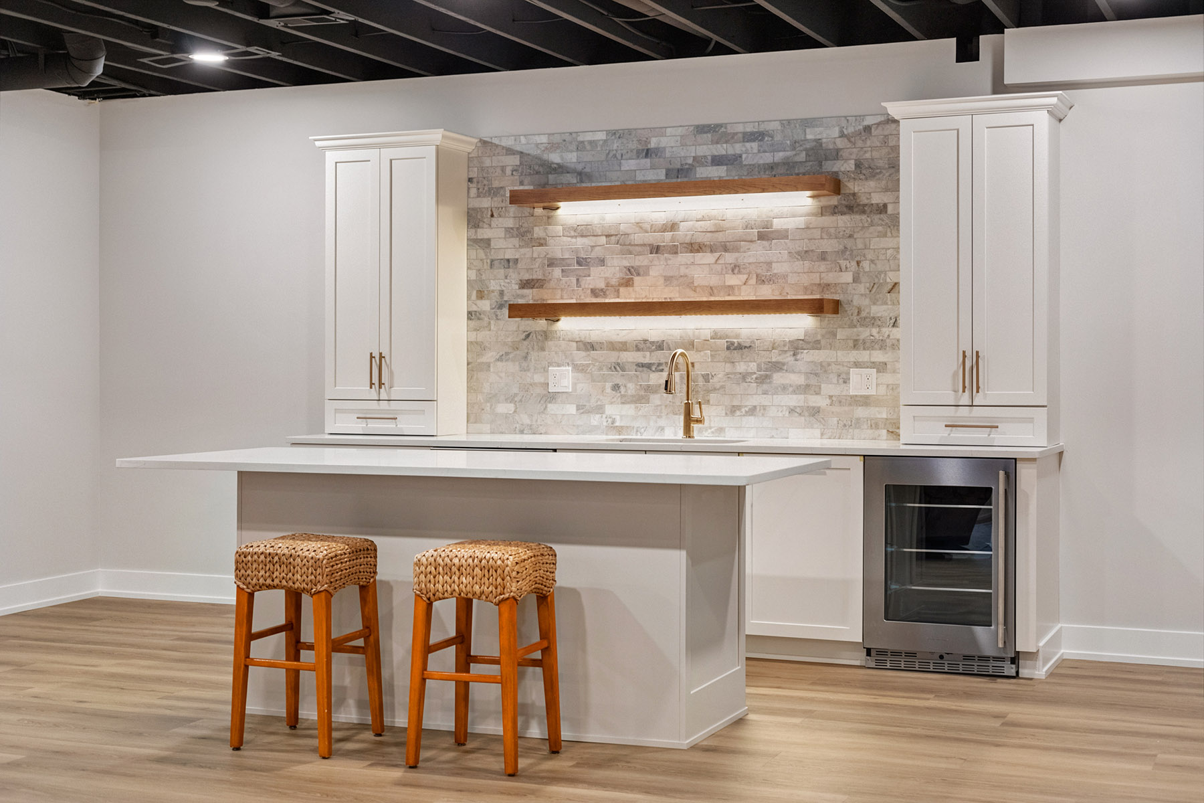
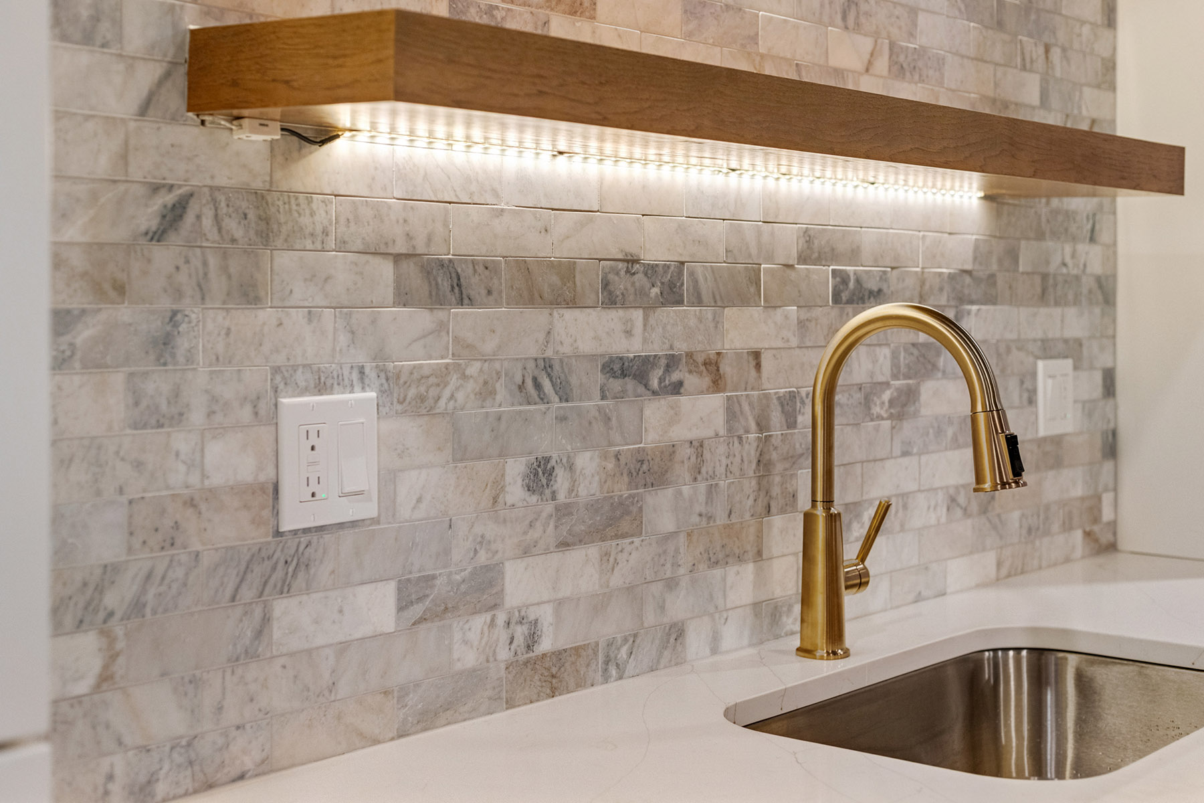
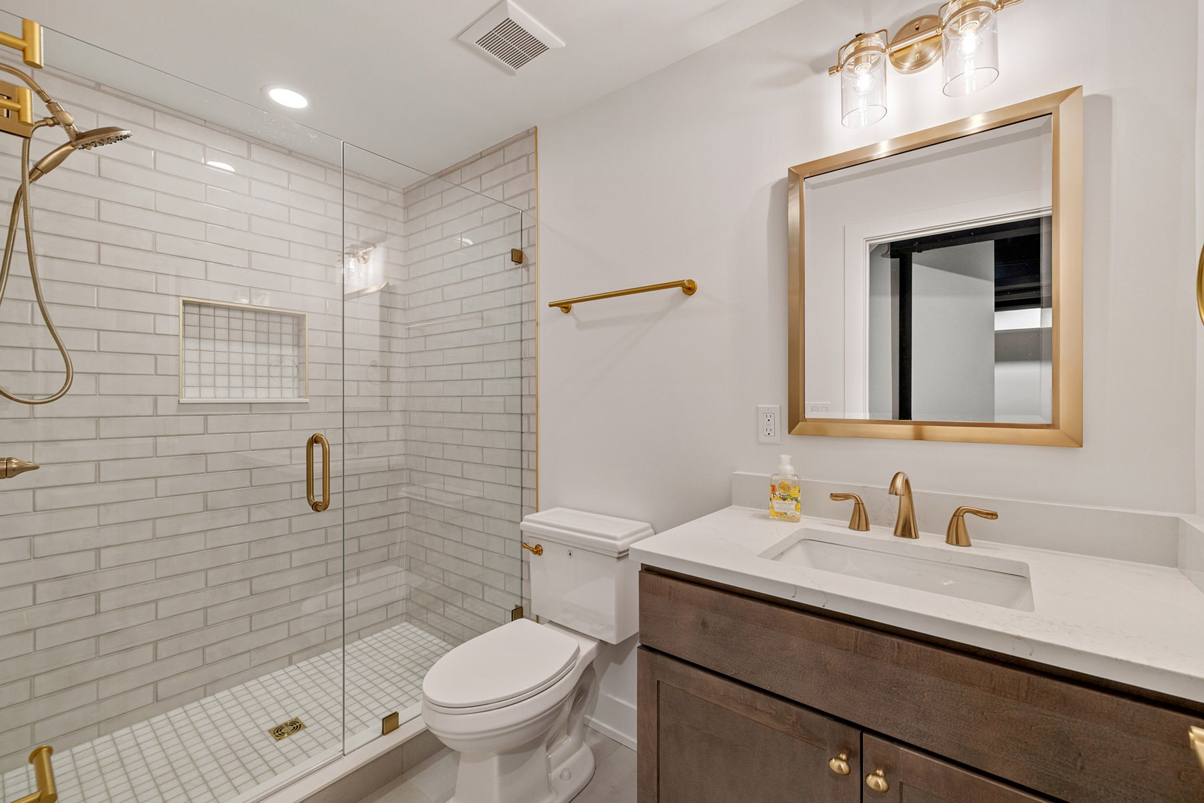
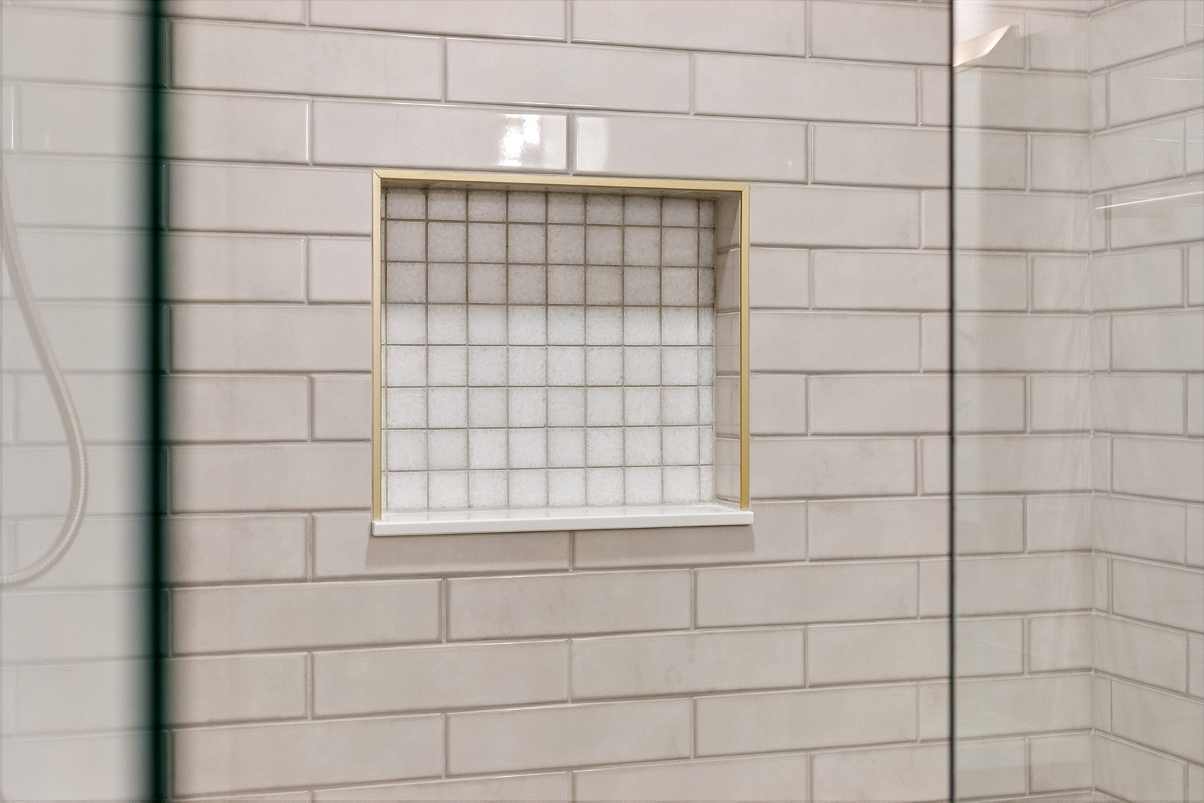
Across the room, a wet bar features Dura Supreme cabinetry, quartz countertops, a brass faucet, a dishwasher and a beverage refrigerator. Thick floating wood shelves with integrated lighting run across a textured tile backsplash between tall cabinets, and an island with seating gives the space a natural gathering point. A new full bathroom with white tile, a frameless glass shower, a dark wood vanity and brass fixtures completes the lower level.
Real design takes real work, and a firm that gives it away recovers the cost somewhere you cannot see. The full fee comes off your construction contract when you build with us.
What the pictures don't show is the floor. There was no bathroom in this basement, so adding one meant breaking the concrete slab and running new plumbing below grade before a single wall could be framed. That trench in the concrete is the part of the bathroom nobody will ever see, and it is the part that made the room possible.
The photos also don't show the other half of the basement. Rather than finish every square foot, the lower level was split between the living space and a large storage area, which keeps the budget on the rooms the family actually uses and keeps the mechanicals easy to reach.
The finished space feels open and simple, but it was planned as one connected level from the start: the fireplace wall, the bar, the bath and the storage all laid out around the existing structure before the finishes ever went in.
See something you like?
Let's build yours.
