Home / Remodeling

Design-Build • Remodeling

Five ways we remodel your home.

One team, on site, from first sketch to final walkthrough.

Every Maxwell project runs through the same studio: designed with the finishes in front of you, then built by the crew that drew it up. Pick a room below to see how it works.

Book a consultation
Explore by room

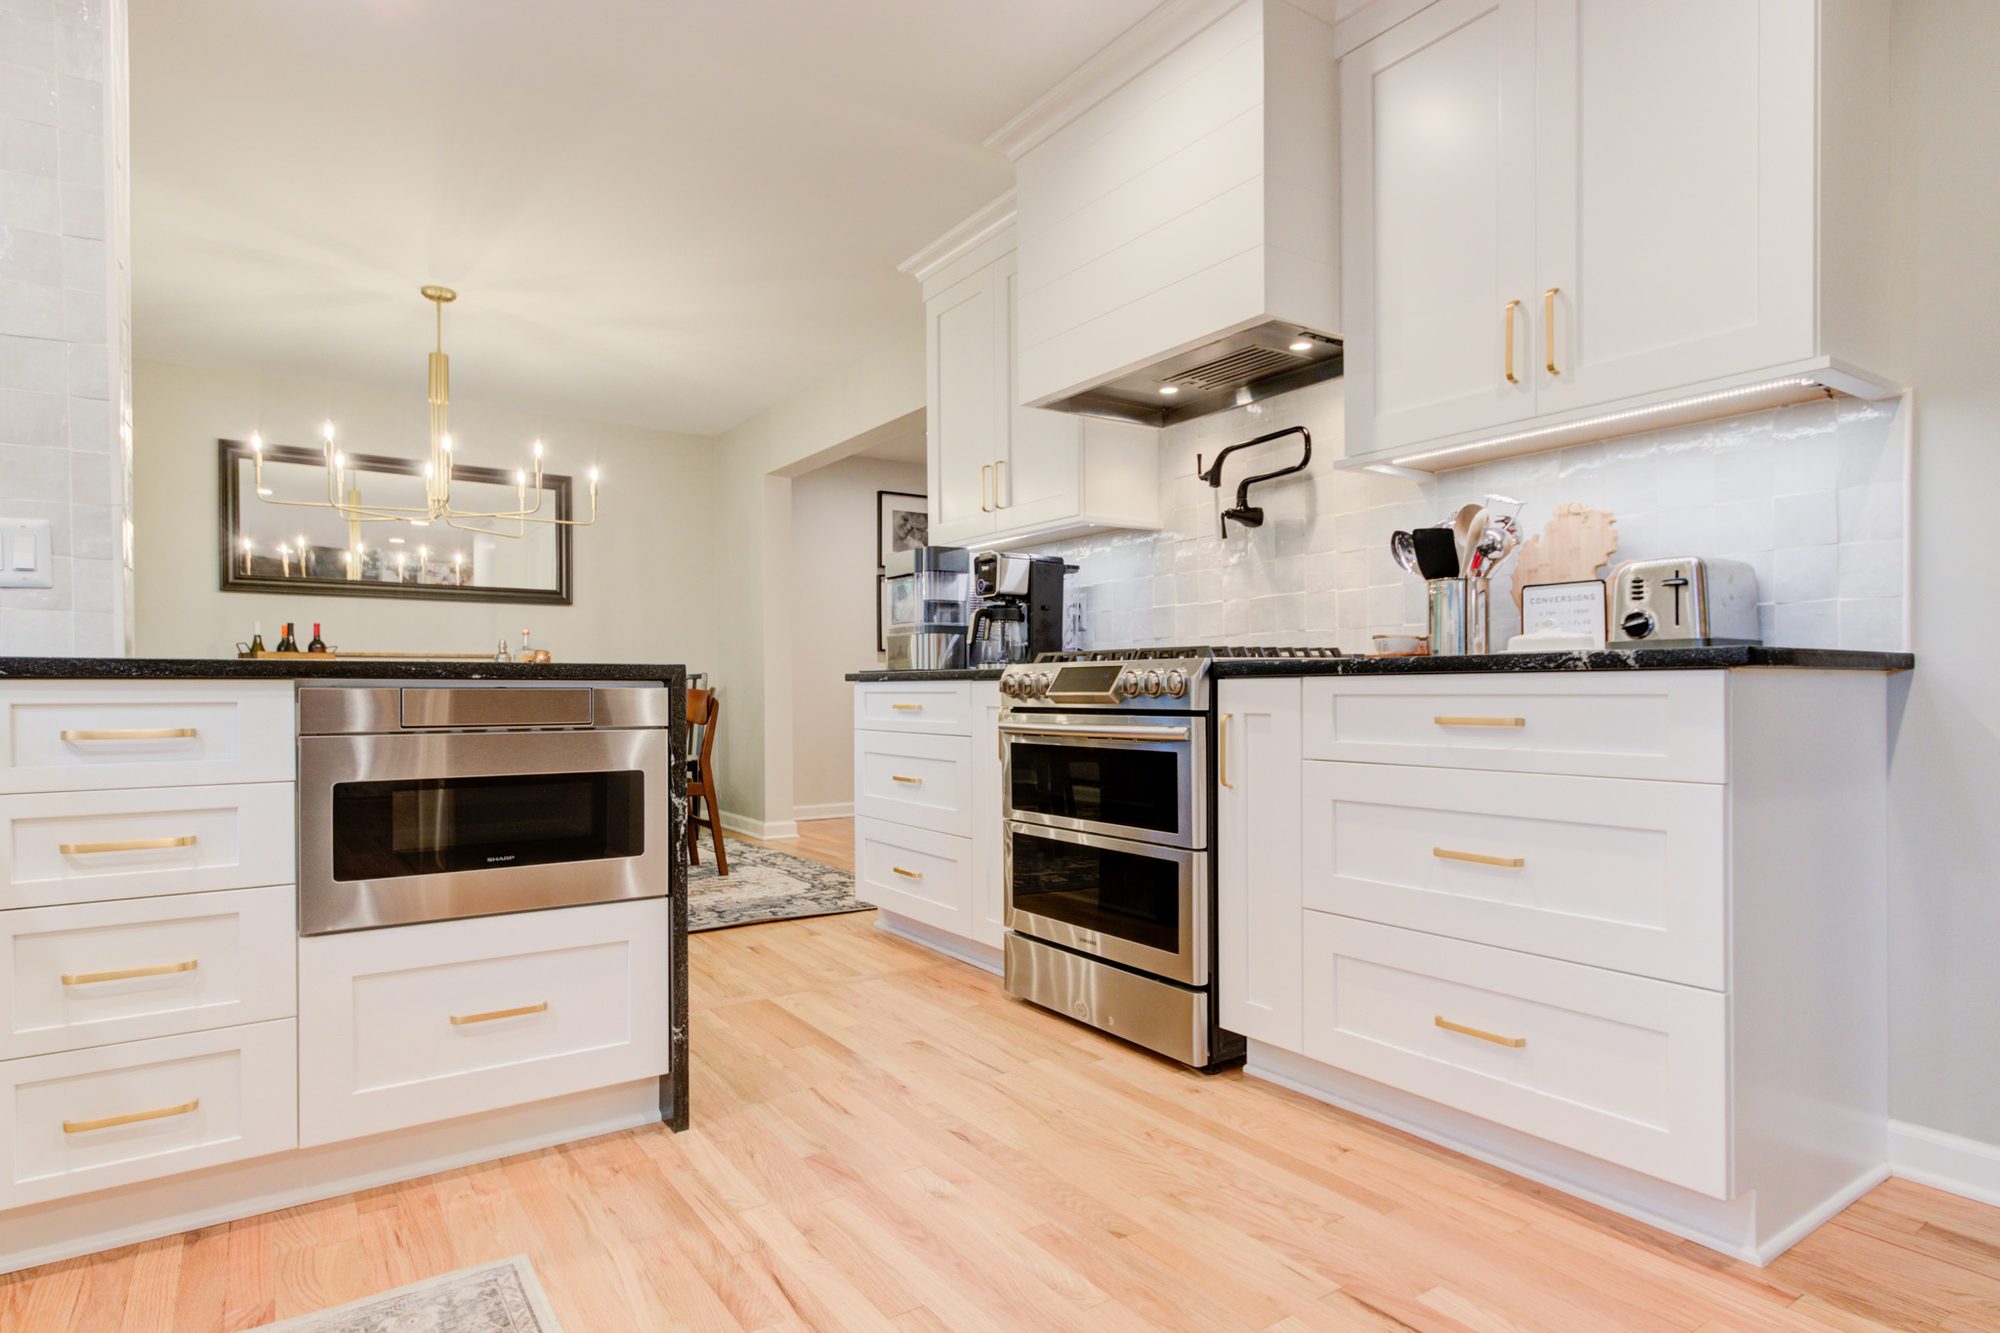
Built in microwave drawer and range wall looking toward the dining room in a Bloomfield Hills MI kitchen remodel

Kitchen Remodeling

The heart of the home, rebuilt around how your family actually cooks and gathers.

LEARN MORE →
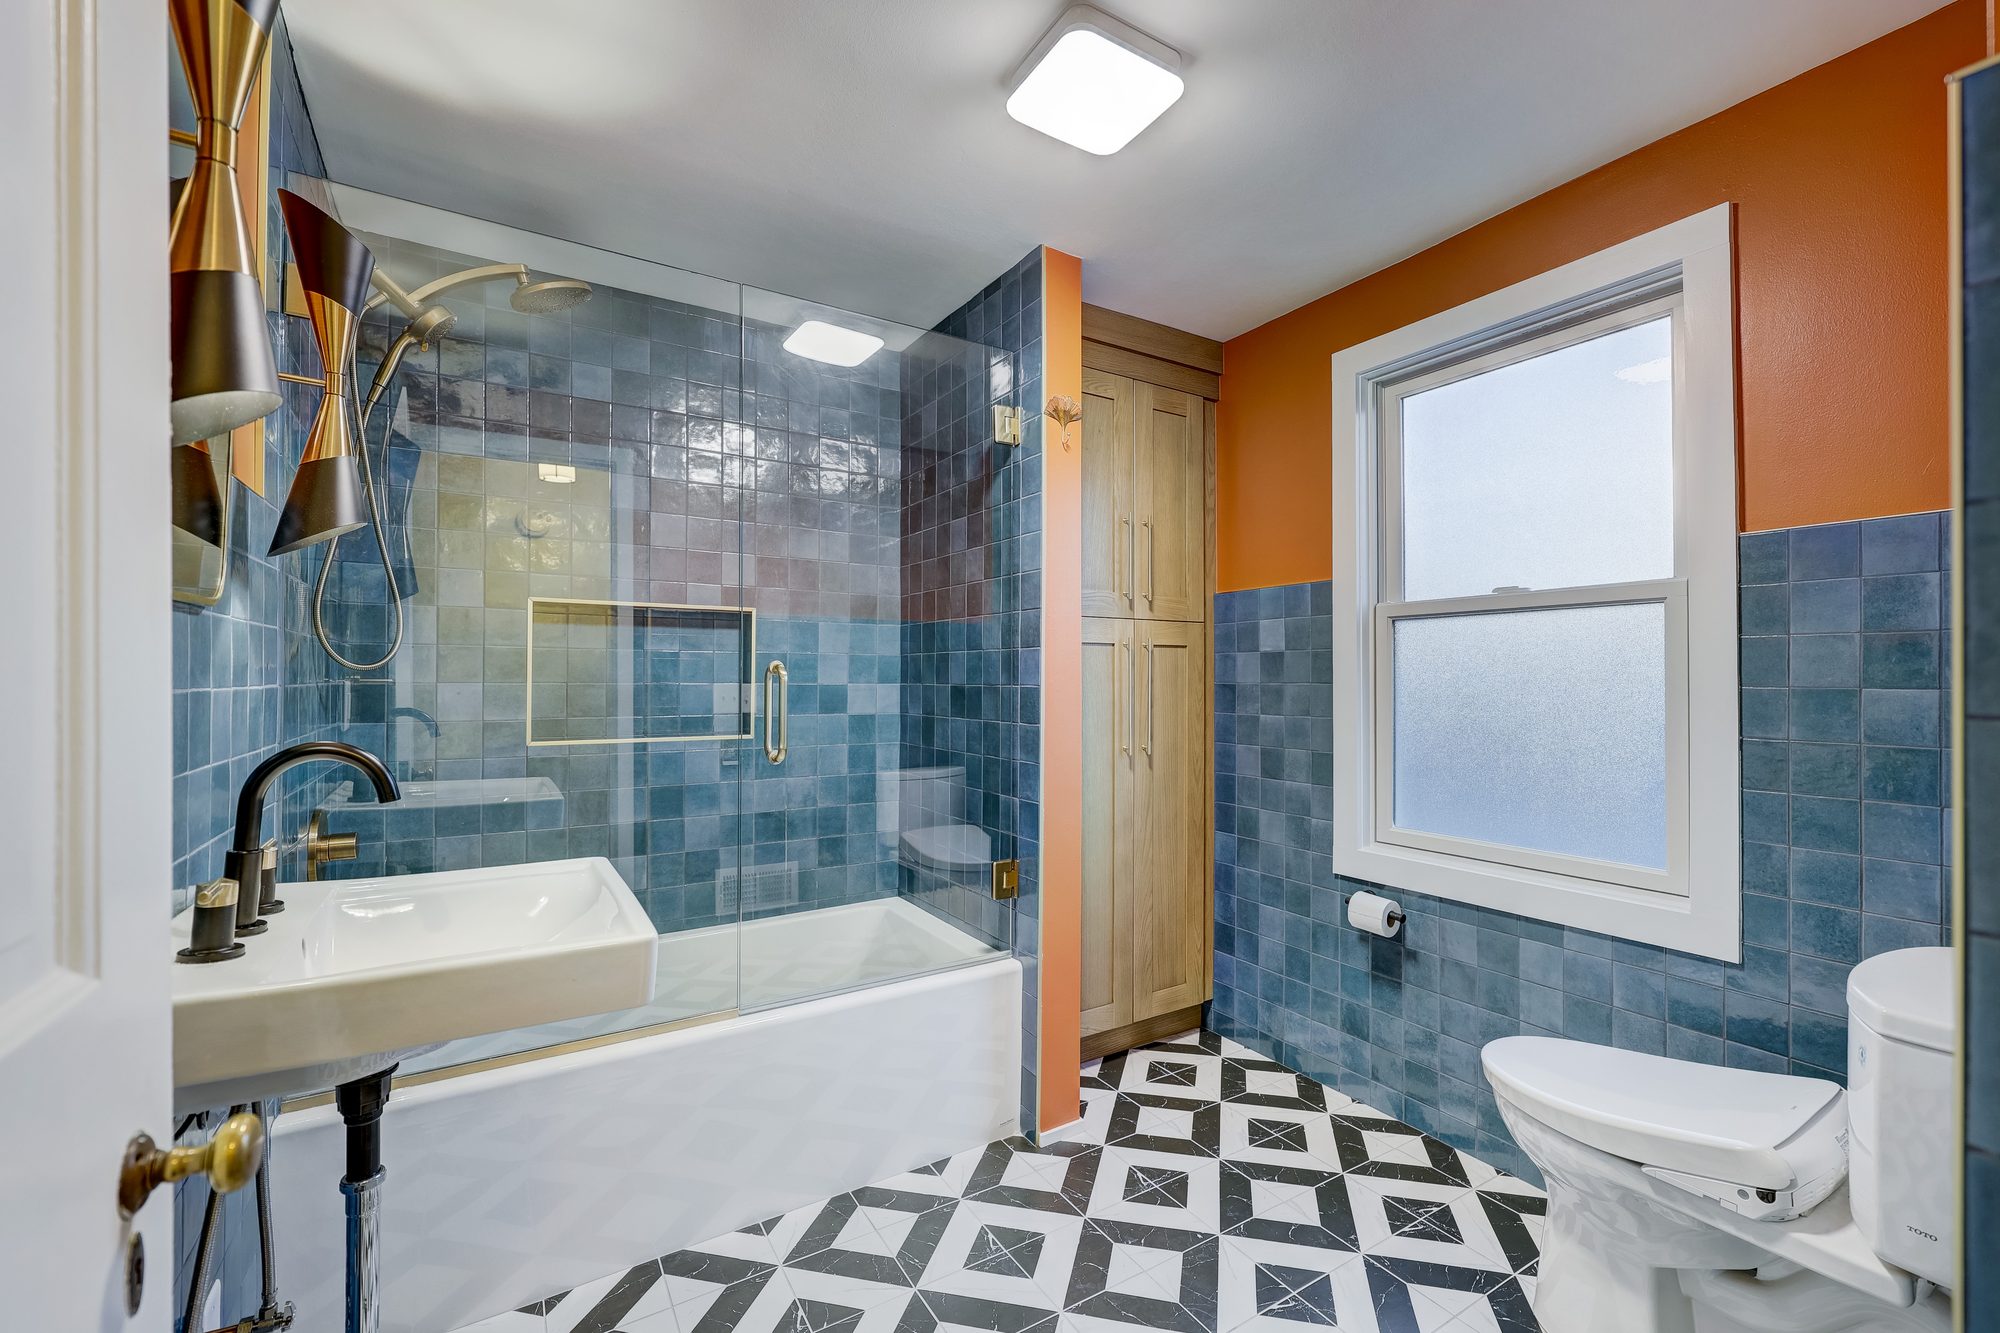
View from the doorway to the alcove tub and built in white oak linen tower in a Ferndale MI bathroom remodel

Bath Remodeling

Spa-level finishes with the waterproofing, drainage, and ventilation done right underneath.

LEARN MORE →
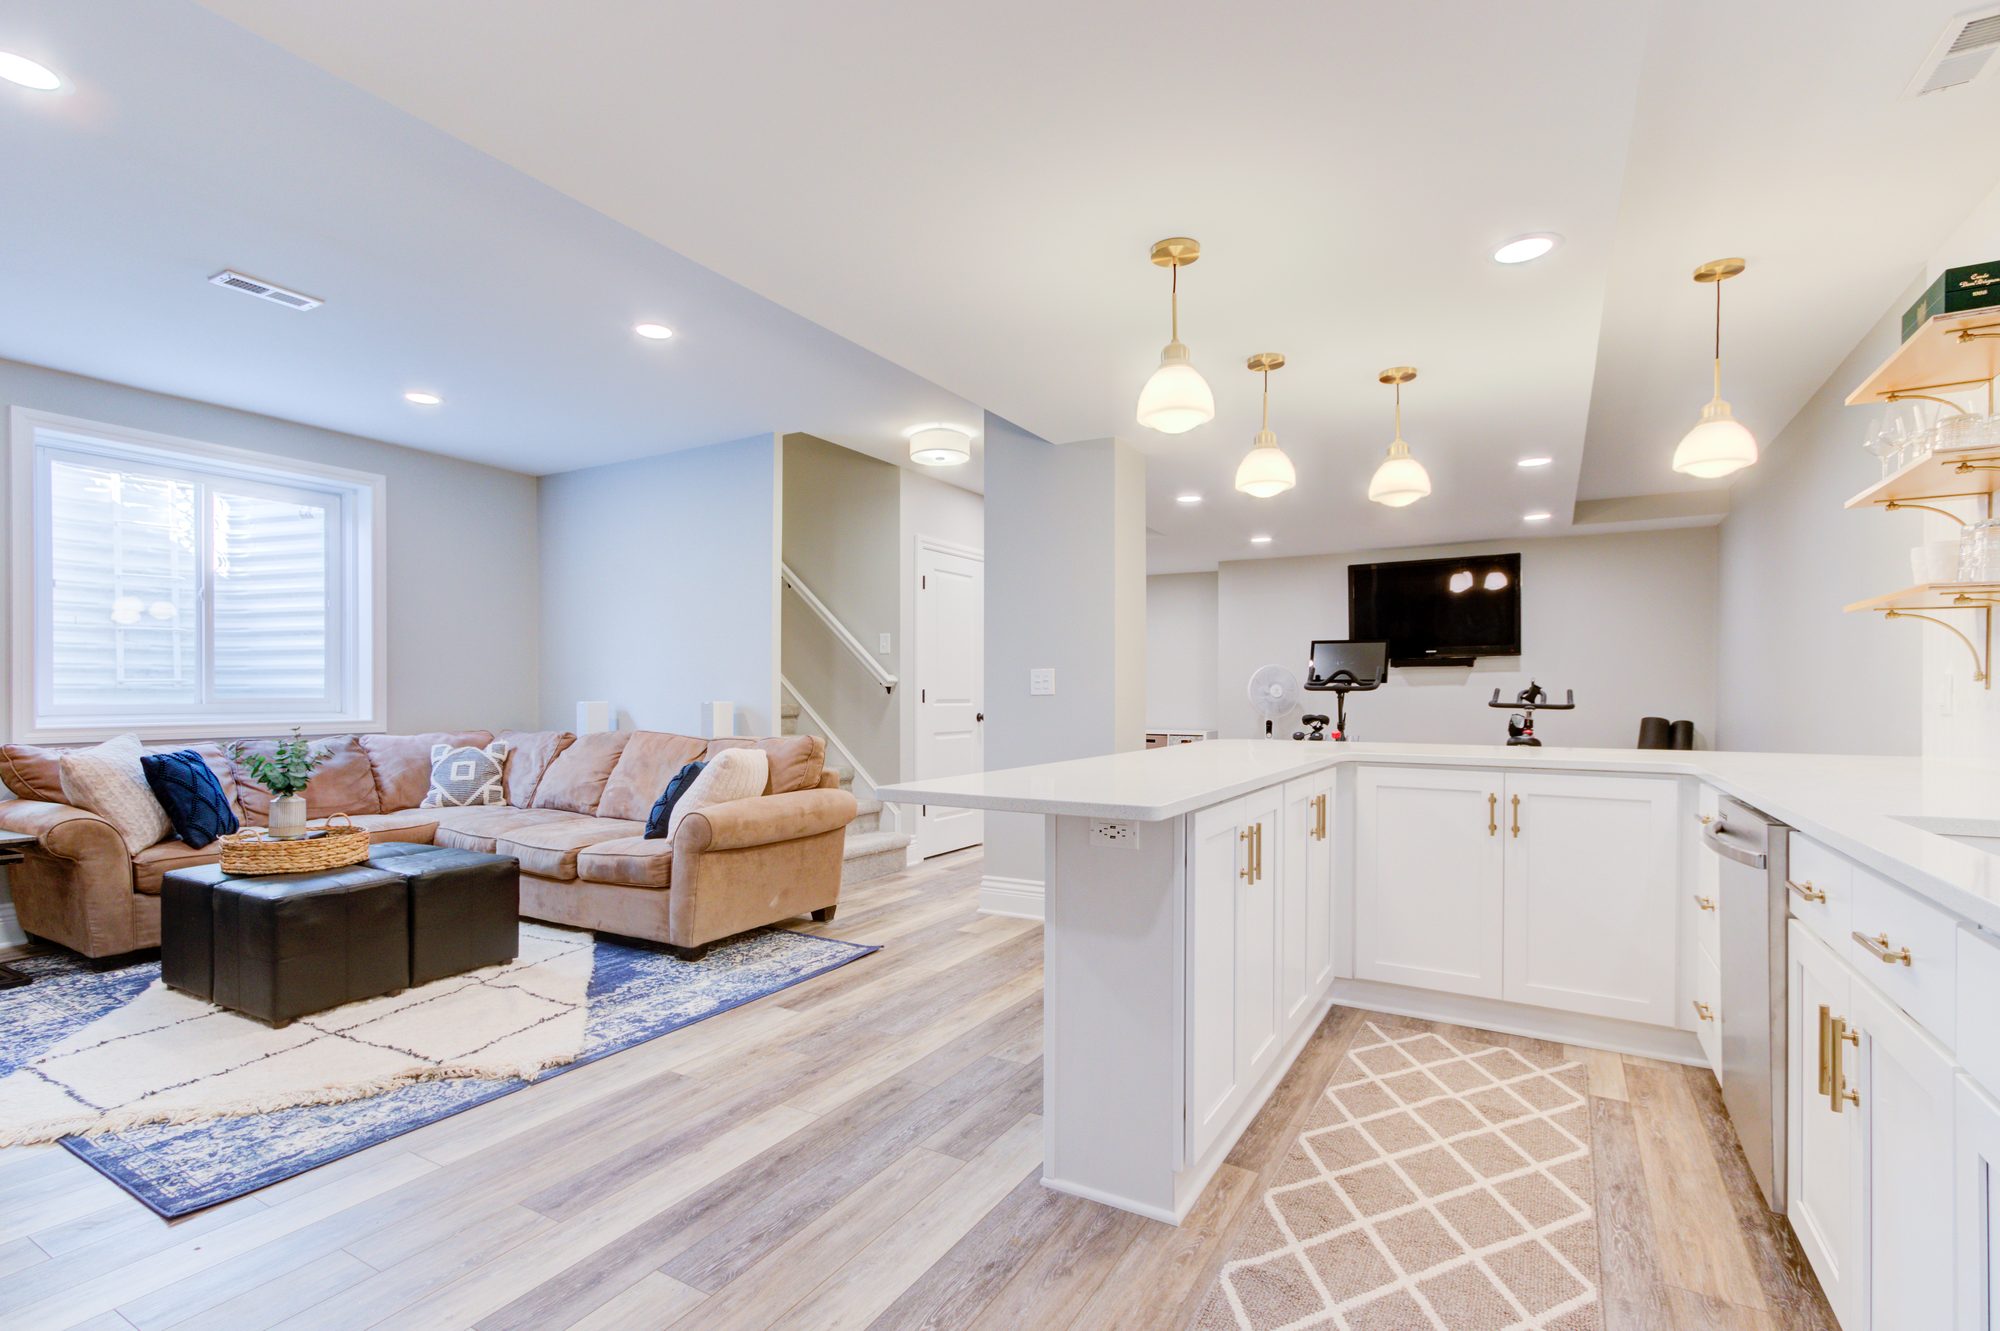
Open plan basement lounge looking toward the wet bar and kitchenette in a Birmingham MI basement remodel

Basement Remodeling

Unused square footage turned into a room your family actually spends time in.

LEARN MORE →
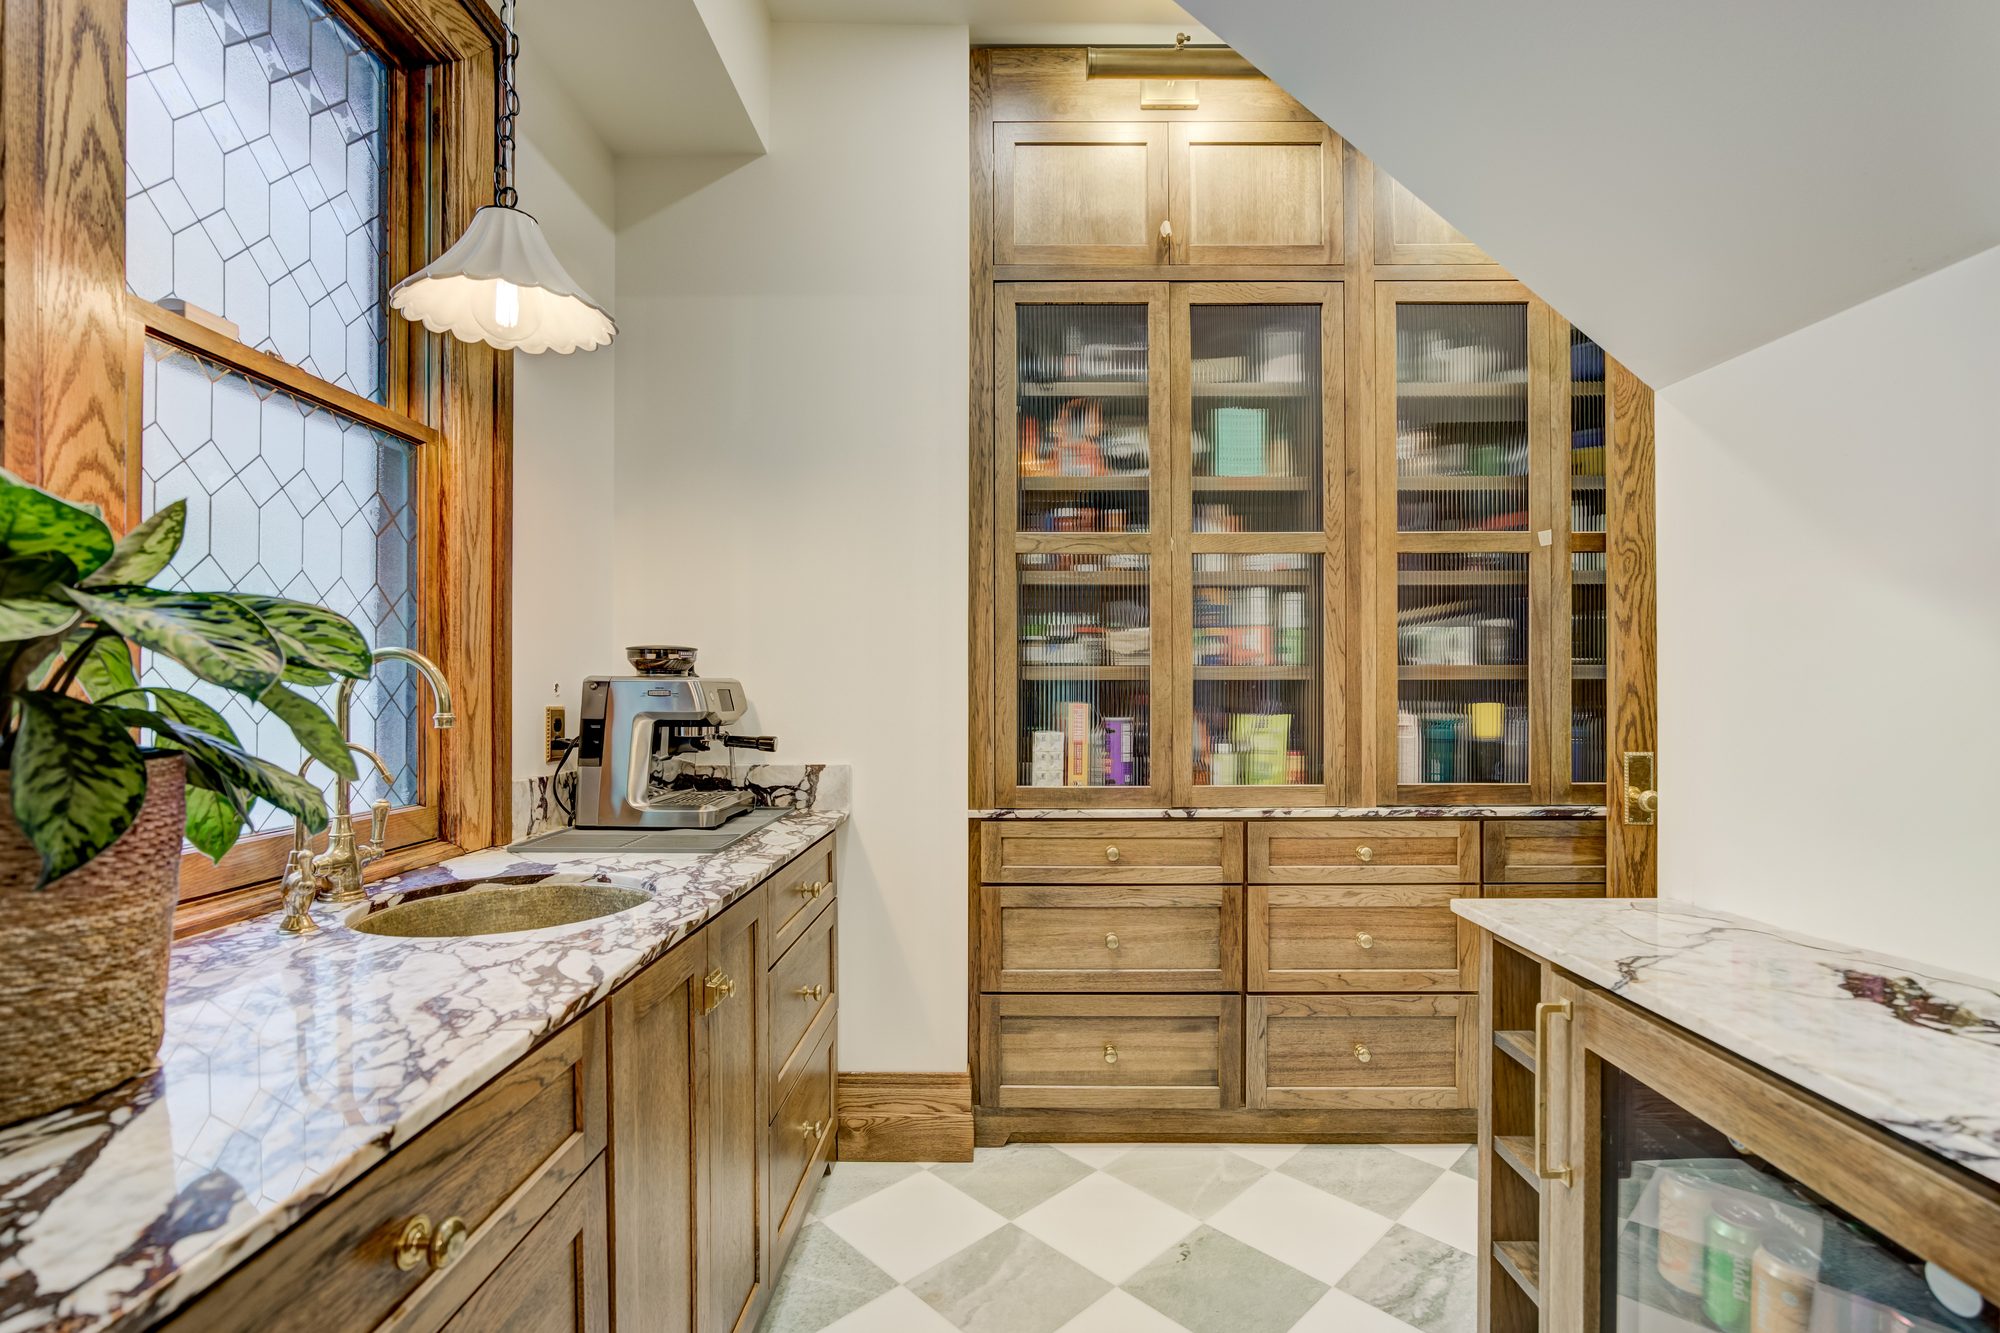
Floor to ceiling pantry storage built into the space under the stair in a Birmingham MI butler pantry

Addition Remodeling

More square footage, designed and built to match the house that's already there.

LEARN MORE →
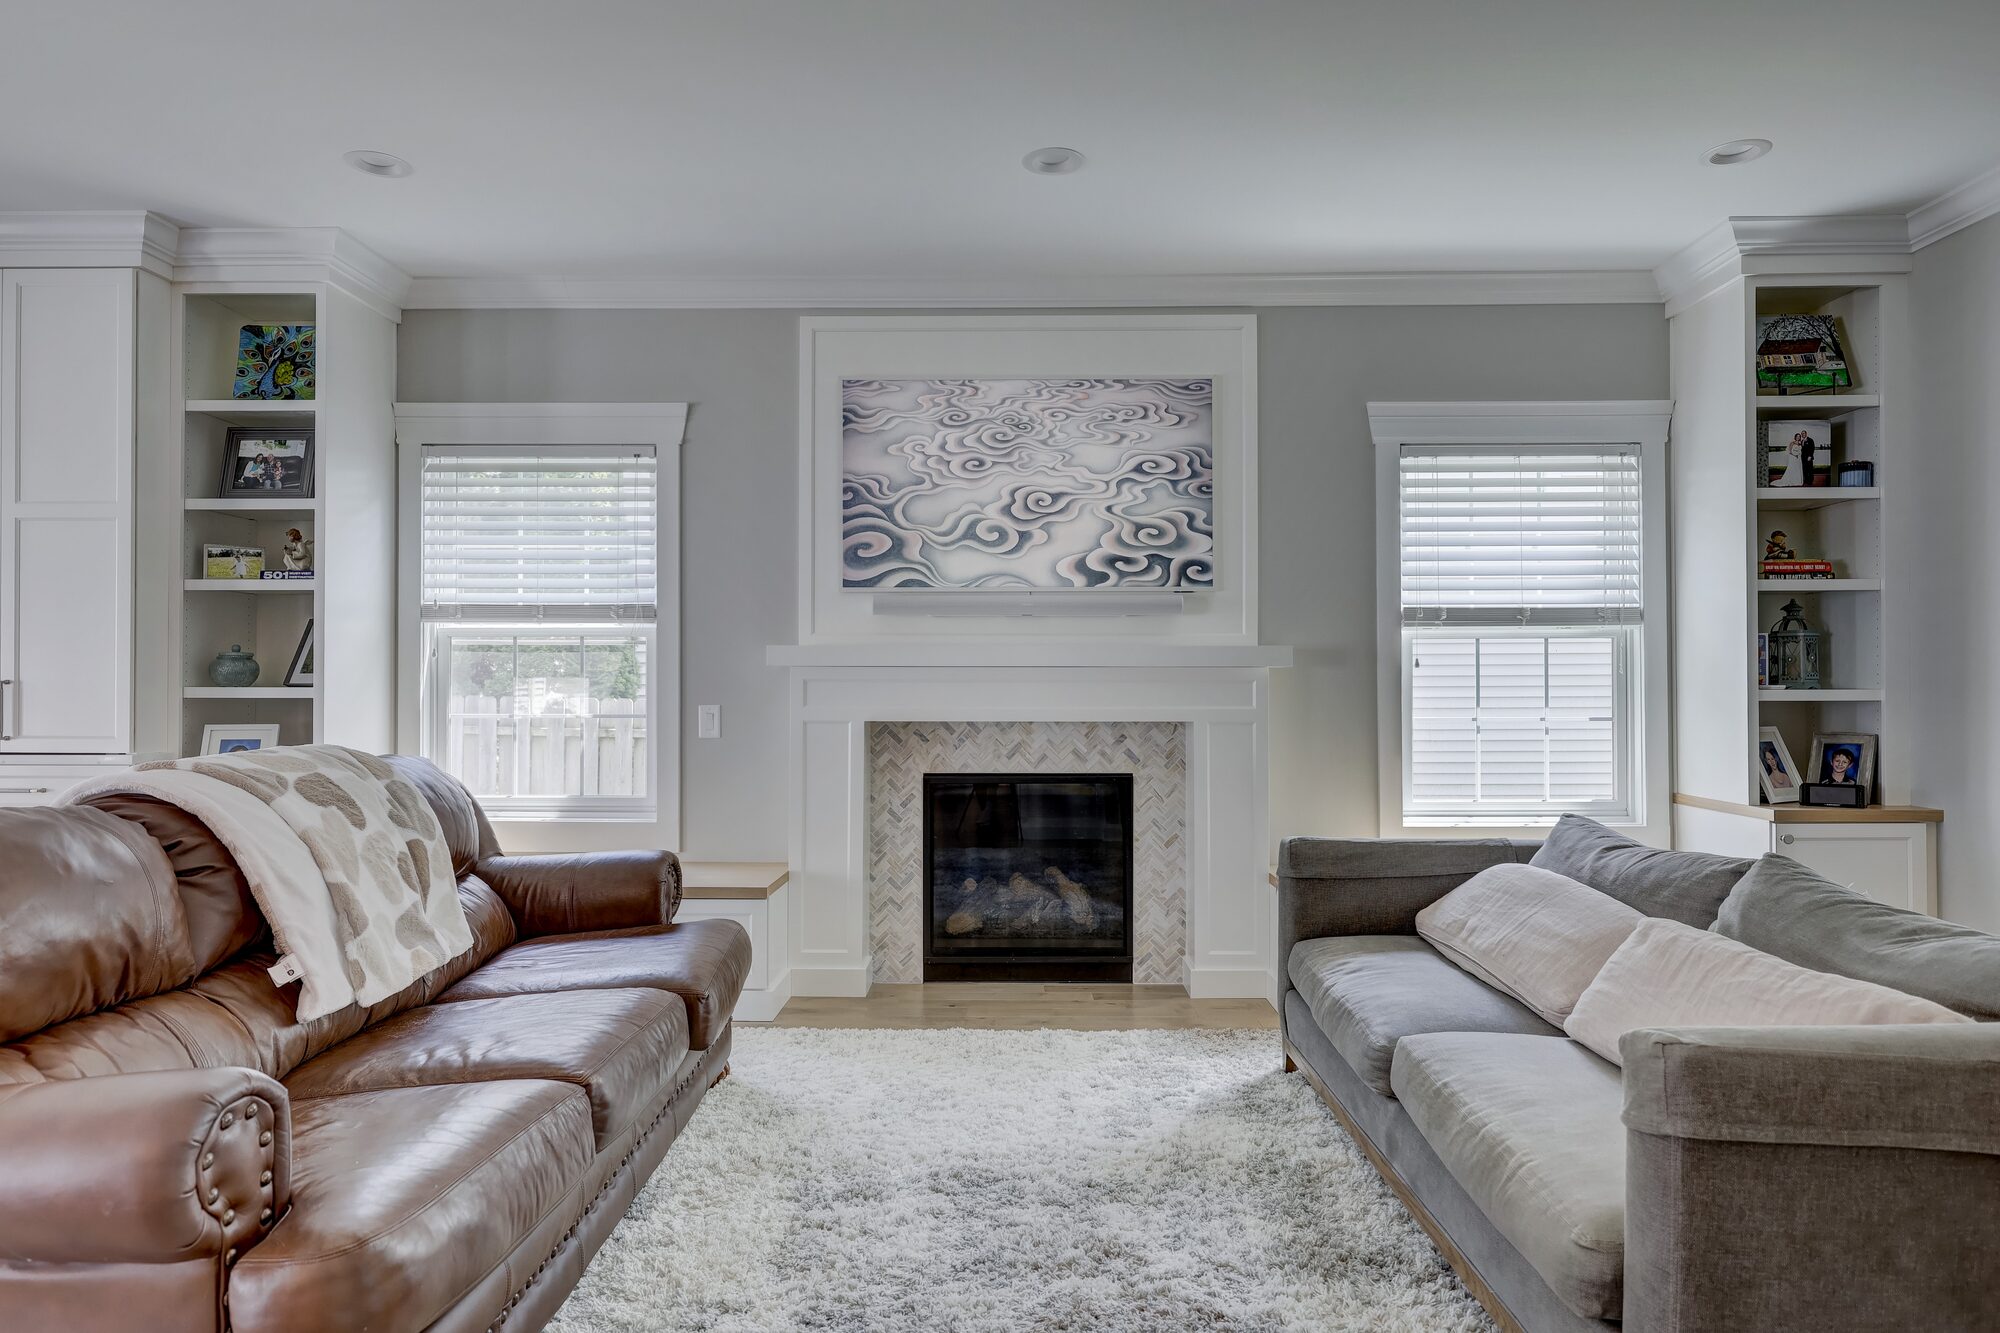
Herringbone tile fireplace surround with a painted mantel in a Birmingham MI living room remodel

Whole Home Remodeling

One team carries your entire house through a single, cohesive design.

LEARN MORE →

Not sure where to start?

Tell us about the project and we'll point you to the right page, or set up a consultation directly.

Book a consultation