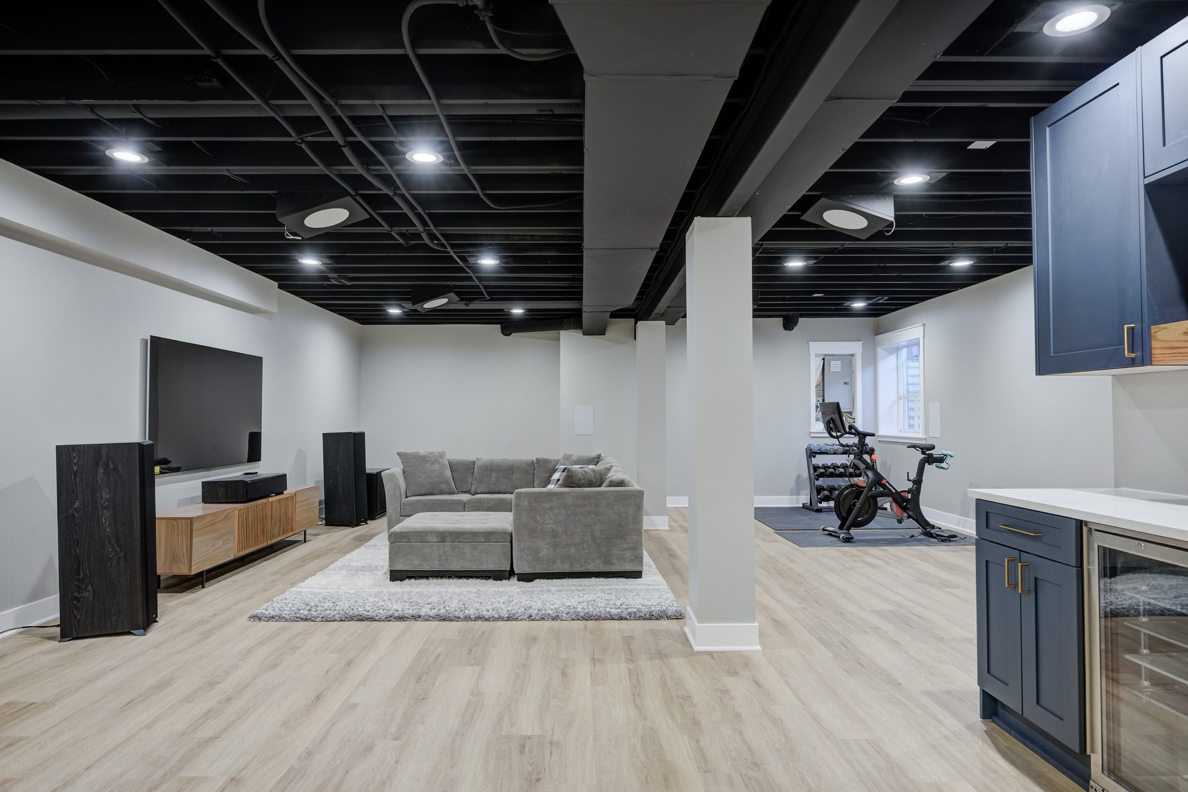
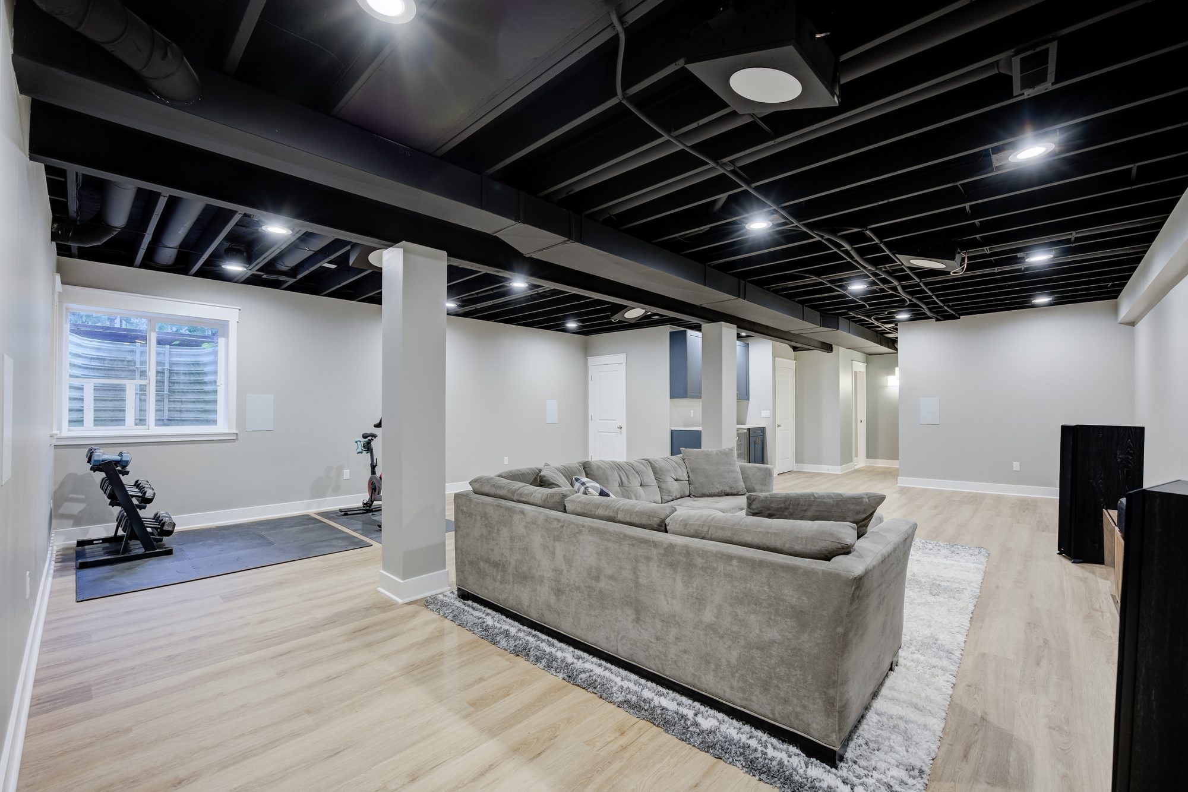
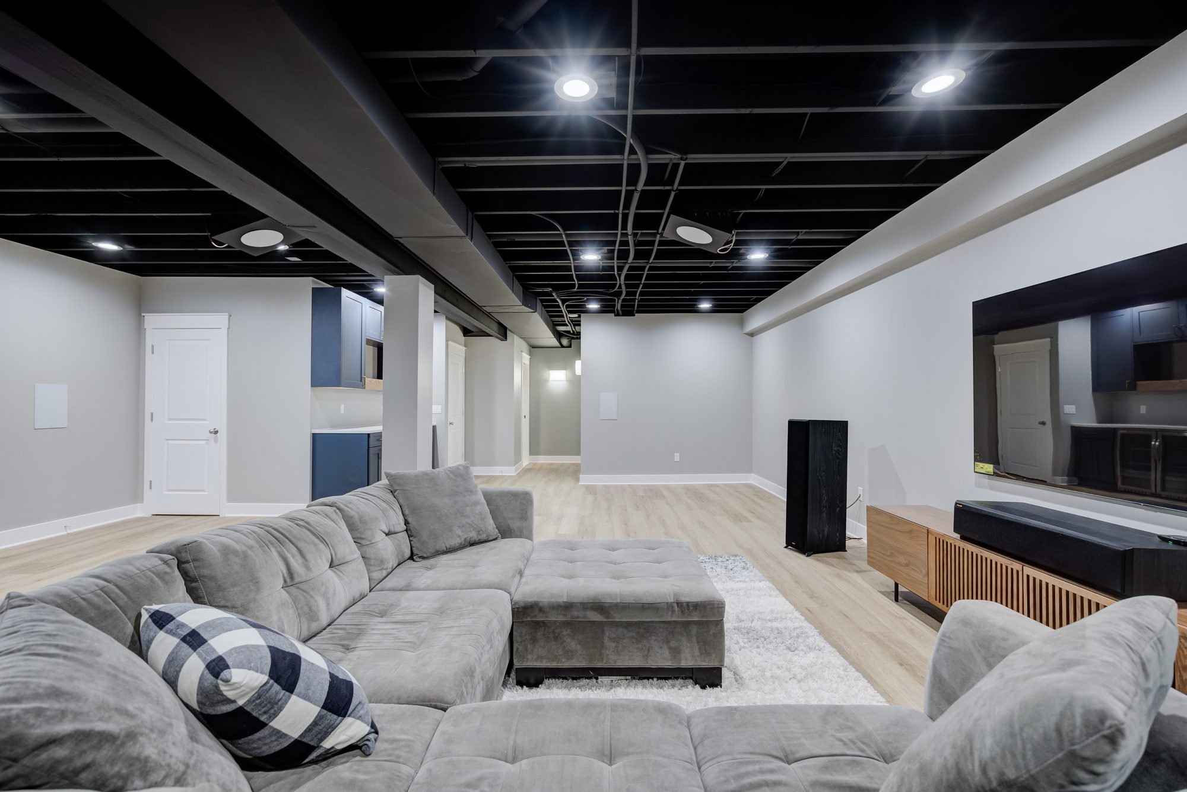
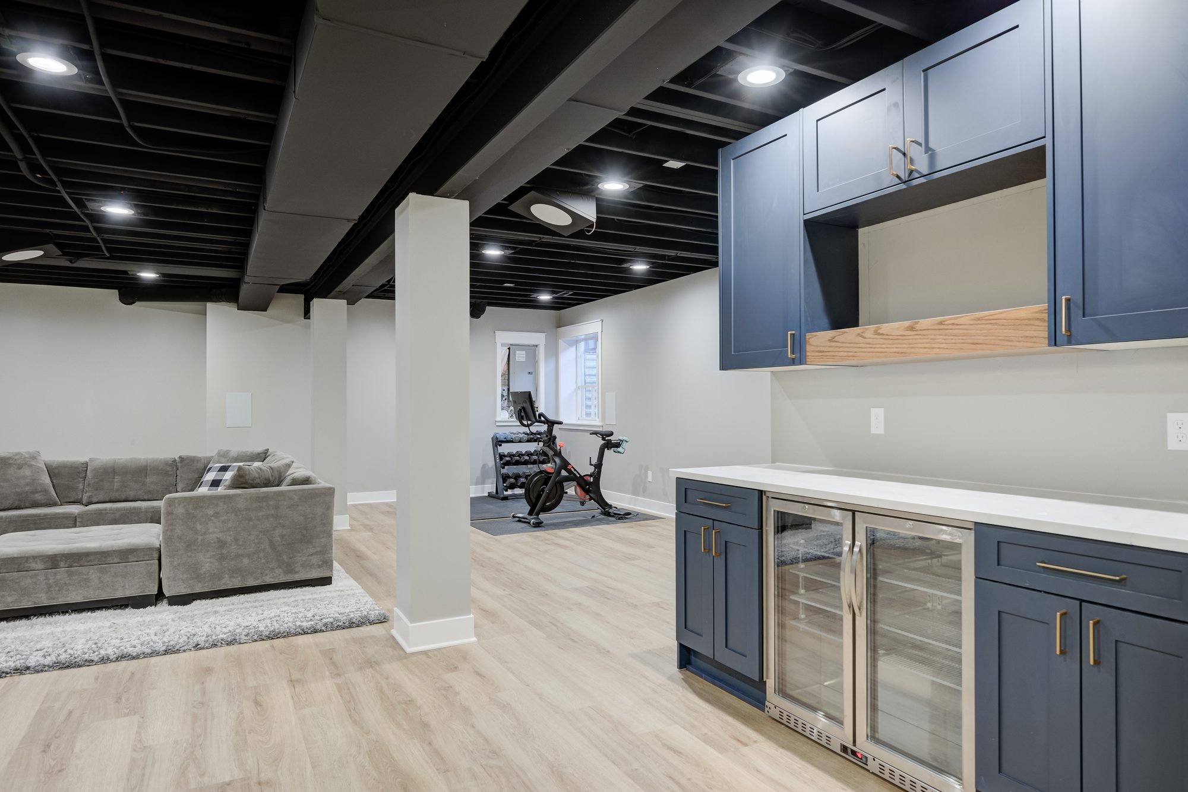
The Modern Basement Retreat transforms an unfinished lower level into a stylish extension of the home. A custom Dura Supreme entertainment bar, navy cabinetry, quartz countertops, wide-plank flooring, and a black exposed ceiling create an open, modern space designed for entertaining, relaxing, and everyday living.
The Modern Basement Retreat is a complete basement finishing project designed and built by Maxwell Building Services. What began as an unfinished lower level was transformed into a comfortable, open-concept living space designed for entertaining, relaxing, and everyday use. The layout maximizes the available square footage while maintaining an open feel and creating dedicated areas that can adapt to the homeowners’ needs over time.
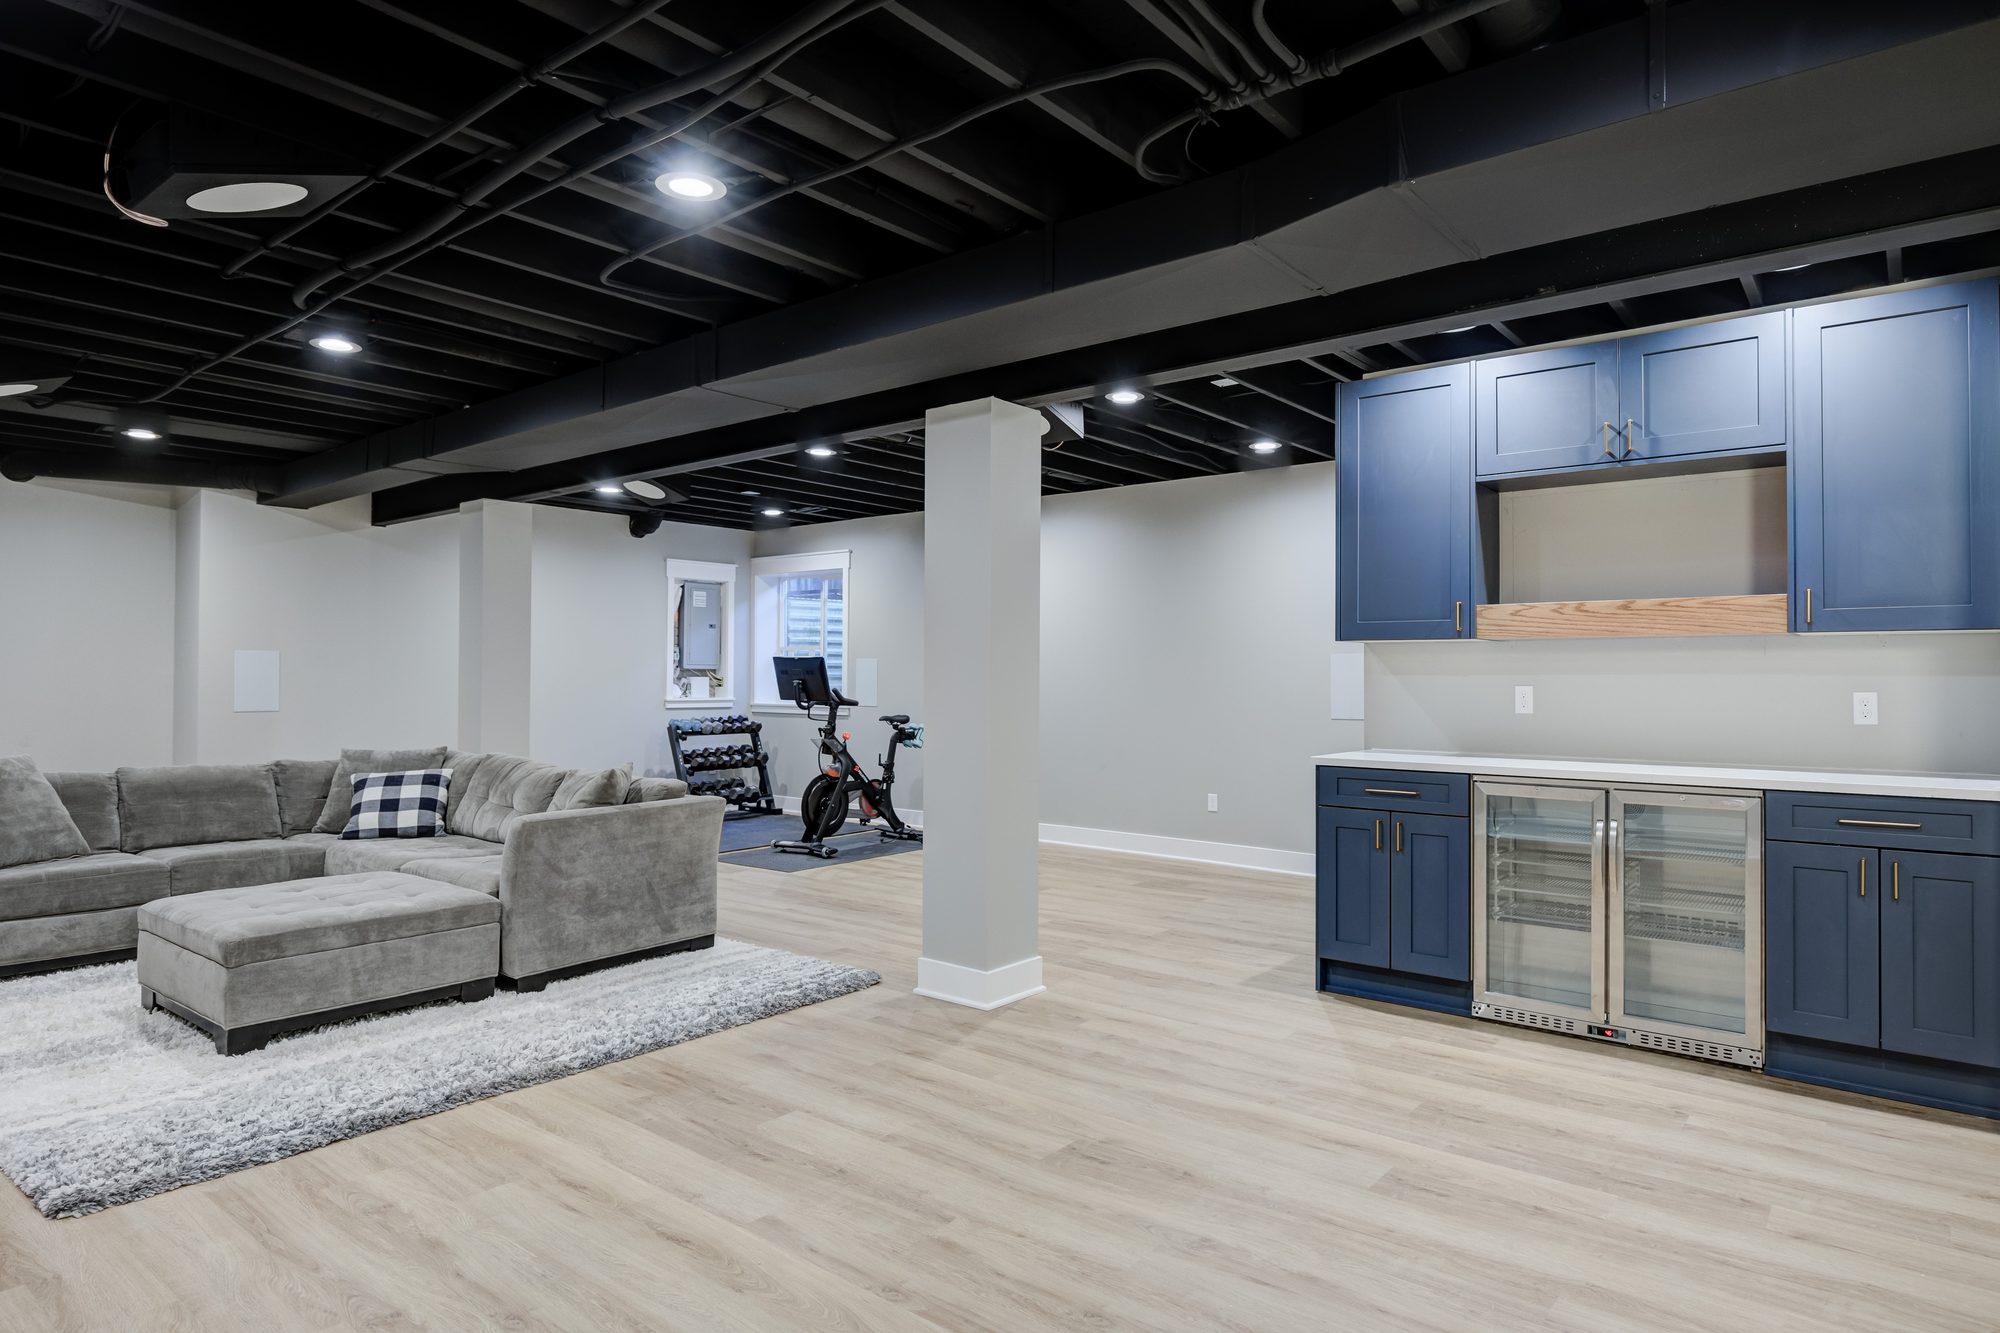
At the center of the basement is a custom entertainment bar featuring Dura Supreme Cabinetry finished in a rich navy blue, quartz countertops, premium hardware, and dual built-in beverage refrigerators. Wide-plank luxury vinyl plank flooring provides the warmth of hardwood with the durability needed for a high-traffic lower level. Overhead, the exposed ceiling was professionally finished in black, creating a modern industrial look while preserving as much ceiling height as possible.
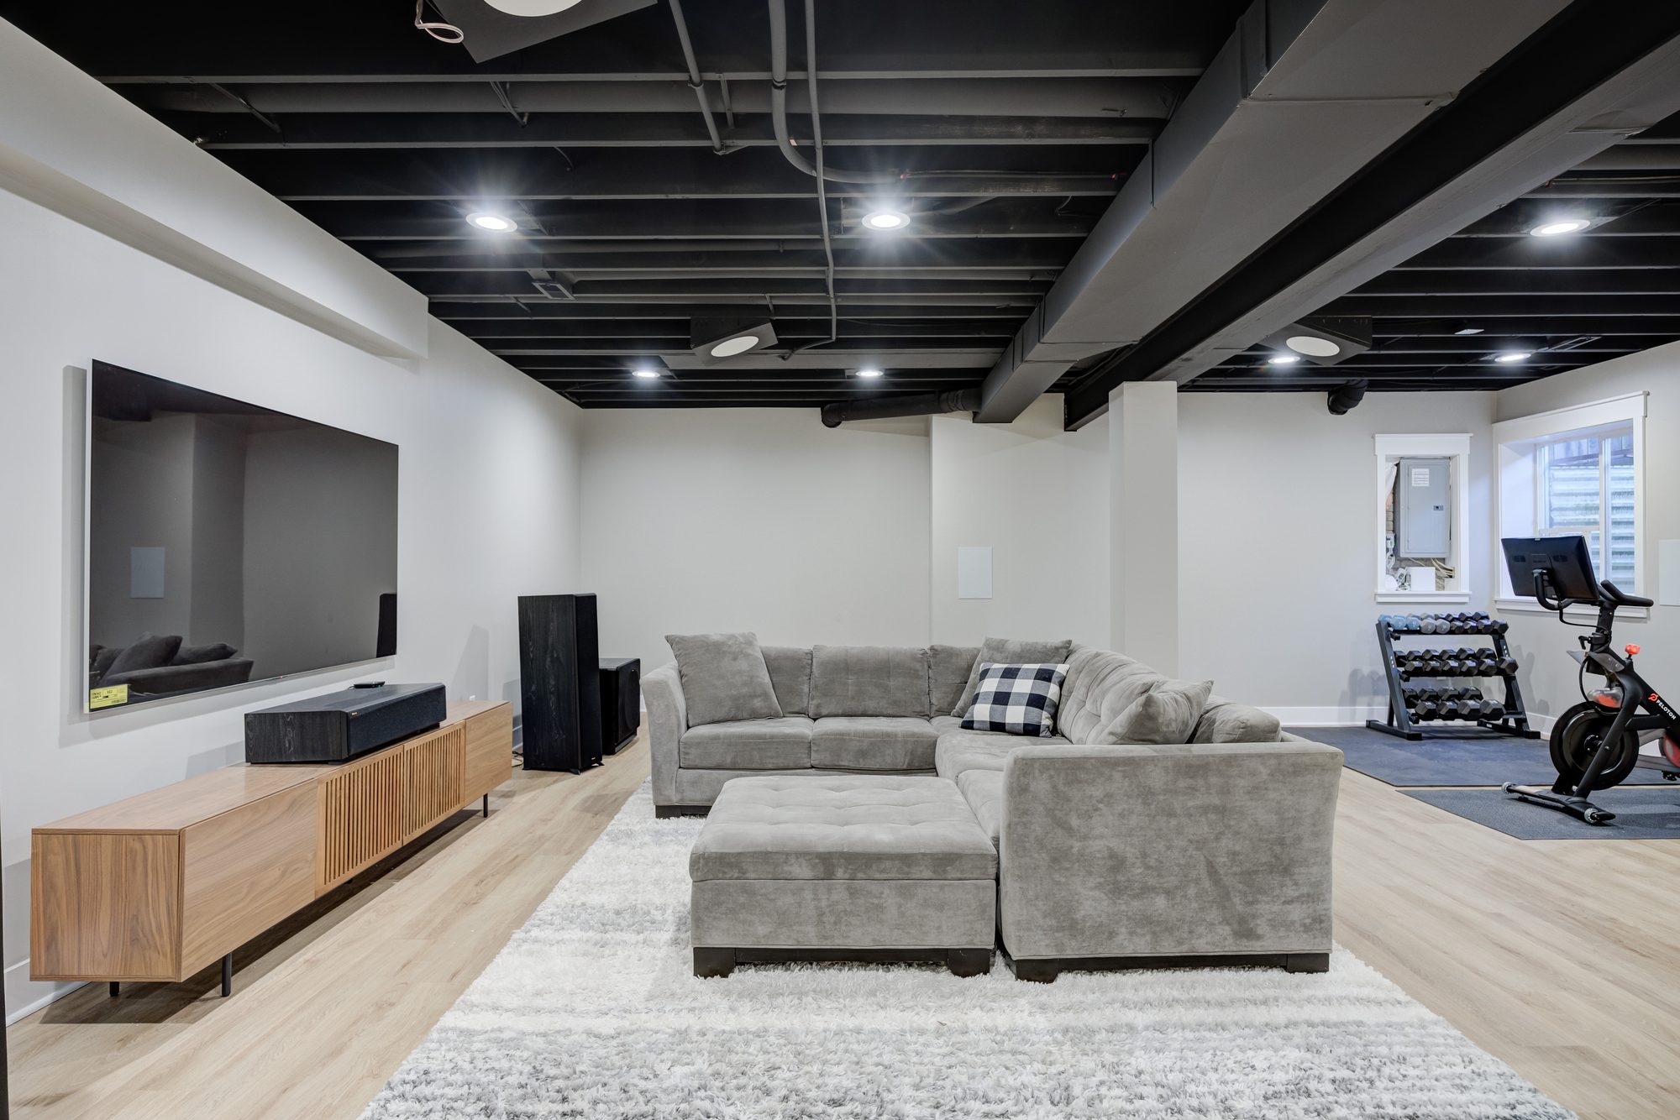
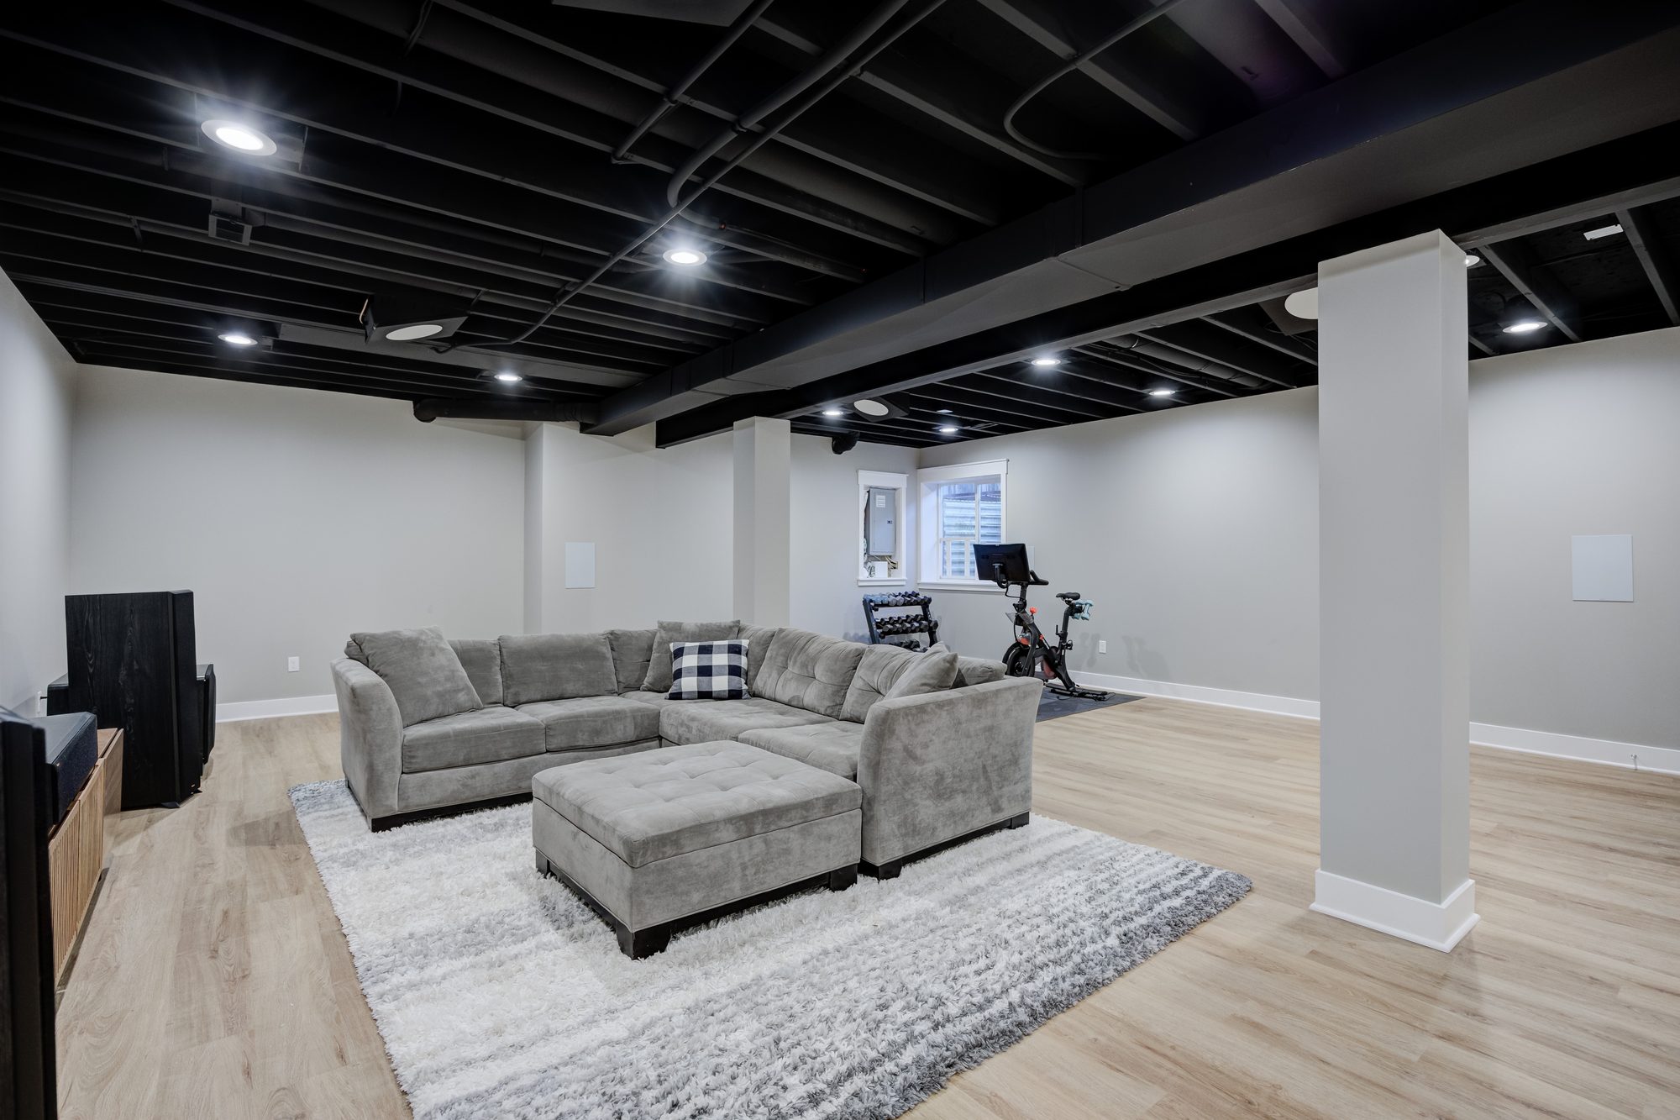
Recessed LED lighting brightens the entire lower level, while structural columns were thoughtfully incorporated into the finished design to maintain an open floor plan. The flexible layout provides space for lounging, entertaining, fitness, gaming, and future customization. The Modern Basement Retreat showcases Maxwell Building Services’ approach to basement remodeling—combining thoughtful space planning, custom cabinetry, quality materials, lighting, and detailed construction to turn an unfinished basement into a true extension of the home.
Real design takes real work, and a firm that gives it away recovers the cost somewhere you cannot see. The full fee comes off your construction contract when you build with us.
What the pictures don’t show is that this entire space started as an unfinished basement. Before the cabinetry, flooring, lighting, and finishes could go in, we had to build an entirely new living environment within the existing foundation.
Electrical, lighting, walls, flooring, and mechanical systems all had to be planned around the existing structure and utilities. Instead of covering everything with a traditional drywall ceiling, we kept the mechanical systems exposed and finished the ceiling black, preserving valuable ceiling height while creating part of the basement’s modern aesthetic.
The finished space feels like a natural extension of the home, but virtually everything you see had to be created from an unfinished lower level.
See something you like?
Let's build yours.
