Most remodelers will not put a number in print, because a range is easy to hold against them later. We would rather you had ours in writing.
These are the ranges we work within across Oakland, Macomb and Wayne Counties. Find your project in one of them before we ever meet.
A whole-home renovation is not a large kitchen. It touches every system in the house, runs across seasons, and asks several hundred decisions of you rather than several dozen. Finding out what it costs after two meetings and a set of drawings is finding out late.
So these are our ranges, for completed renovations, in the communities we actually build in. They are wide on purpose — at this size the house sets the number as much as your selections do — and the sections below explain exactly what moves a project from one tier to the next.
If your budget sits below the first tier, a narrower scope will serve you far better than a thinner version of this one, and we would rather say so in the first ten minutes.
One level reworked properly — layout, kitchen or baths, millwork, flooring and lighting, with the mechanicals serving that floor brought up to current. The rest of the house stays as it is.
Every room touched. Kitchen, baths, millwork, flooring and lighting throughout, with electrical, plumbing and HVAC replaced or upgraded where the existing systems will not carry the new plan.
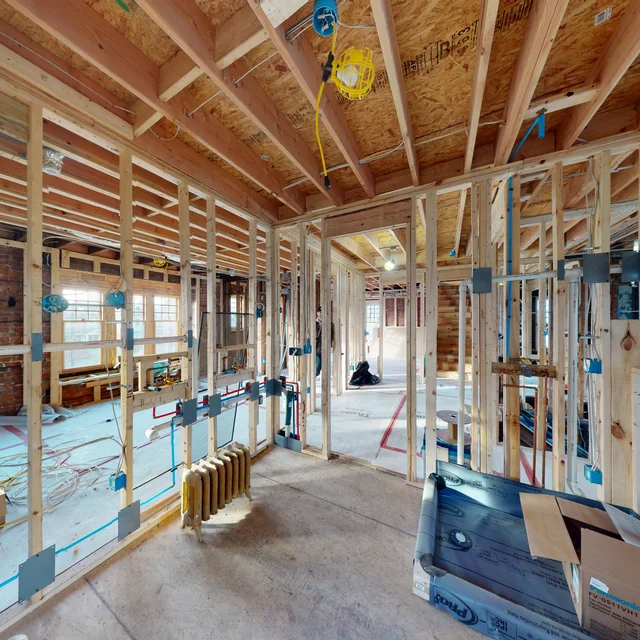
The interior removed to framing. Structure corrected, walls moved, systems replaced entirely, insulation and windows addressed, and the house rebuilt from the inside out.
A full rebuild combined with new square footage — new foundation, new roof line and new structure tied into a house being reworked at the same time. The largest projects we take.
All ranges are for completed renovations — design, architecture and engineering, materials, labour, permits, project management and finish work. Appliances, furniture, window treatments and landscaping are priced separately. Your design retainer is credited against your first payment.
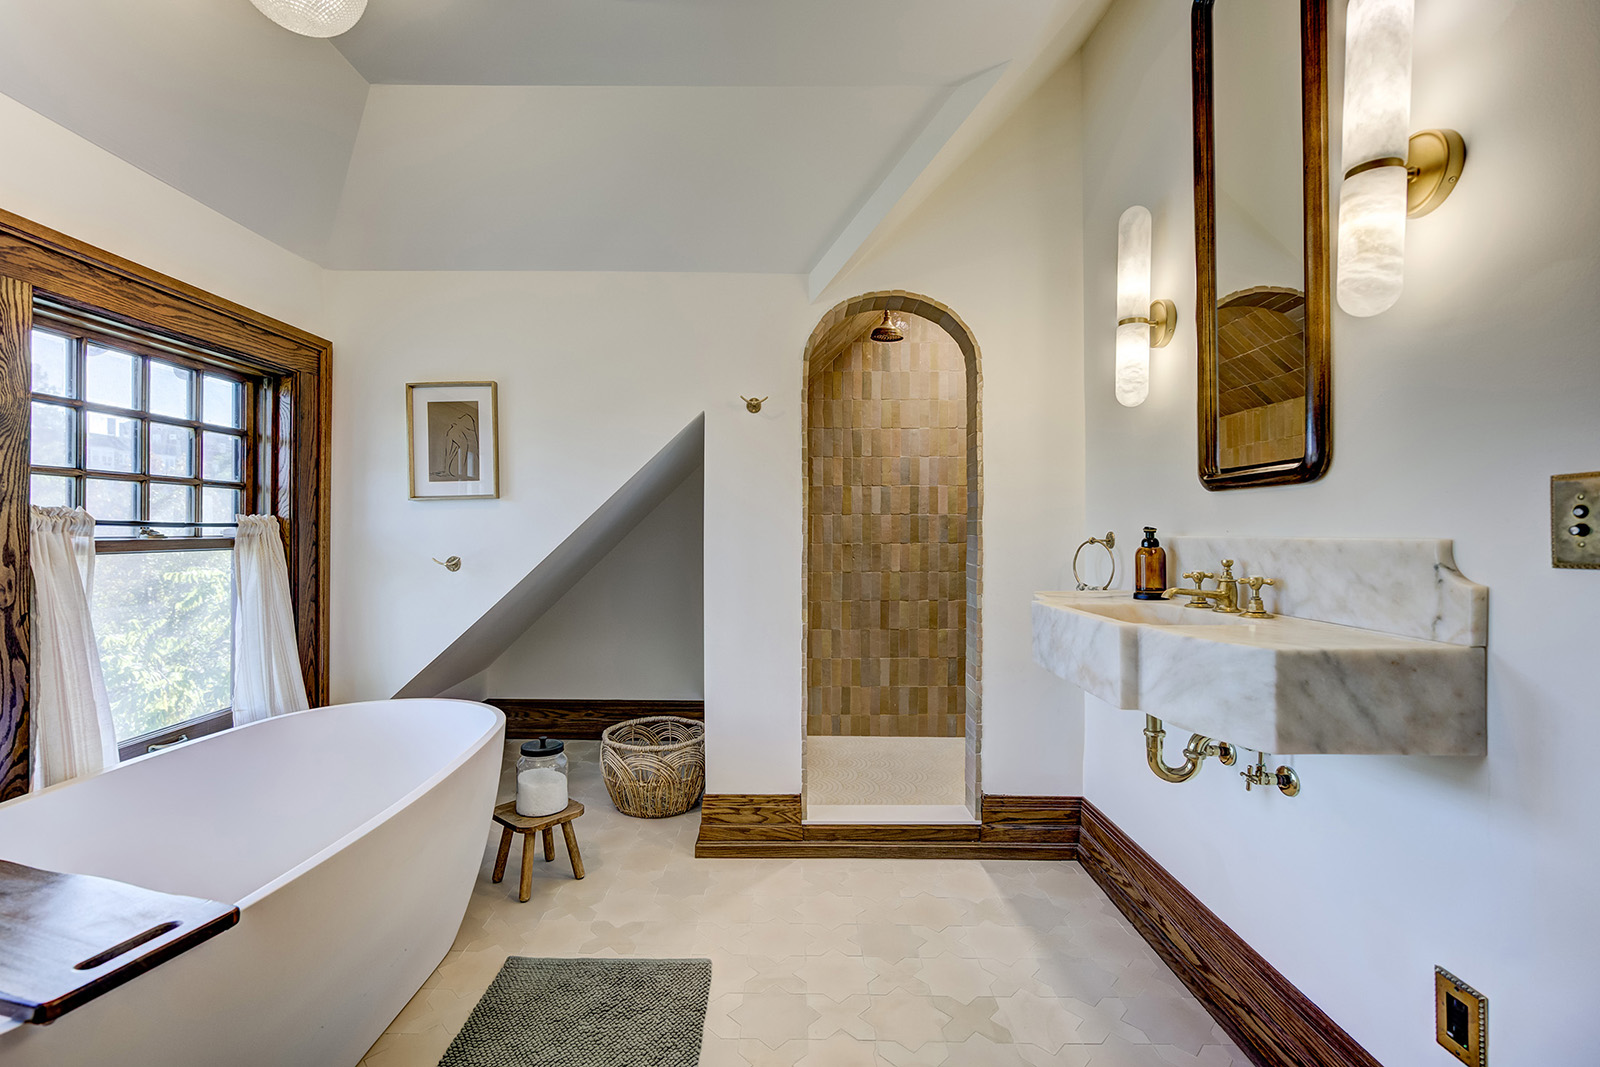
The Arden Bath brings European-inspired design and artisan craftsmanship to a historic Birmingham home. An imported Turkish marble sink, handcrafted Zia clay tile, Waterworks unlacquered brass fixtures, a custom arched shower, and a six-foot soaking tub create a warm, timeless primary bathroom while preserving the home's original character.
View project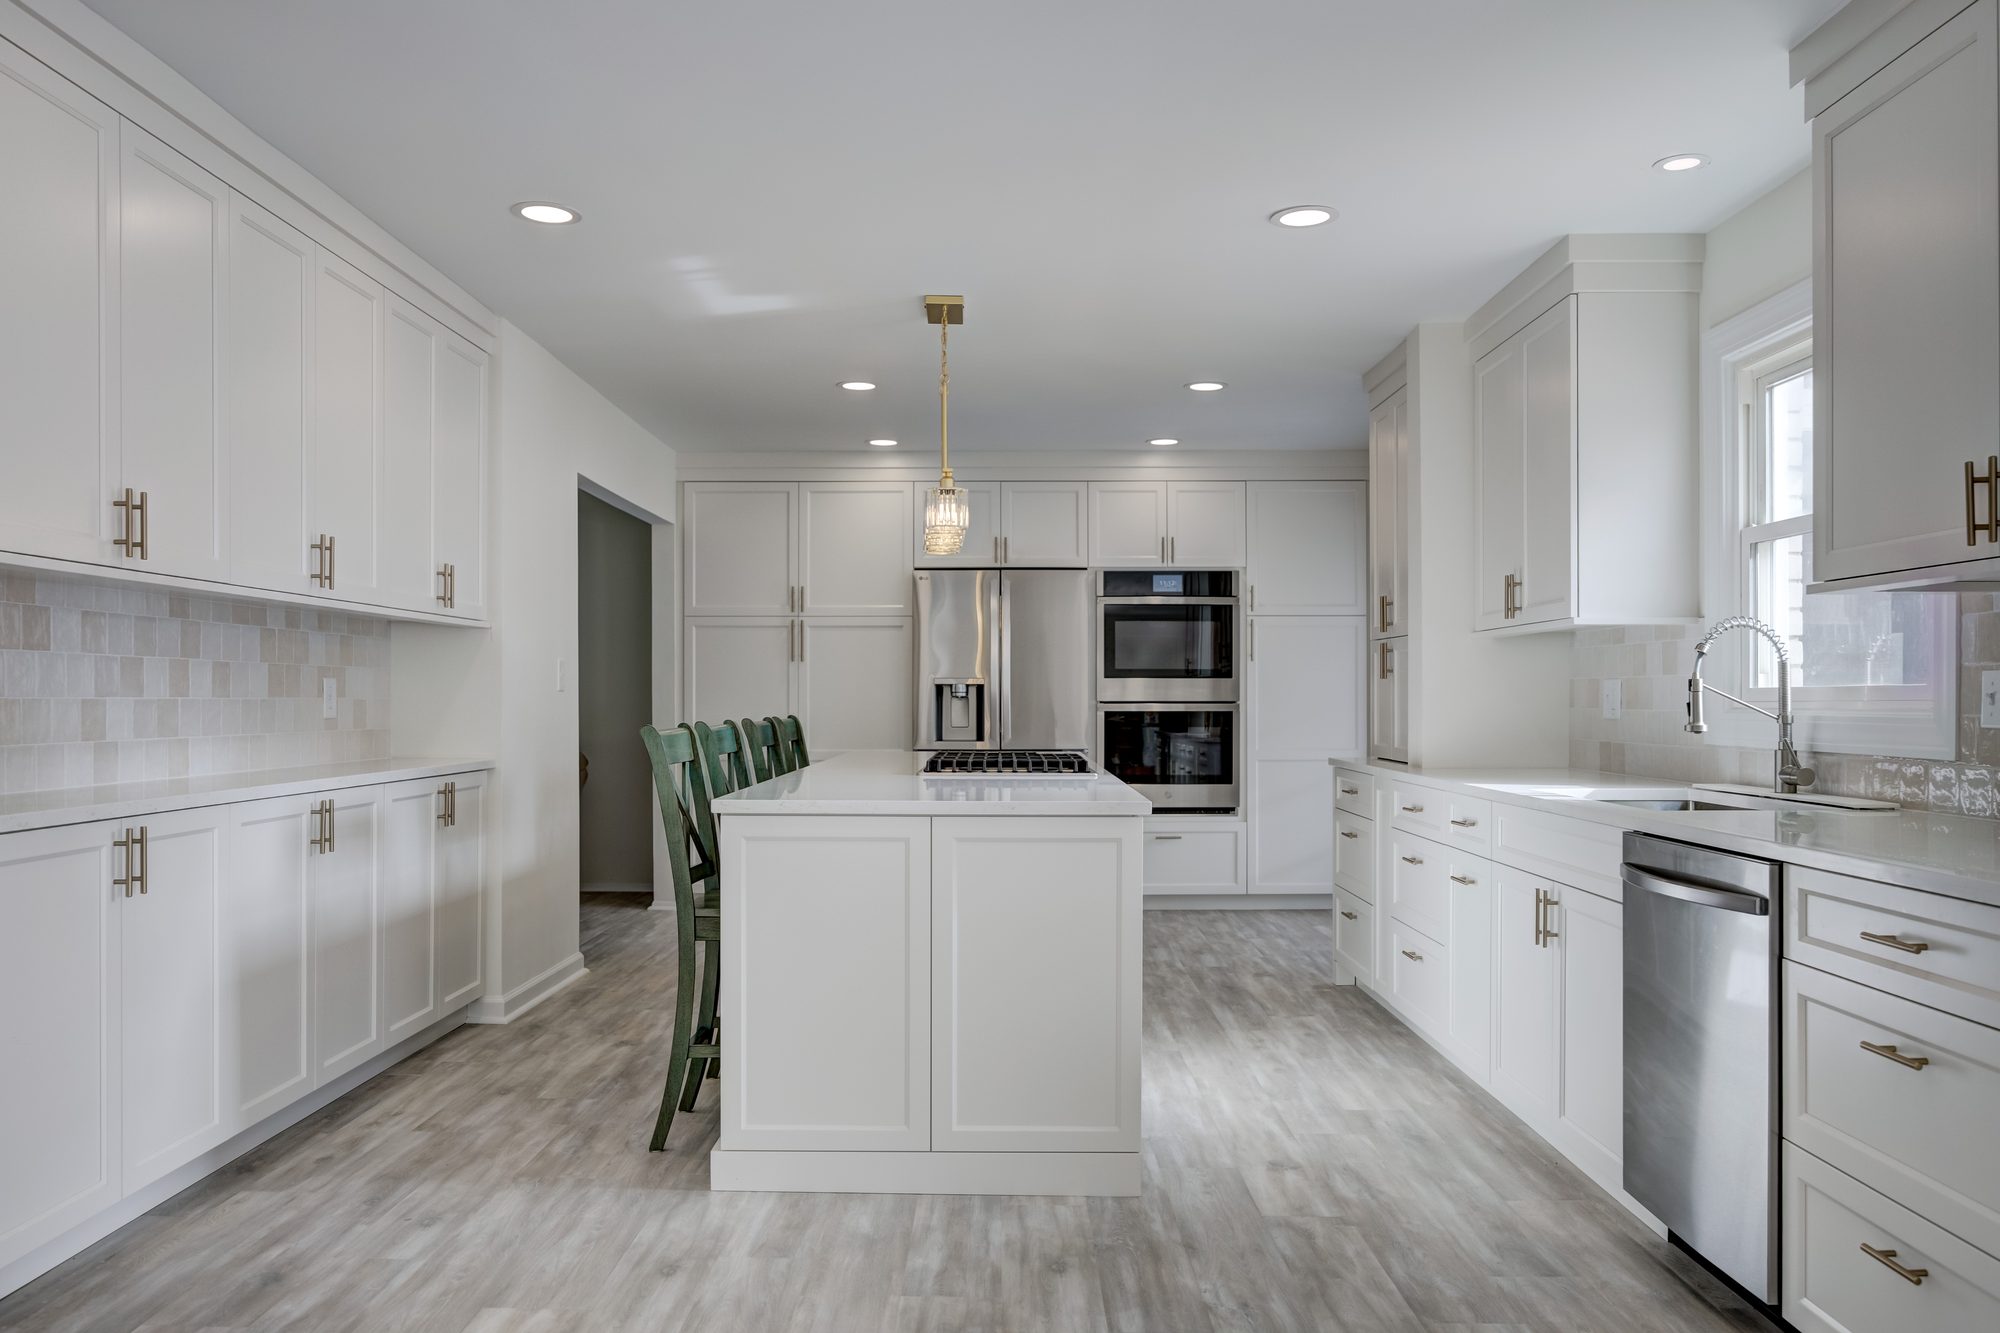
The Beverly Hills Entertainer transformed a closed-off kitchen into a bright, open space designed for gathering. Dura Supreme white shaker cabinetry, new flooring, and a reworked first-floor layout created a clean, timeless kitchen with better flow between the surrounding living spaces.
Click hereLINE ITEM
TYPICAL SHARE
Labor and installation
28%
Kitchen and bathrooms
20%
Millwork, trim and built-ins
14%
Mechanical, electrical and plumbing
14%
Flooring, tile and finishes
10%
Windows, insulation and structure
8%
Design, permits and management
6%
Labor is the largest line on a project this size, and it stays the largest no matter what you select. A whole-home renovation runs every trade in the house through the job two or three times each across a year or more, in an order that cannot be rearranged. What you're buying is that sequence holding together — which is also the thing that quietly fails on projects run by the homeowner or by a builder who subcontracts the schedule out.
The wet rooms take a fifth of the budget out of roughly an eighth of the floor area. Kitchens and bathrooms carry the highest cost per square foot in any house — plumbing, tile, stone, cabinetry and ventilation all in one small room — which is why the count of bathrooms tells us more about your number than the square footage does. Two houses of the same size, one with two baths and one with five, are not the same project.
The bottom three lines come to about 28% and you will never see any of it. Electrical service, plumbing, heating and cooling, insulation, windows and whatever structure has to be corrected — that's the part of the renovation that makes the house work rather than the part that makes it look finished. It is also the only part that is genuinely cheap right now, with the walls open, and expensive forever afterwards.
The ranges below are for a single-floor renovation — one level reworked properly, including the kitchen or the baths on that floor, millwork, flooring, lighting and the mechanicals serving it. The rest of the house stays as it is.
OAKLAND COUNTY
TYPICAL RANGE
Bloomfield Hills
$240,000 – $480,000
Franklin
$230,000 – $460,000
Birmingham
$225,000 – $450,000
Bloomfield Township
$210,000 – $425,000
Beverly Hills
$200,000 – $400,000
Northville
$80,000 - $185,000
Royal Oak
$180,000 – $360,000
Huntington Woods
$190,000 – $375,000
Berkley
$170,000 – $335,000
Ferndale
$160,000 – $320,000
WAYNE COUNTY
TYPICAL RANGE
Grosse Pointe
$215,000 – $430,000
Northville Township
$190,000 – $385,000
Canton
$170,000 – $345,000
Livonia
$170,000 – $345,000
MACOMB COUNTY
TYPICAL RANGE
Washington Township
$180,000 – $360,000
Macomb Township
$170,000 – $345,000
Sterling Heights
$170,000 – $335,000
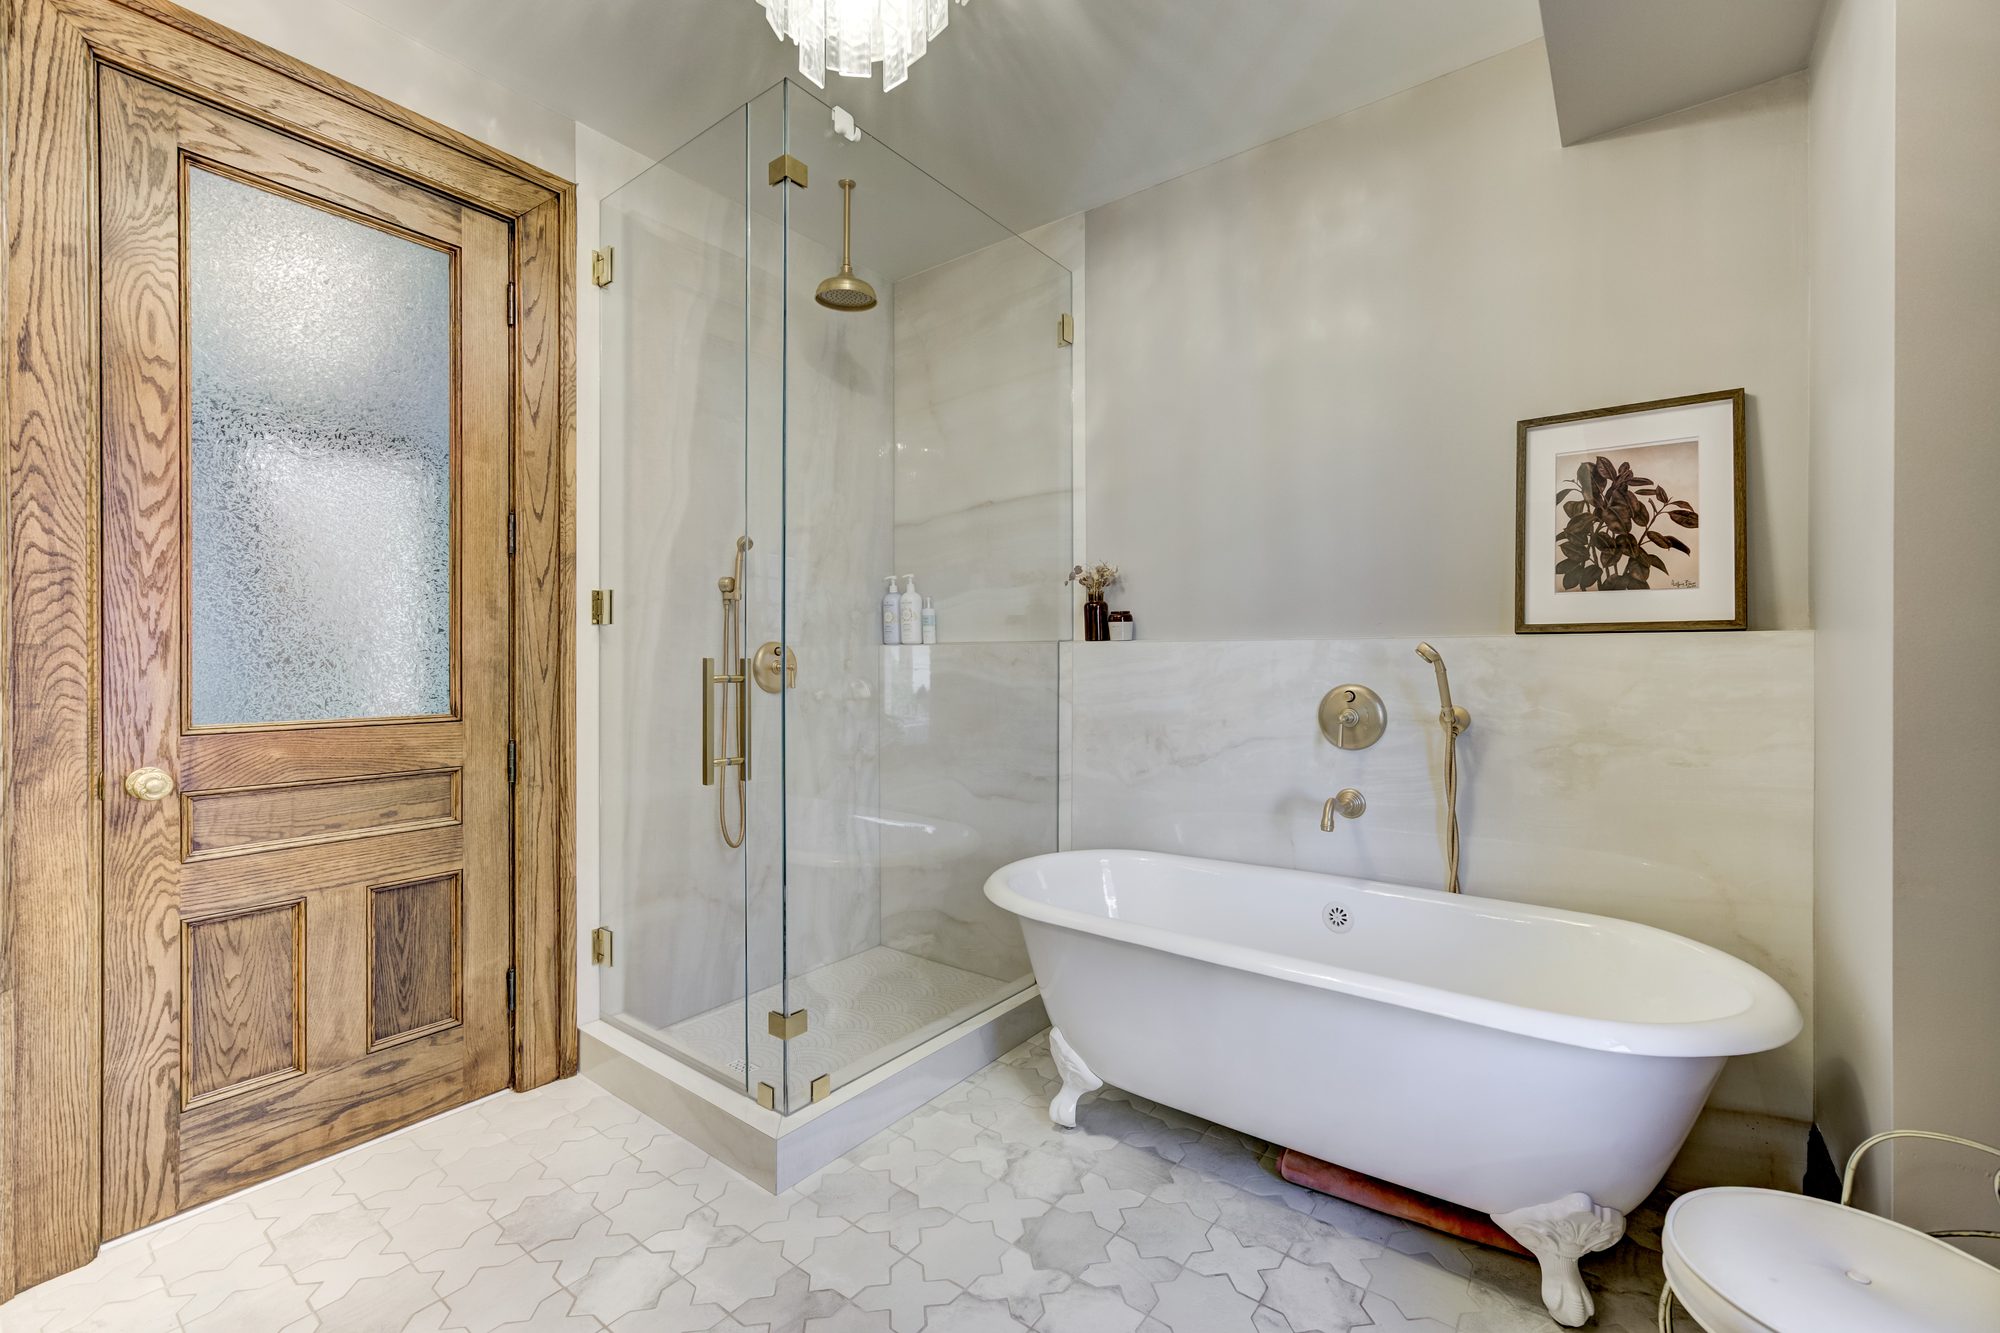
The Townsend Bath blends historic Birmingham character with thoughtful, high-end details. Warm unlacquered brass Watermark fixtures pair with a carved wood mirror, quartz countertops, and classic Star & Cross flooring. A frameless glass shower, freestanding tub, custom double vanity, and restored original oak millwork bring modern function to the space while preserving the craftsmanship and character of the original home.
This is the difference between two identical houses on the same street. Knob-and-tube wiring, galvanised supply lines, a hundred-amp service, no insulation in the walls, framing cut through by a remodel in 1978. None of it shows on a walkthrough and all of it is real money. We open what we can before we finalise scope, and we carry allowances for what cannot be seen until demolition.
Kitchens and bathrooms carry the highest cost per square foot in any house, by a wide margin. A four-bathroom renovation and a two-bathroom renovation of the same square footage are not comparable projects, and the count of wet rooms will tell you more about the number than the size of the house will.
Trim, built-ins, panelling and stair detail are where high-end renovation cost concentrates, and they are also what makes a renovated house read as original rather than recent. Carrying one profile through every room costs considerably more than stopping at the public rooms — and it is the most visible decision on the list.
Heating, cooling, electrical service and plumbing replaced rather than patched is the largest single swing between a full interior renovation and a true down-to-the-studs project. It is also the part you feel every day and never see, and the part that is far cheaper now than in five years with finished walls in the way.
Historic district review in Birmingham, Franklin or Northville shapes both the schedule and the design, particularly at the exterior. A 1920s house also brings plaster, lath, old framing dimensions and windows that no longer match anything manufactured. Both are manageable. Neither is free, and both are established before design begins.
If you are holding two proposals several hundred thousand dollars apart, the difference is almost never the same house built two ways. It is a different scope, a different allowance structure, or a number that has not been fully priced and will find the rest of itself during construction.
The question worth asking of any proposal, including ours, is what is carried as an allowance and what happens when the allowance is wrong. That answer tells you more about how the project will actually go than the figure on the front page does.
01
Design & Engineering
8–16 weeks
Architectural design, structural engineering, full material selections and a fixed scope and price. At this scale the design phase is a real project of its own, and it is where the number gets settled.
02
Permits & ordering
6 - 12 weeks
Municipal approval, historic district review where it applies, and long-lead ordering — cabinetry, windows, stone and tile all placed before demolition starts.
03
Construction
8–14 months
Demolition and structural work, then mechanical rough-ins, insulation, drywall, millwork and finishes — with a photo log in Buildertrend every working day.
Twelve to twenty-four months from first conversation to move-in. Four to seven of those months come before anything is demolished, which is the part most people do not budget time for — and the part that decides whether the price holds.
What is included in these ranges?
Design, architecture and engineering, materials, labour, permits, project management and finish work — a completed renovation. Appliances, furniture, window treatments and landscaping are priced separately and you see those numbers on their own. Your design retainer is credited against your first payment.
Why are the ranges so wide?
Because at this scale the house sets the number as much as your selections do. Two homes of identical size on the same street can differ by several hundred thousand dollars, not because of what the owners chose but because of what was found behind the plaster. The tier you land in is usually clear at the first walkthrough; where you land inside it takes design to answer.
What does that work out to per square foot?
Roughly $250 to $400 a square foot for the interior work, and higher where the wet rooms concentrate. It is a useful check on a budget and a poor way to price a project — a 3,000 square foot house with four bathrooms and a 3,000 square foot house with two are not the same job.
Can we live in the house during the renovation?
On a single-floor renovation, often. On a full interior, rarely comfortably. On a down-to-the-studs project there is no heat, no water and no working kitchen for months, and nearly every client moves out. It is usually faster, almost always cheaper and considerably less punishing. We will tell you plainly which category your project falls into before you plan around it.
Do I need an architect, or do you handle that?
We handle design in-house and bring in an architect or structural engineer where the project calls for it. Either way it stays under one contract with us, so you are not coordinating between three parties or paying twice for the same drawing.
Do you work on historic homes?
Much of our work is in older Birmingham and Bloomfield neighborhoods. We modernize systems, kitchens, and baths while preserving what makes those homes worth keeping.
Have a number in mind?
Let's see what it buys.
