Most remodelers will not put a number in print, because a range is easy to hold against them later. We would rather you had ours in writing.
These are the ranges we work within across Oakland, Macomb and Wayne Counties. Find your project in one of them before we ever meet.
Every other project in this house starts with walls, a floor and a roof that already exist. An addition starts with none of them. You are paying to excavate, pour a foundation below the frost line, frame, roof, side, insulate and weatherproof — and only then to build the room.
That is why the per-foot number is what it is, and why the honest version of this page includes the sentence most builders leave out: sometimes the space you want is already in the house, badly arranged.
So these are our ranges, for completed additions, in the communities we actually build in. If your budget sits below the first tier, you will know in about thirty seconds rather than after two meetings.
Twenty to eighty square feet added to a room that is nearly right — a wider kitchen, a proper mudroom, a breakfast area. Cantilevered or on a small foundation, with the roof tied into the existing line.
A family room, a first-floor primary suite or a four-season room on its own foundation, with the mechanical capacity to serve it and the trim and floor height carried through from the original house.
New space on two levels, with the structural work, roof framing and system upgrades that go with it. This is where the roof stops being a detail and starts being the project.
New square footage combined with reworking the house it attaches to, so the finished result reads as one house rather than an old one with something added.
All ranges are for completed additions, inside and out — design, structural engineering, materials, labour, permits, project management and finish work. Furniture, window treatments, appliances and landscape restoration beyond the work area are priced separately. Your design retainer is credited against your first payment.
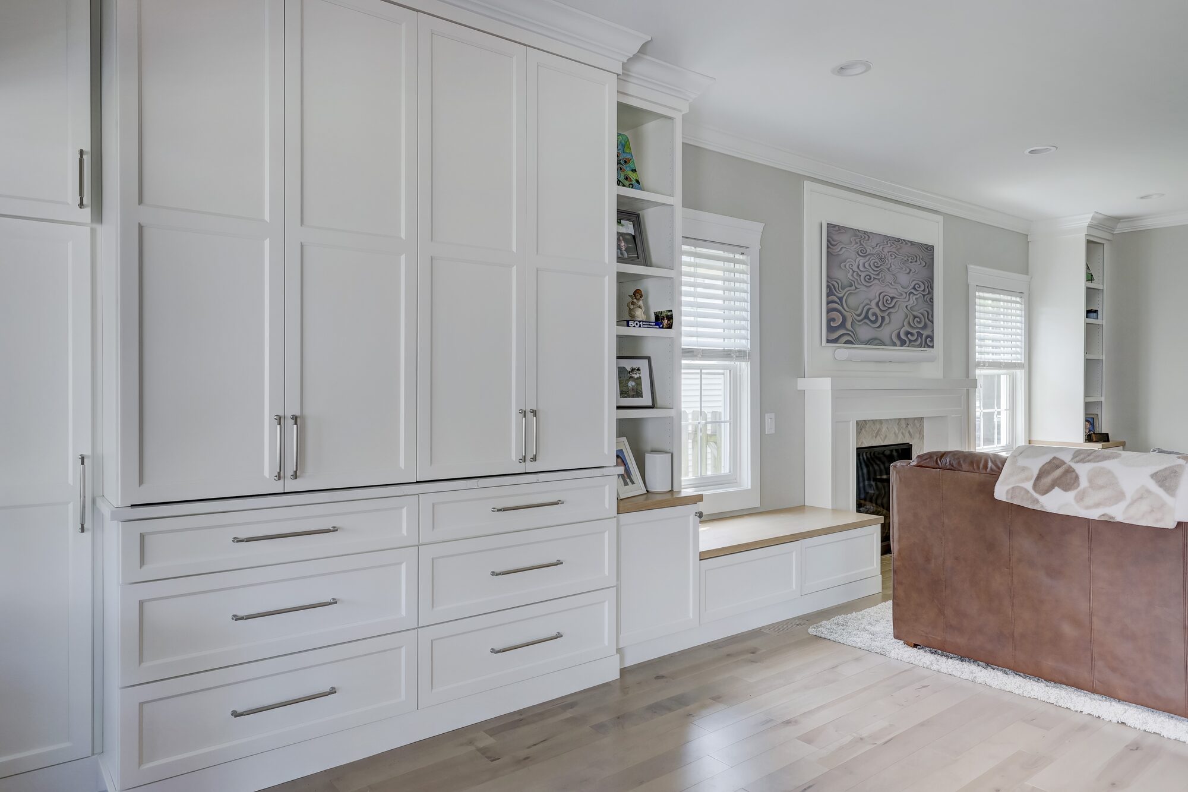
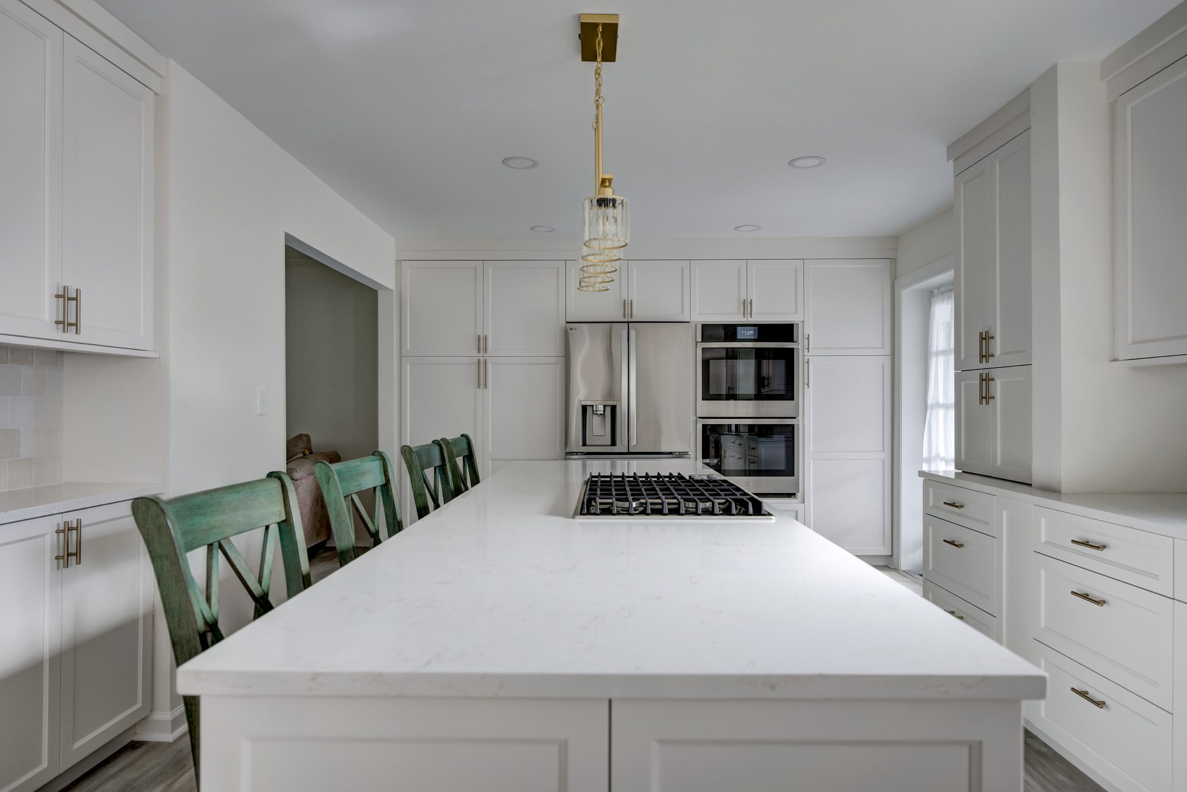
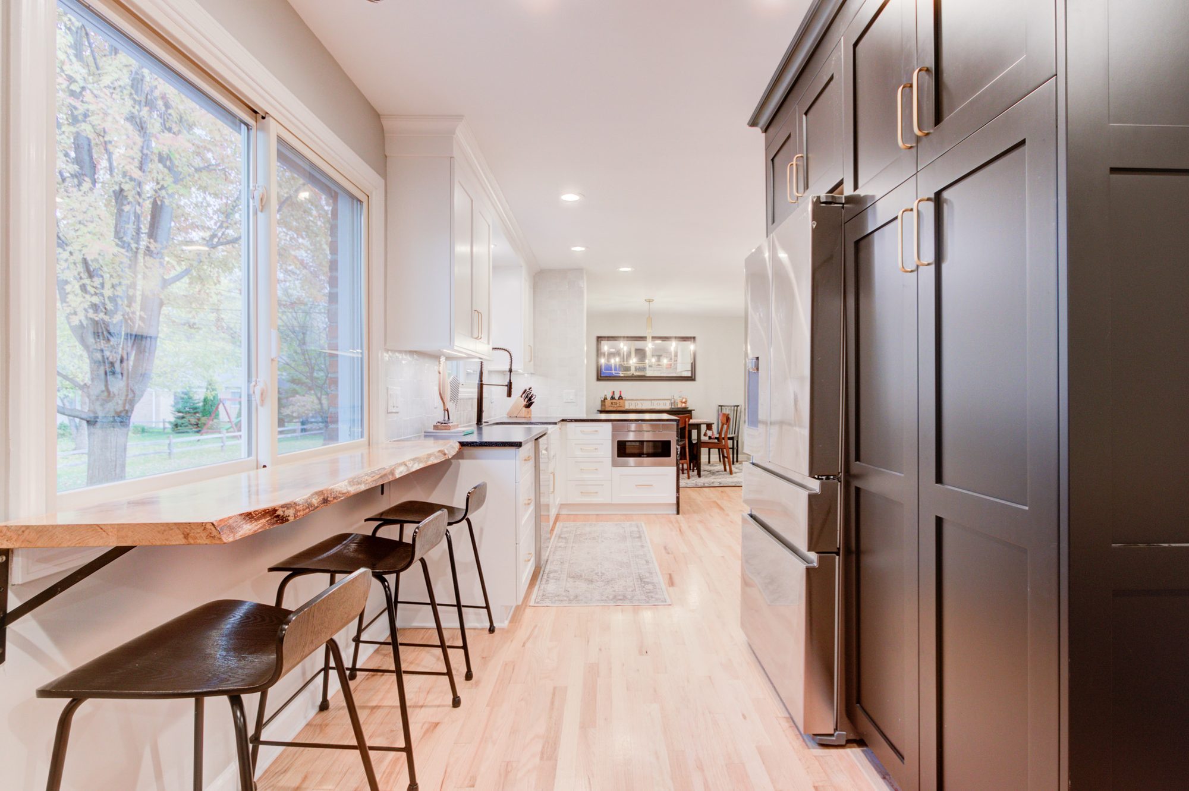
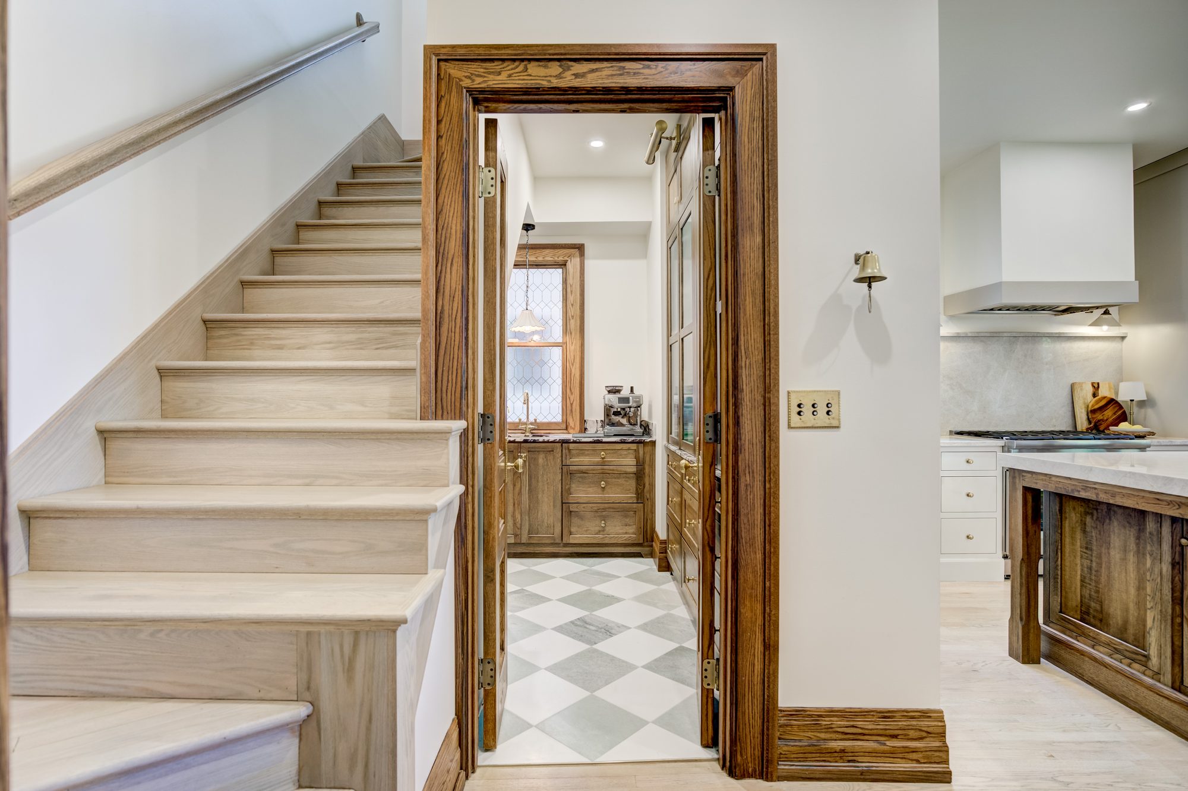
Maxwell opened Birmingham Manor's first floor with a steel beam, then built a Dura Supreme kitchen in white and rift-cut white oak with integrated Sub-Zero and Wolf appliances.
View project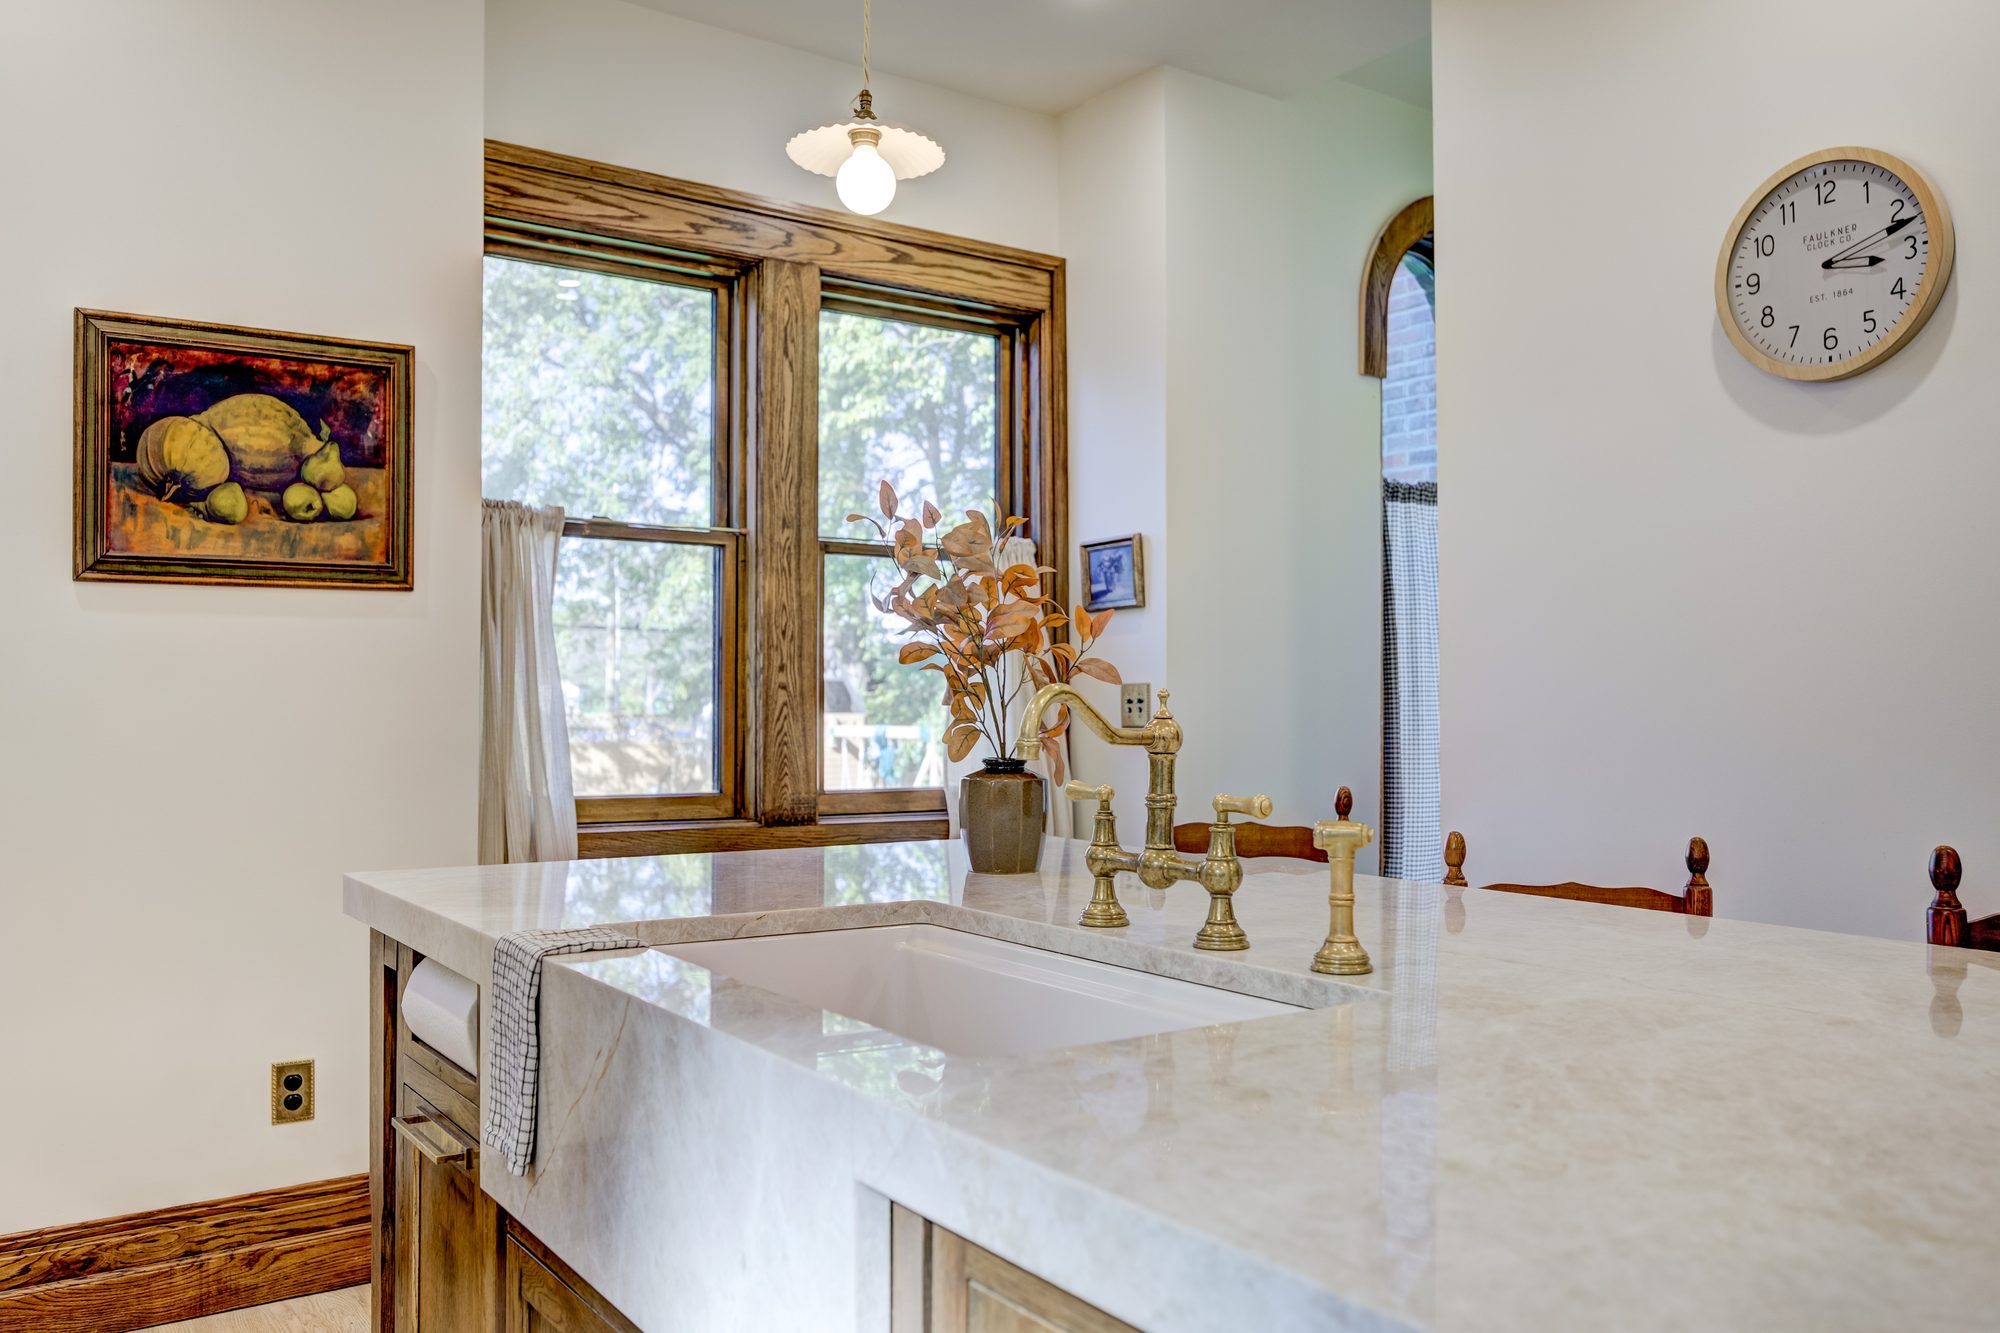
The Birmingham Heritage Kitchen transformed the home’s first floor by removing two load-bearing walls and installing structural steel to create a more open layout. Custom Dura Supreme cabinetry, Taj Mahal quartzite, unlacquered brass, integrated appliances, and a hidden coffee bar bring together historic character and modern functionality.
Click hereLINE ITEM
TYPICAL SHARE
Interior finishes and millwork
22%
Framing and structural work
17%
Matching and tie-in to the existing house
17%
Excavation and foundation
13%
Mechanical, electrical and plumbing
13%
Roof, windows and exterior envelope
12%
Design, permits and management
6%
Read the first three lines from the bottom: foundation, framing, and the roof and exterior. That's 42% of the budget spent before there's a room to stand in. It's the reason an addition runs $350 to $550 a square foot while a finished lower level runs $75 to $125 — down there, somebody already paid for the hole, the walls and the roof. Up here, nobody has.
The line no other project on this website has is the third one. Seventeen per cent goes into the seam — demolishing the existing wall, framing the roof into what's already there, matching brick that hasn't been manufactured since 1935, and running trim and floor heights through so the two halves read as one house. That's not finish work and it's not structure. It's the difference between an addition and an obvious addition, and it's a sixth of what you're paying for.
Interior finishes are the largest single line and still less than a quarter of the number. That surprises most people, because finishes are the part you picture when you imagine the addition. On a kitchen or a bathroom your selections drive the budget. On an addition, the house and the roof do — and the selections land on top of a number that was already mostly decided by the time the first cabinet was chosen.
Interior finishes are the largest single line and still less than a quarter of the number. That surprises most people, because finishes are the part you picture when you imagine the addition. On a kitchen or a bathroom your selections drive the budget. On an addition, the house and the roof do — and the selections land on top of a number that was already mostly decided by the time the first cabinet was chosen.
OAKLAND COUNTY
TYPICAL RANGE
Bloomfield Hills
$175,000 – $355,000
Franklin
$170,000 – $340,000
Birmingham
$170,000 – $335,000
Bloomfield Township
$160,000 – $320,000
Beverly Hills
$150,000 – $300,000
Northville
$160,000 – $325,000
Royal Oak
$138,000 – $275,000
Huntington Woods
$142,000 – $285,000
Berkley
$130,000 – $258,000
Ferndale
$123,000 – $245,000
WAYNE COUNTY
TYPICAL RANGE
Grosse Pointe
$165,000 – $330,000
Northville Township
$142,000 – $285,000
Canton
$130,000 – $258,000
Livonia
$132,000 – $265,000
MACOMB COUNTY
TYPICAL RANGE
Washington Township
$135,000 – $270,000
Macomb Township
$130,000 – $258,000
Sterling Heights
$128,000 – $255,000
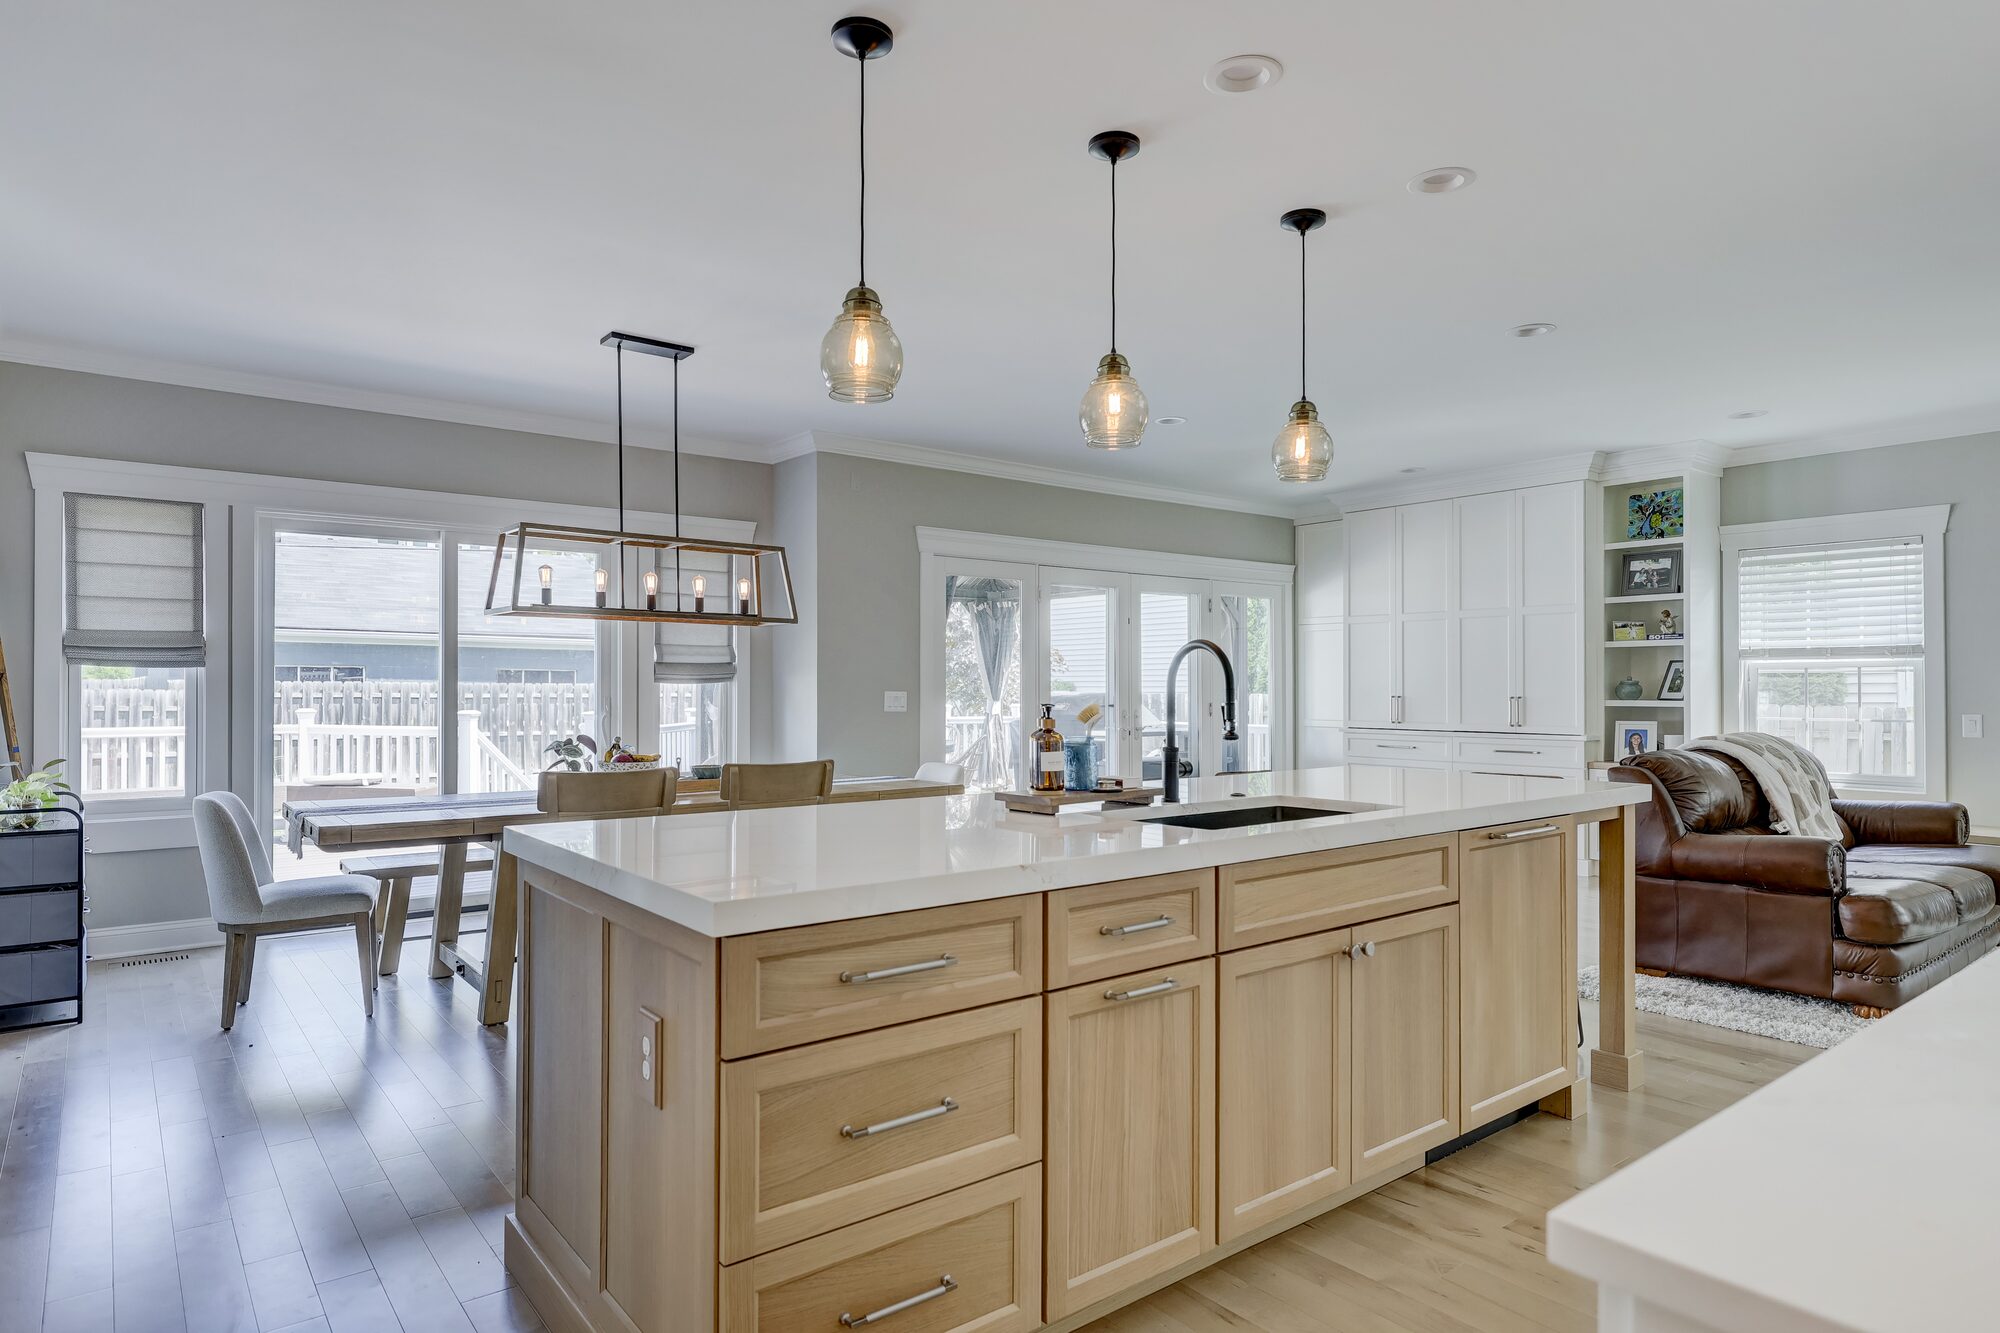
The Birmingham Manor reimagines the home's entire first floor through structural engineering, exceptional craftsmanship, and thoughtfully designed living spaces. Maxwell Building Services removed two load bearing walls and installed a substantial structural steel I beam supported by a newly engineered foundation pad, opening the floor plan while preserving the home's structural integrity.
Every community here sets its own lot coverage, setbacks and height limits, and they differ substantially across Oakland, Macomb and Wayne Counties. If your addition needs a variance, that adds months before construction can start and occasionally reshapes the design entirely. We establish it first, because it sets the outer boundary of what is possible and it is far cheaper to know at the start.
Extending a simple gable is straightforward. Tying new framing into an existing hip, dormer or multi-plane roof takes real framing skill and usually structural engineering, and it is the point where added square footage stops being linear in cost. Two additions of identical size on two different roofs are not the same project.
Crawl space, slab and full basement are three different foundations at three different prices. Soil conditions, water table, frost depth and the location of existing utilities all factor in before a wall goes up, and in Michigan the footings have to sit below the frost line either way — which is part of why a full basement under an addition is often better value than it looks.
Brick from the 1920s and 30s is not manufactured anymore. Matching it closely, or designing an intentional transition instead, is one of the more consequential decisions on the project and one of the more expensive to get wrong. The same applies to window proportion, roof pitch and trim profile — the seam is where the money and the skill concentrate.
Heating and cooling load, electrical service and plumbing capacity all get assessed against what the house already has. A 1955 house with a hundred-amp service and a furnace sized for its original footprint cannot simply be extended. Where the service is at capacity, upgrading it is part of the project and it belongs in the budget from the start.
Occasionally the space you want already exists in the house and is simply badly arranged. Reworking the existing floor plan can get you there for a fraction of the money, and a finished lower level costs a quarter of what new square footage costs per foot because the walls, the floor and the roof over them are already paid for.
We would rather have that conversation at the first walkthrough than after you have paid for drawings. It costs you nothing, and it is the reason a few of our best projects ended up being something other than what the client called about.
Where an addition is the right answer, it is because the house genuinely has no more room to rearrange — and then the job is to make the new part disappear into the old one.
01
Design, Zoning & Engineering
8–14 weeks
Zoning confirmed, the addition designed, structural engineering completed and every material selected. Where a variance is needed, add two to four months for the hearing schedule.
02
Permits & ordering
4–10 weeks
Municipal review, and in some communities a sealed surveyor plot plan. Windows, roofing, masonry and millwork ordered while approval runs.
03
Construction
4–9 months
Excavation and foundation, framing and roof tie-in, then systems, exterior matching and interior finishes — with a photo log every working day.
Eight to sixteen months from first conversation to finished addition, and longer where a variance is required. Weather matters here in a way it does not on interior work — foundations and roof tie-ins are scheduled around the Michigan calendar, and a project that breaks ground in April has an easier run than one that breaks ground in November.
What is included in these ranges?
Design, structural engineering, materials, labour, permits, project management and finish work — a completed addition, inside and out. Furniture, window treatments, appliances and landscape restoration beyond the immediate work area are priced separately. Your design retainer is credited against your first payment.
What does that work out to per square foot?
Roughly $350 to $550 a square foot. It is the highest per-foot number of anything we build, because an addition is the only project where you are paying for the foundation, the structure, the roof and the exterior as well as the room. For comparison, finishing a lower level runs closer to $75 to $125 a square foot.
Will it look like an addition?
Not if it is designed well. Matching roof pitch, window proportion, masonry and trim detail is most of the work, and the measure of a good addition is that a visitor cannot tell where the original house stopped. An addition that reads as an addition has failed the only test that matters.
Do I need a variance?
It depends on your lot and your community's setback and coverage rules. We check before design begins, because the answer shapes both what is possible and how long approval takes. Most projects do not need one. The ones that do should know it in week one, not month four.
Can you match my brick?
Sometimes closely, rarely perfectly. Where an exact match is not available we design an intentional transition — a change of material at a logical break, or a detail that makes the seam deliberate. That reads far better than a near miss, and a near miss is what most additions get wrong.
Can we live in the house during construction?
Usually, yes. An addition is built largely outside the existing envelope, so most of the disruption comes at the tie-in stage when the wall between old and new opens. We plan that stage tightly and tell you well before it arrives.
Have a number in mind?
Let's see what it buys.
