Most remodelers will not put a number in print, because a range is easy to hold against them later. We would rather you had ours in writing.
These are the ranges we work within across Oakland, Macomb and Wayne Counties. Find your project in one of them before we ever meet.
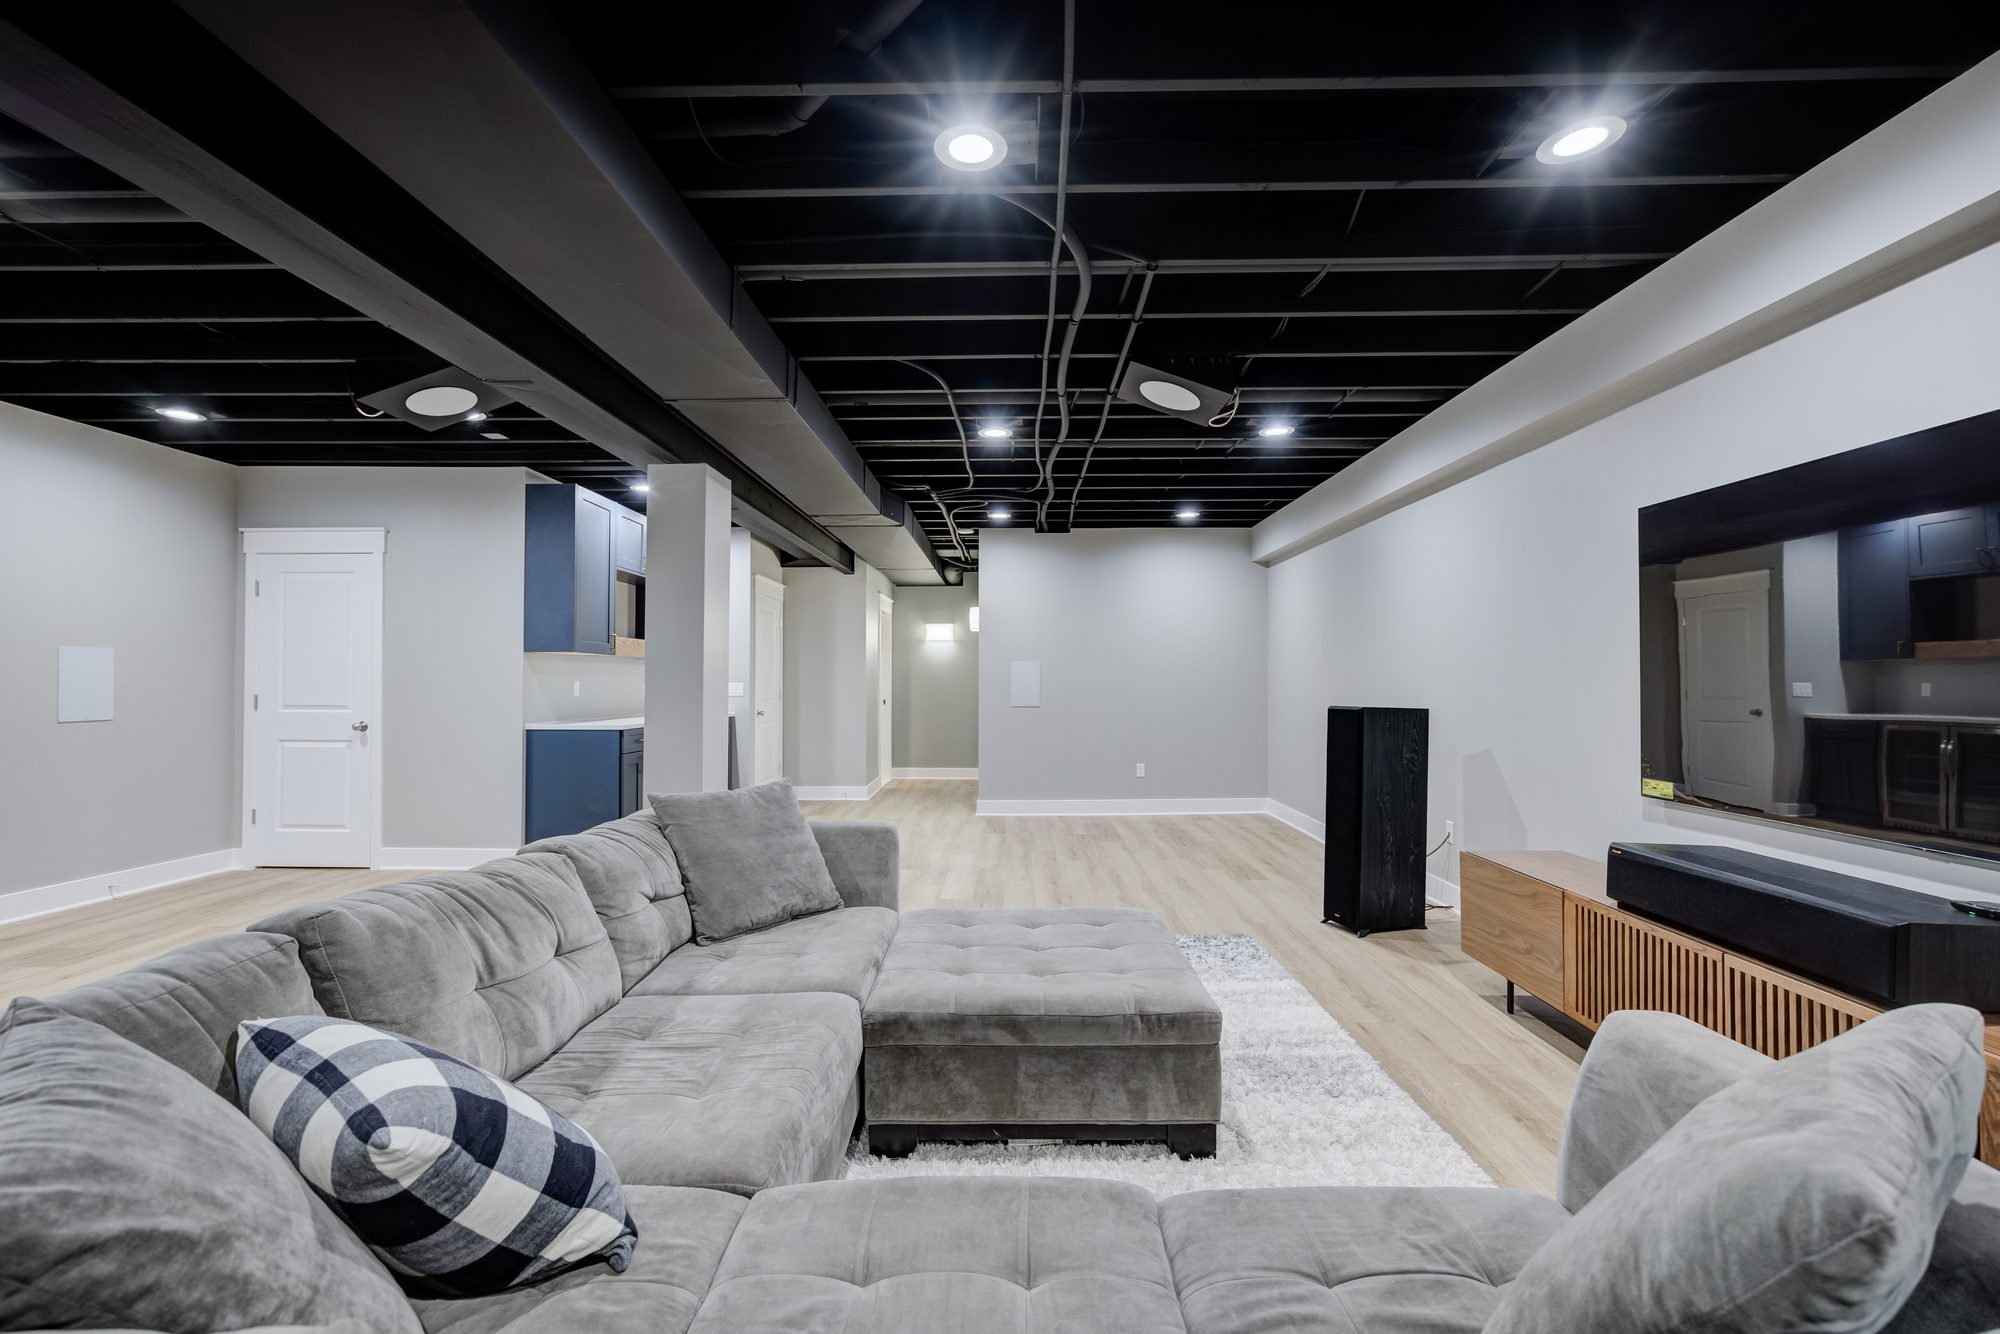
National averages blend markets that are not comparable. A lower level here involves different housing stock, different finish expectations and different labour than the same basement three states away, and an average that includes both tells you nothing useful.
So these are our ranges, for completed lower levels, in the communities we actually build in. They are wide because lower levels are the widest-ranging room in the house, and the section below explains exactly what moves a project from one tier to the next.
If your budget sits below the first tier, you will know that in about thirty seconds rather than after two meetings. That is the point.
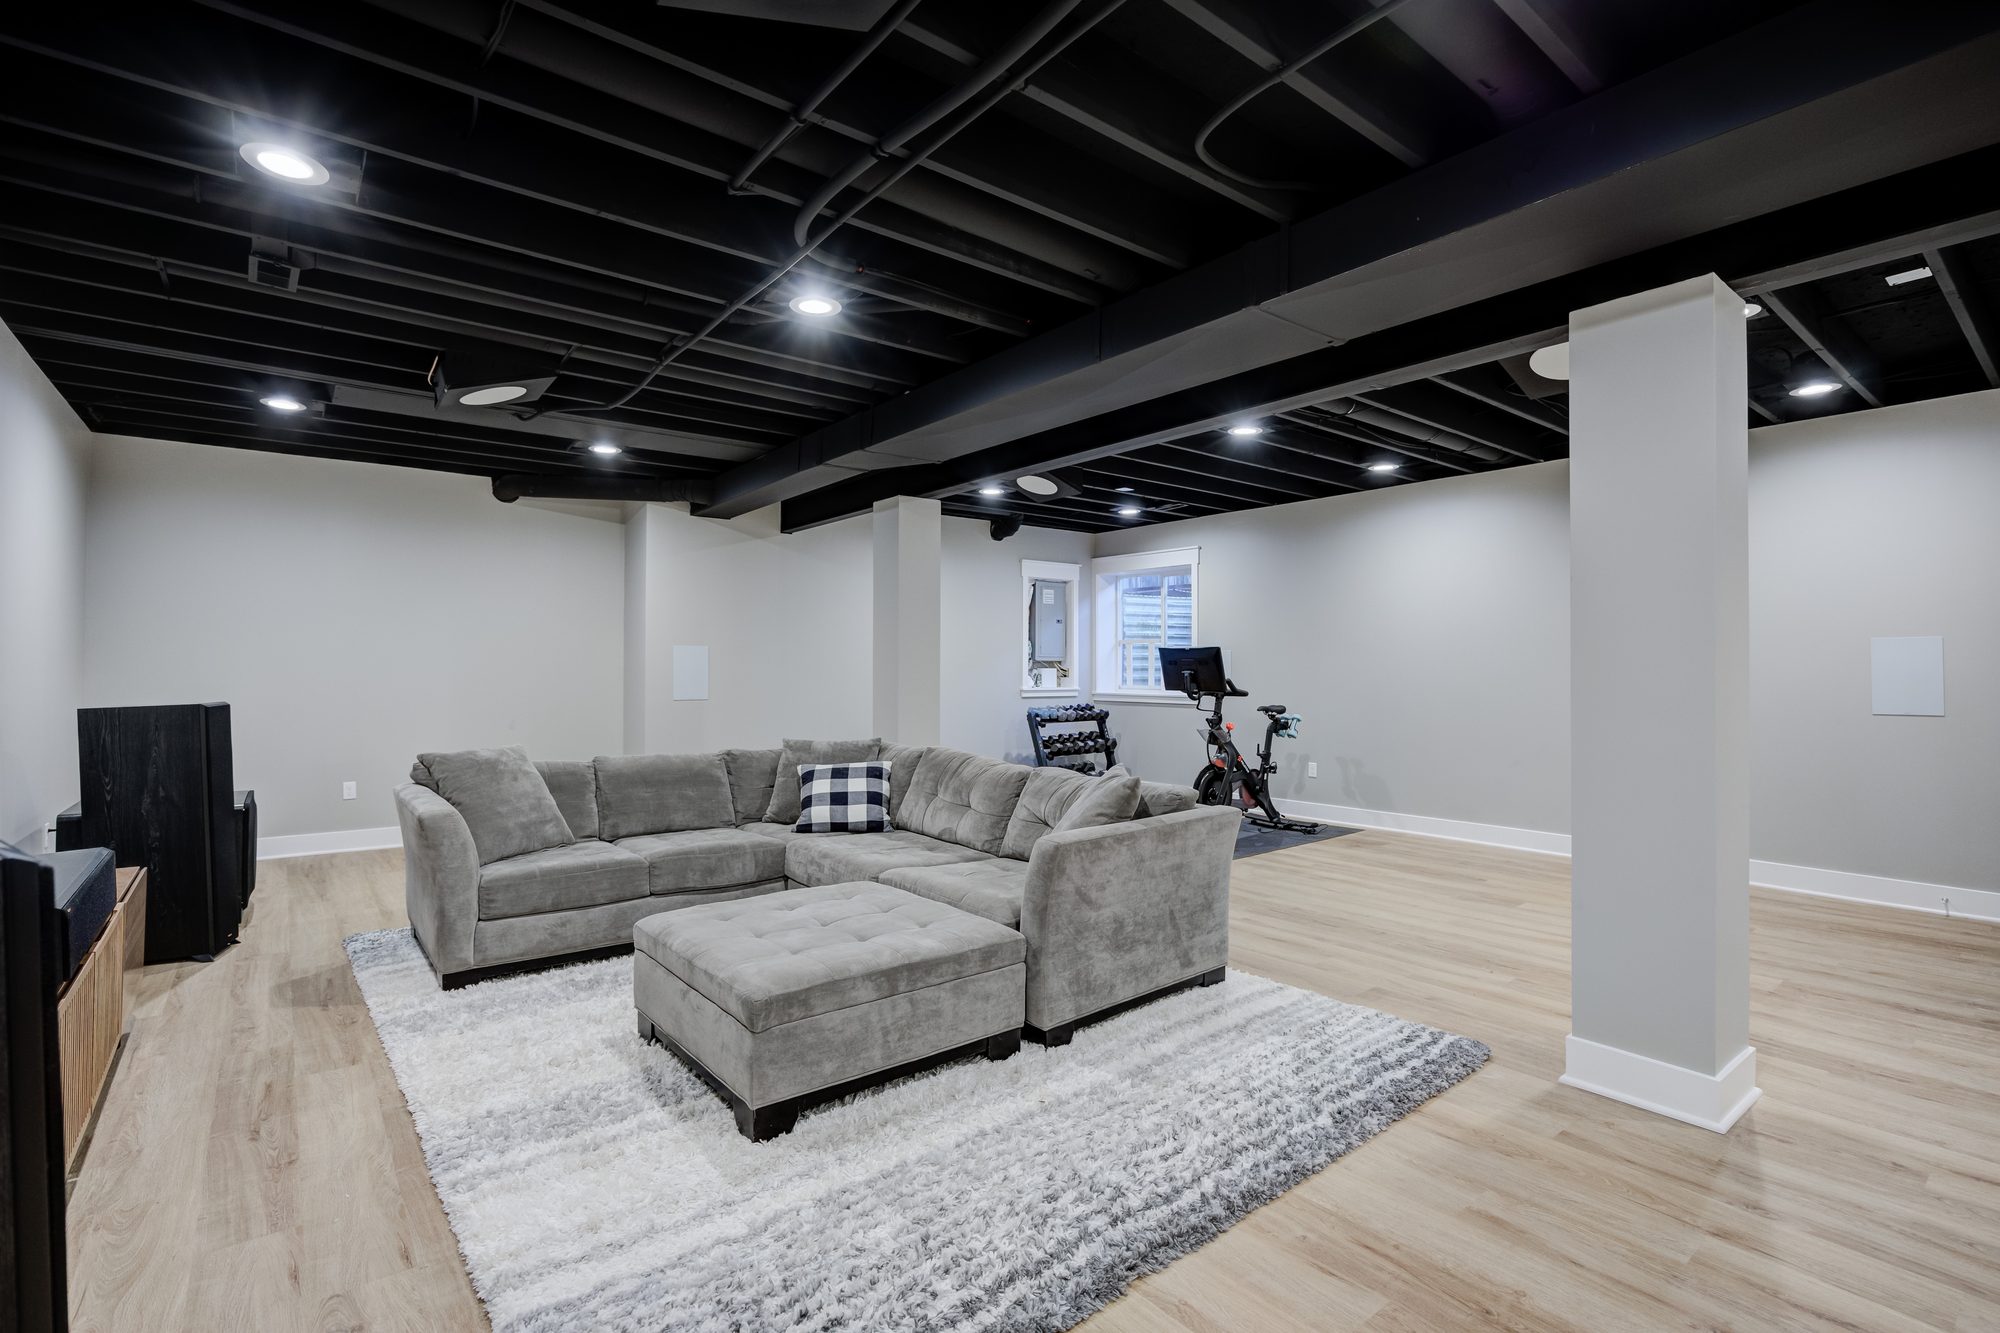
Framing, insulation, drywall, flooring, lighting and trim across an open lower level. No bathroom, no bar, no specialty rooms — the space made properly habitable.
The same finish, plus a full bath below grade. That means breaking the slab to run drainage, and it is the single largest step up in scope available down there.
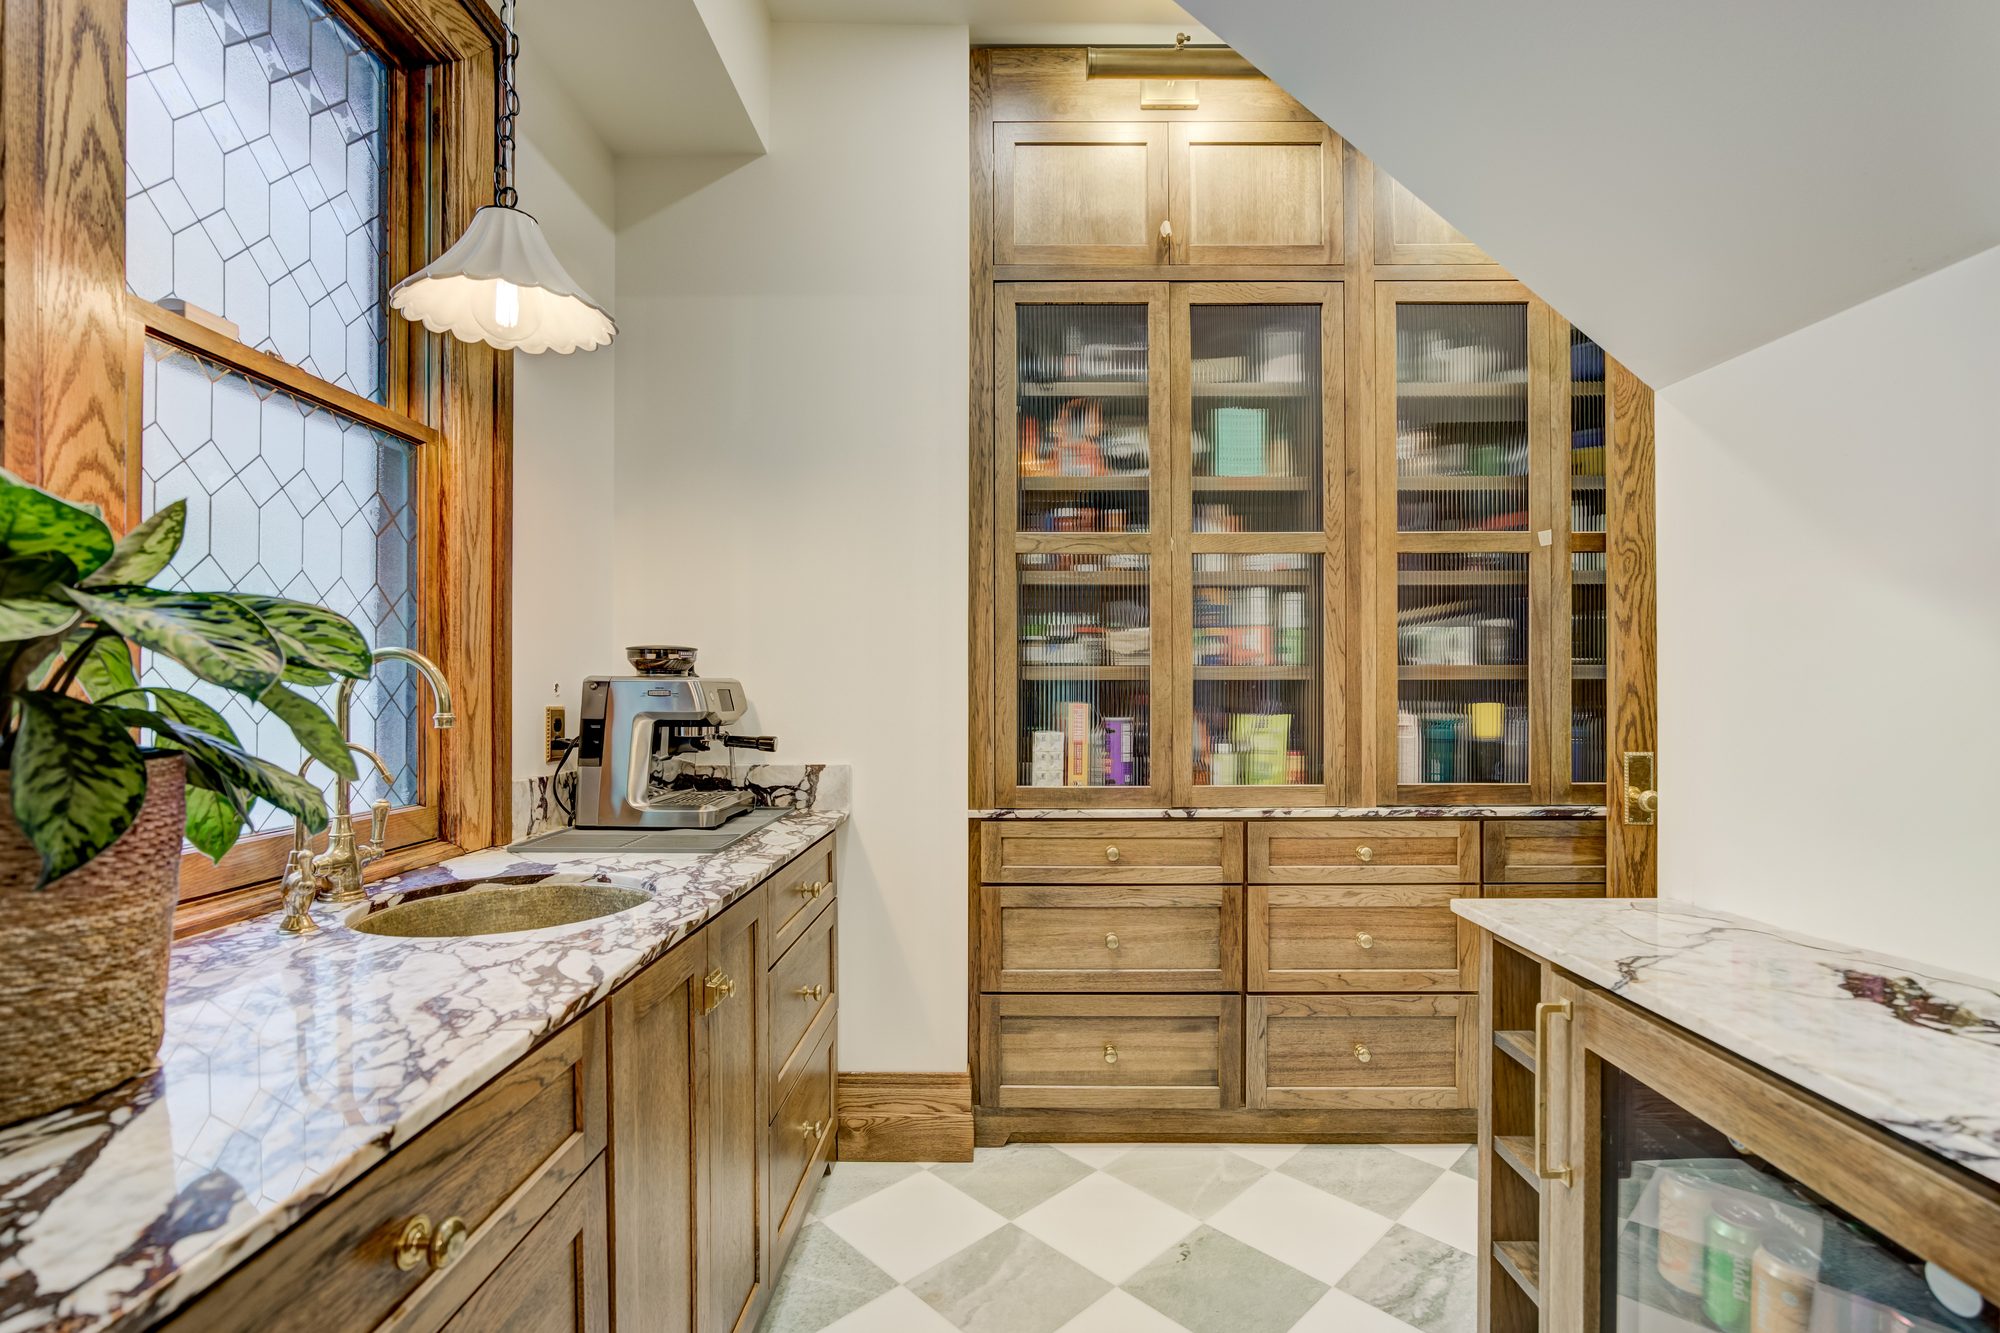
A wet bar with custom cabinetry and stone, built-in seating and media walls, a bathroom, and the lighting and millwork to match the floors above.
Specialty rooms — a golf simulator bay, a gym, a wine room, a theatre or a guest suite with egress — each with its own demands on height, structure, power and climate.
All ranges are for completed lower levels — design, materials, labour, permits, project management and finish work. Furniture, window treatments and appliances, including bar refrigeration, are priced separately. Your design retainer is credited against your first payment.
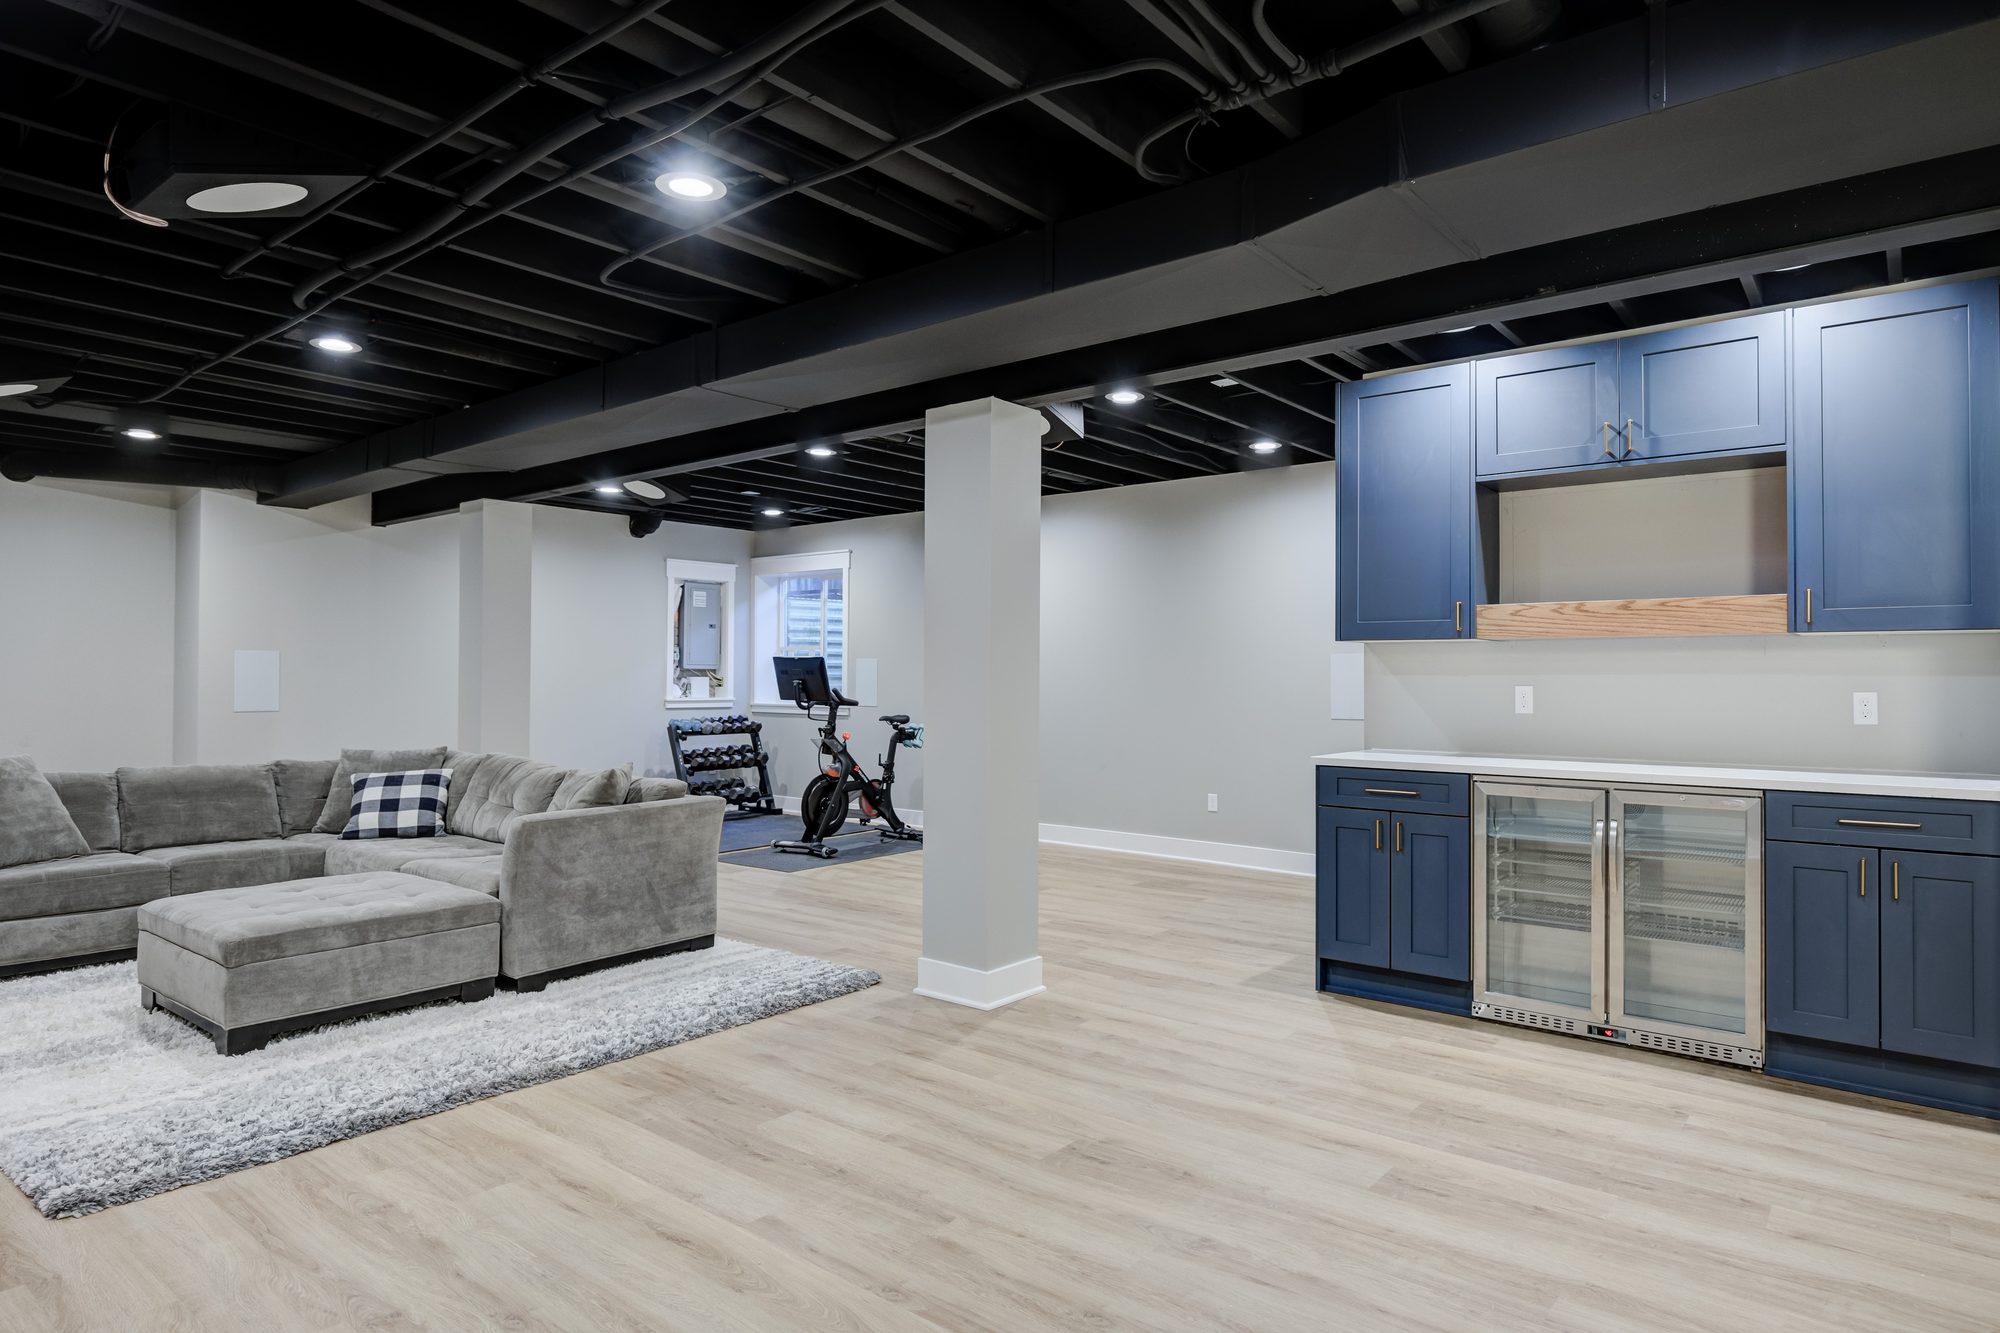
The Modern Basement Retreat transforms an unfinished lower level into a stylish extension of the home. A custom Dura Supreme entertainment bar, navy cabinetry, quartz countertops, wide-plank flooring, and a black exposed ceiling create an open, modern space designed for entertaining, relaxing, and everyday living.
View project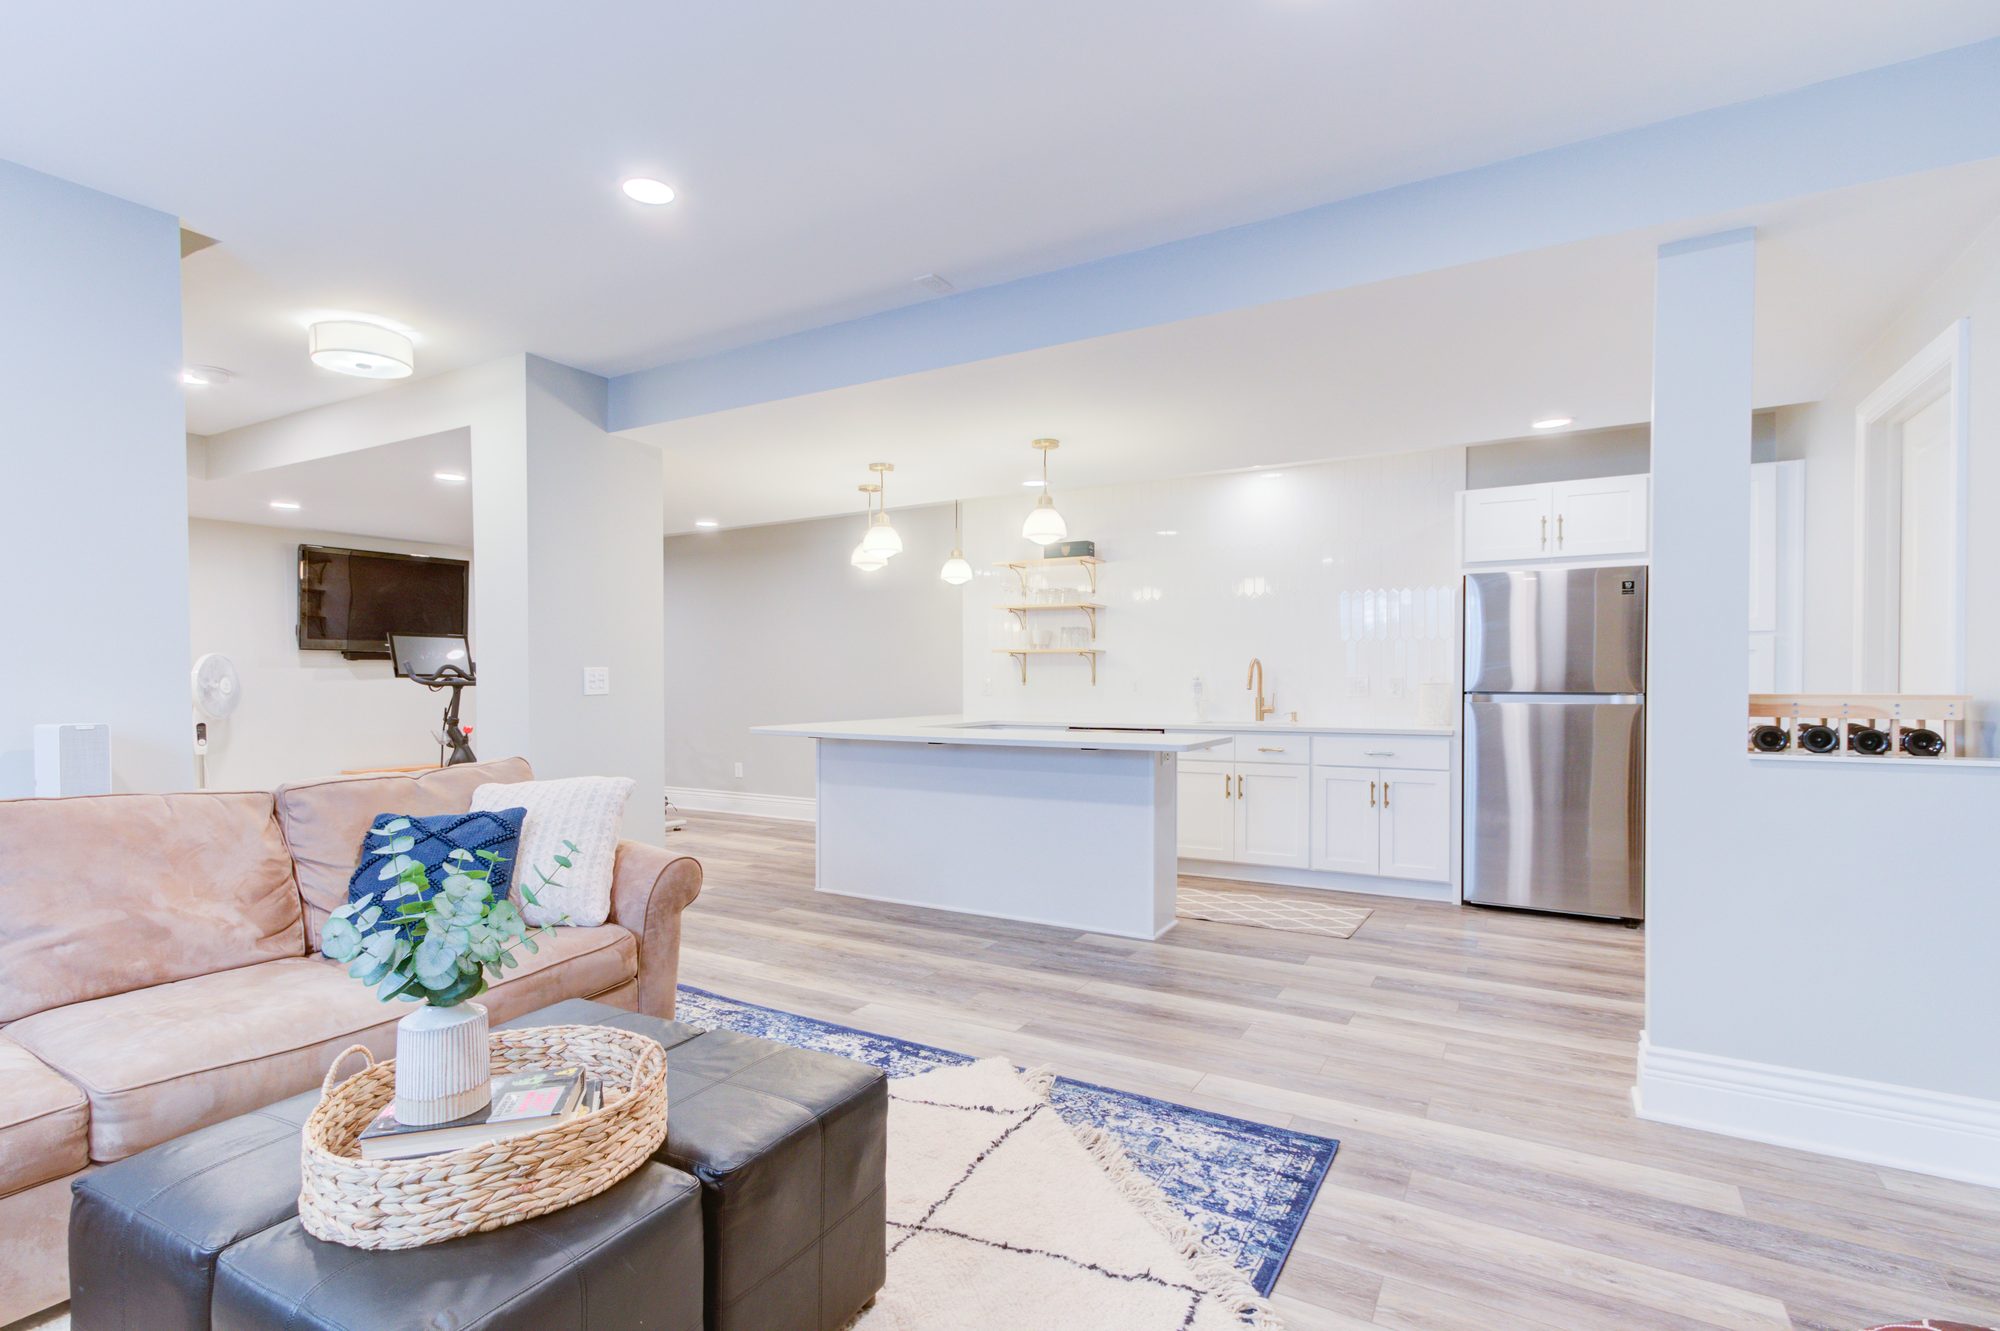
The Westchester Lower Level transforms an underused Birmingham basement into a comfortable space for entertaining and everyday living. Custom Dura Supreme cabinetry, quartz countertops, a fully equipped wet bar, floating wood shelves, designer lighting, and an open family room create a warm and inviting extension of the home.
Click hereLINE ITEM
TYPICAL SHARE
Labor and installation
26%
Framing, insulation and drywall
16%
Millwork, cabinetry and the bar
16%
Mechanical, plumbing and electrical
15%
Flooring, tile and finishes
12%
Ceiling, lighting and trim
10%
Design, permits and management
5%
A kitchen has one line that dominates everything else. A lower level doesn't. The largest item down here isn't a material at all — it's labour, because almost nothing in a basement arrives finished. Walls get built, soffits get boxed, ceilings get worked around. You're paying for the hours it takes to turn a mechanical room into a finished one.
The lines that decide what the room can be are the mechanical ones. Moving a duct run or re-hanging a plumbing line to buy back six inches of headroom, opening the slab to drain a bathroom, bringing power to a golf bay or a gym — that's fifteen percent of the budget doing far more than fifteen percent of the work. It's also the part that has to happen first, before a single wall goes up.
Finishes are where people expect the money to be, and they're barely a fifth of it. Flooring, tile, paint and trim are the visible layer over a room that was already largely paid for in framing and mechanicals. That's worth knowing before you budget, because upgrading the finishes on a lower level costs less than most people assume — and moving the ductwork costs more.
The ranges below are for a complete basement finish with a full bathroom — the scope most people are actually asking about — in each community we build in.
OAKLAND COUNTY
TYPICAL RANGE
Bloomfield Hills
$105,000 – $170,000
Franklin
$100,000 – $165,000
Birmingham
$98,000 – $160,000
Bloomfield Township
$95,000 – $155,000
Beverly Hills
$92,000 – $148,000
Northville
$95,000 – $155,000
Royal Oak
$88,000 – $142,000
Huntington Woods
$90,000 – $145,000
Berkley
$82,000 – $135,000
Ferndale
$80,000 – $130,000
WAYNE COUNTY
TYPICAL RANGE
Grosse Pointe
$95,000 – $155,000
Northville Township
$92,000 – $150,000
Canton
$85,000 – $138,000
Livonia
$84,000 – $136,000
MACOMB COUNTY
TYPICAL RANGE
Washington Township
$88,000 – $142,000
Macomb Township
$85,000 – $138,000
Sterling Heights
$82,000 – $134,000
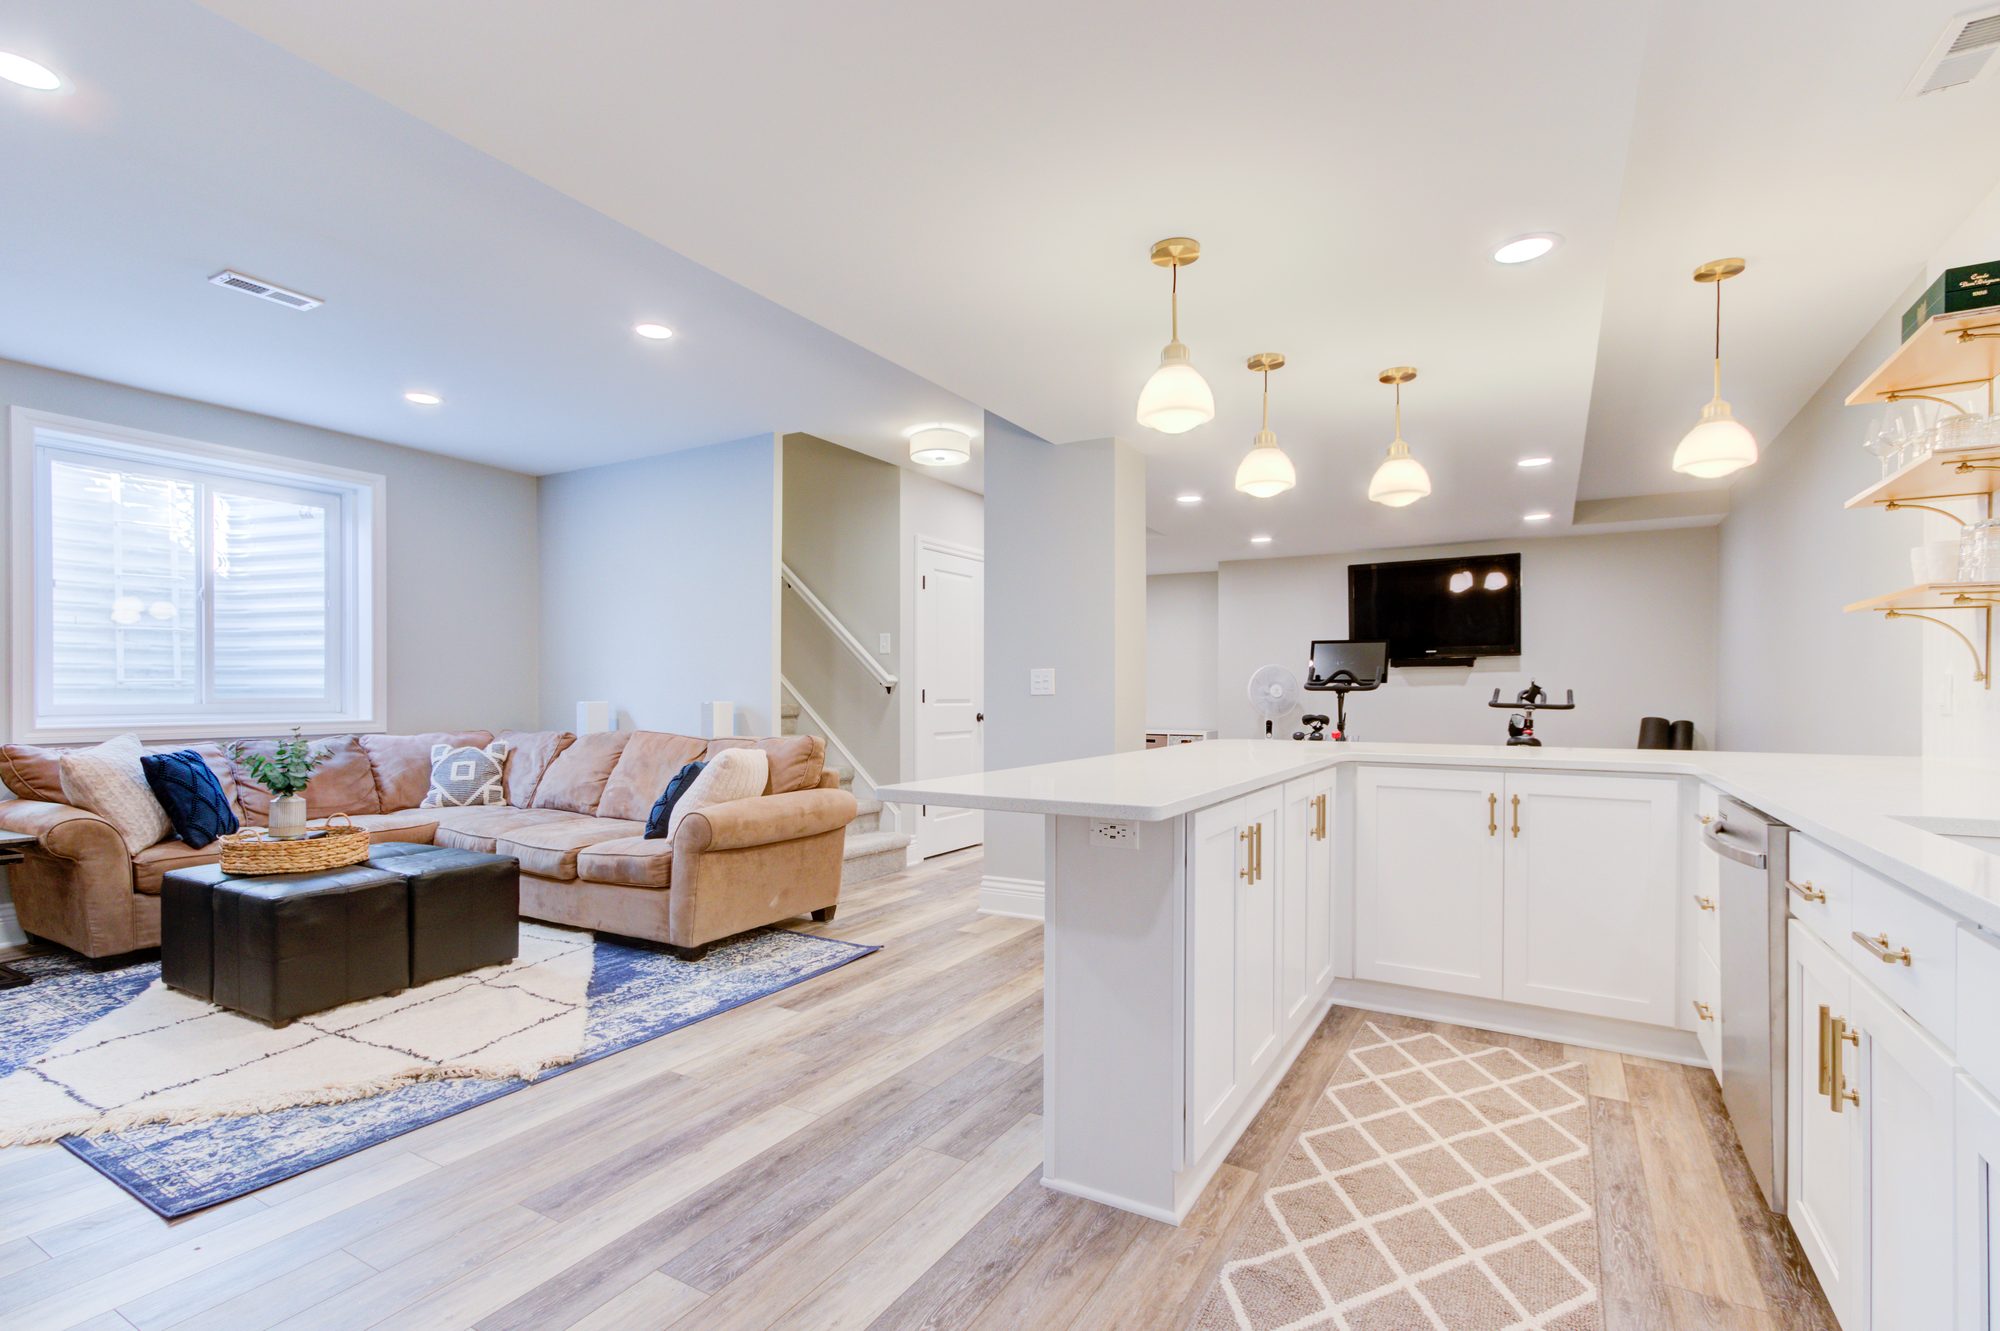
The Westchester Lower Level transforms an underused Birmingham basement into a comfortable space for entertaining and everyday living. Custom Dura Supreme cabinetry, quartz countertops, a fully equipped wet bar, floating wood shelves, designer lighting, and an open family room create a warm and inviting extension of the home.
Ductwork, beams and plumbing runs sit exactly where you want headroom. Relocating them is the most effective thing that can be done to a lower level and the most common reason two basements of identical size price tens of thousands apart. Seven feet finished is the working minimum; eight is where the room stops reading as a basement.
Below-grade drainage means opening the concrete and running new lines to the main. It is the largest single jump in scope down there, so we price it at design rather than discover it at demolition. Most Michigan basements drain by gravity — our sewer mains sit deep enough that an ejector pump is the exception, not the rule.
Any bedroom below grade requires a code-compliant egress window, which means cutting the foundation wall and building a proper window well. If a guest suite or a fifth bedroom is the goal, this is the line item that decides where it can go.
Grading, drainage, sump capacity and vapour management are resolved before any framing. Finishing over an unresolved moisture problem does not fix it — it puts drywall in front of it, and drywall is patient. This is assessed on the first visit, because it sets a ceiling on everything else.
A golf simulator wants nine and a half to ten feet of clear height, twelve of width and eighteen to twenty of depth. A gym needs floor structure and ventilation; a wine room needs insulation and climate control. Each is straightforward inside a full build and difficult to retrofit, so they are raised at the first design meeting.
If the clear height is not there, and the mechanicals cannot be moved to find it, no budget and no design will stop the finished room reading as a basement. We would rather tell you that at the first visit, with a tape measure, than after you have paid for drawings.
Water is the same. A slab that is damp after a wet week is a drainage project before it is a renovation, and finishing over it only decides when you find out about it.
01
Design & Selections
3–8 weeks
Height measured, moisture assessed, layout and elevations drawn, and every material chosen in our studio before anything is ordered.
02
Permits & ordering
3–8 weeks
Permits filed — separate building, electrical, mechanical and plumbing in most communities — and long-lead millwork and cabinetry placed.
03
Construction
8–16 weeks
Mechanical relocations, slab work where a bathroom is added, framing and rough-ins, then drywall, millwork and finishes — with a photo log every working day.
Four to eight months from first conversation to finished lower level. The phases above overlap — permits are filed while millwork is in production — so the total is shorter than adding the three together. On a full build, custom cabinetry is usually what sets the schedule.
What is included in these ranges?
Design, materials, labour, permits, project management and finish work — a finished lower level. Furniture, window treatments and appliances are priced separately, which on an entertainment level means the beverage refrigeration and any bar appliances sit outside the range and you see that number on its own.
How much ceiling height do I need?
Seven feet of finished clear height is the practical working minimum, and eight is where a lower level stops reading as a basement. Below about six feet ten before finishes, the honest conversation is whether relocating mechanicals can buy back the difference — and sometimes it can, which is the cheapest eight inches you will ever buy.
Why is adding a bathroom such a big jump?
Because it means breaking the slab to run drainage to the main, then patching and re-levelling the floor around it. It is routine work and we do it constantly, but it moves a project a full tier, which is why it gets decided at design rather than discovered at demolition.
Will I need an ejector pump?
Usually not. Michigan frost depth puts sewer mains deeper here than in much of the country, and most basements sit high enough above them to drain by gravity. Ejector pumps come up occasionally but they are the exception, not the assumption.
Should I test for radon before finishing?
Yes. Testing is inexpensive and worth doing before work starts, because mitigation is far simpler while the slab and walls are open than after a finished floor is down. If a test comes back high we build the mitigation into the project rather than treating it as a later retrofit.
Does finished basement space count toward my square footage?
Below-grade space is generally recorded separately from above-grade square footage in Michigan listings, even when fully finished. It still adds real usable space and real value — it is simply measured and reported differently, which is worth knowing before you budget against a resale assumption.
Have a number in mind?
Let's see what it buys.
