Most remodelers will not put a number in print, because a range is easy to hold against them later. We would rather you had ours in writing.
These are the ranges we work within across Oakland, Macomb and Wayne Counties. Find your project in one of them before we ever meet.
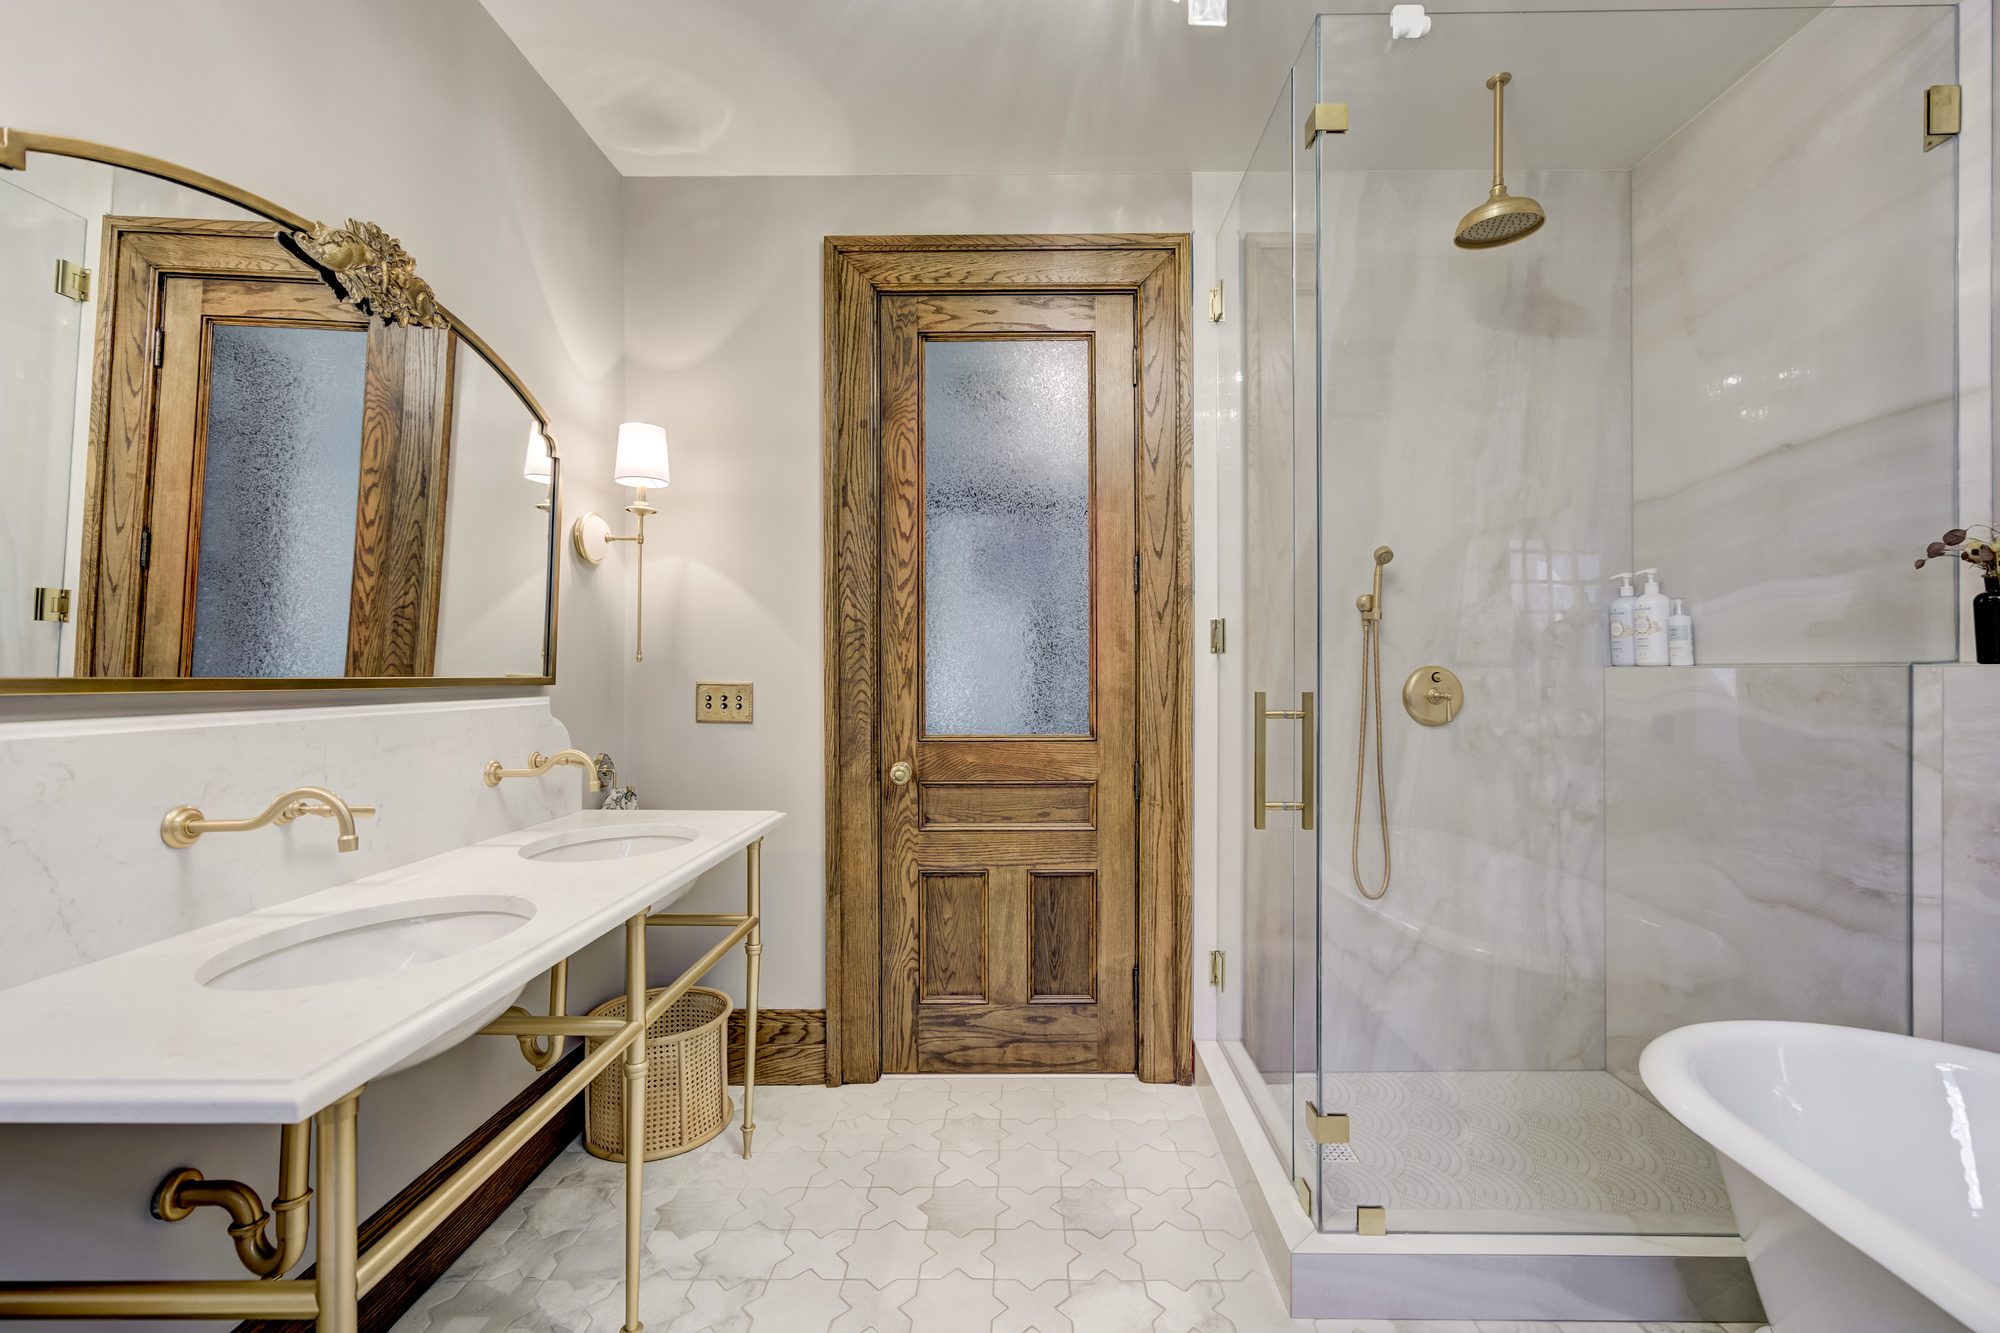
National averages blend markets that are not comparable. A bathroom here involves different housing stock, different finish expectations and different labour than the same bathroom three states away, and an average that includes both tells you nothing useful.
So these are our ranges, for completed bathrooms, in the communities we actually build in. They are wide because bathrooms are, and the section below explains exactly what moves a project from one tier to the next.
If your budget sits below the first tier, you will know that in about thirty seconds rather than after two meetings. That is the point.
A small room done properly — new vanity, stone, fixtures, lighting and finishes. No shower means no pan and no waterproofing, which is why it sits well below every other tier.
A full bath rebuilt where it stands. Tub or shower, new tile, a built vanity and new fixtures, with the plumbing staying broadly where it is.
A larger room with more of everything — a separate shower and tub, a double vanity, stone slab work, heated floors and glass. Layout changes sit in this tier.
Walls move, the footprint changes, or a curbless wet room requires the floor structure recessed. Borrowing space from a bedroom or closet lands here too.
All ranges are for completed bathrooms — design, materials, fixtures, labour, permits, project management and finish work. Furniture and window treatments are not included. Your design retainer is credited against your first payment.
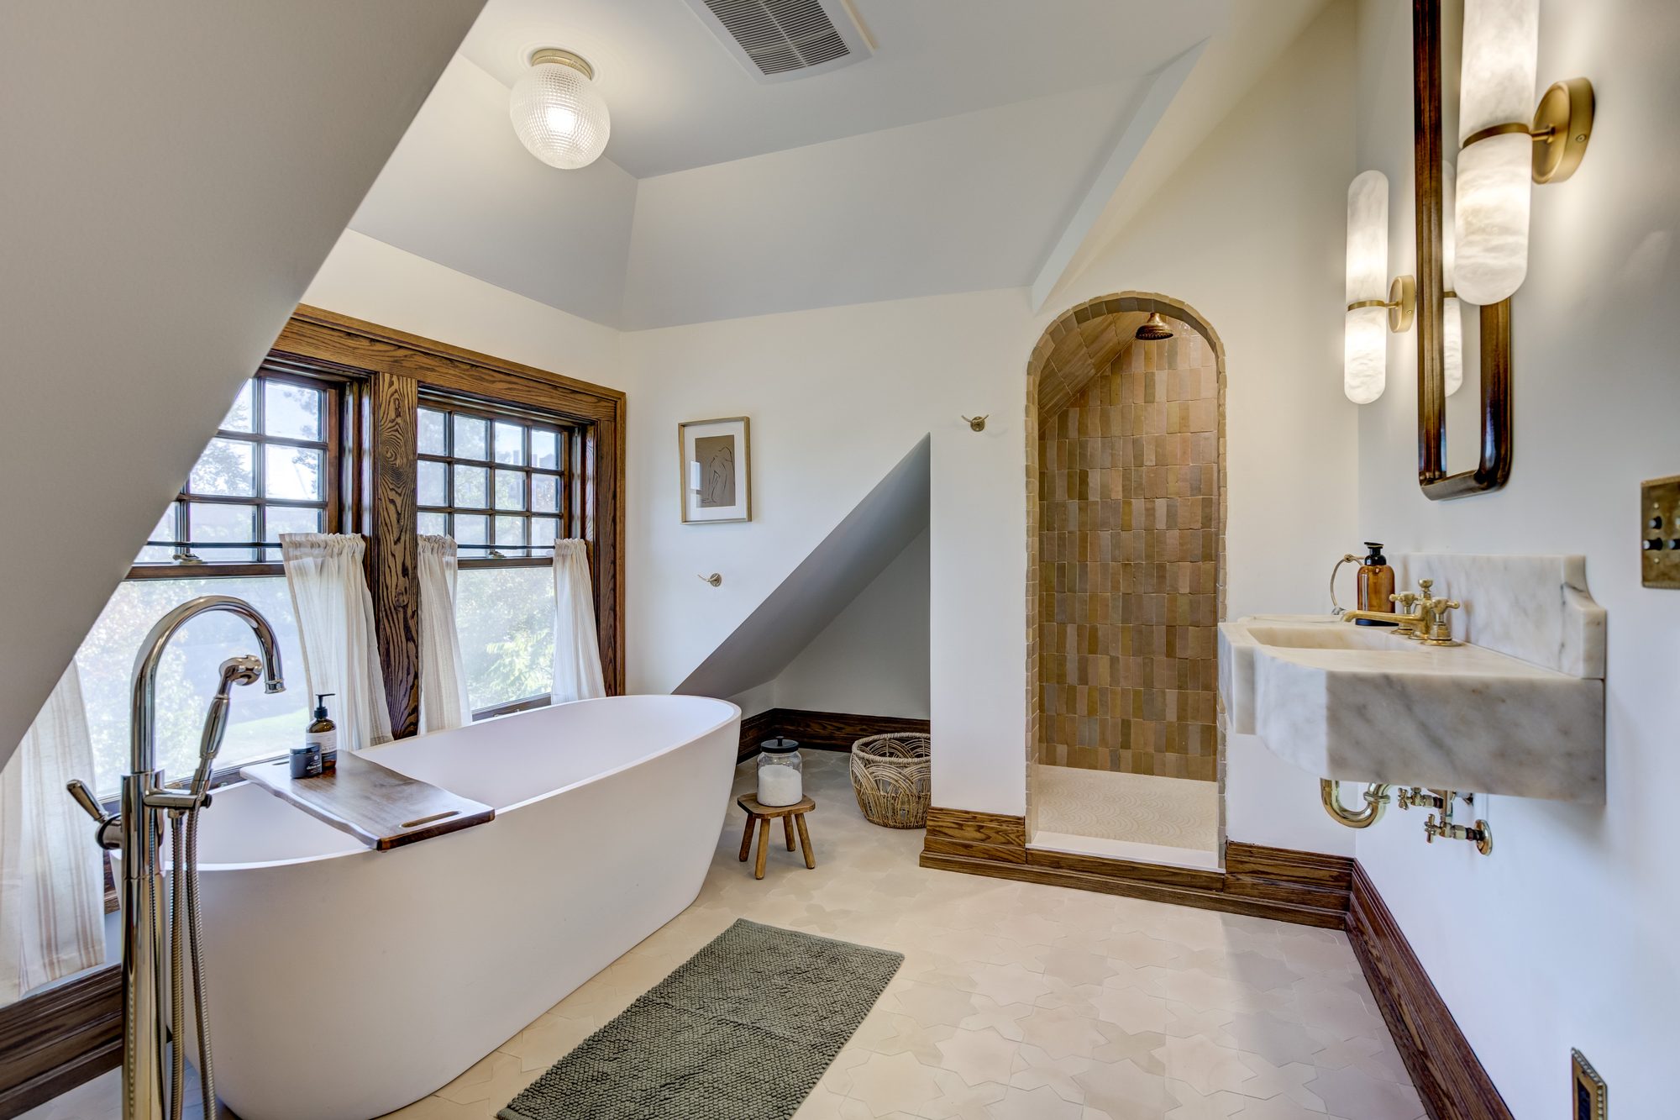
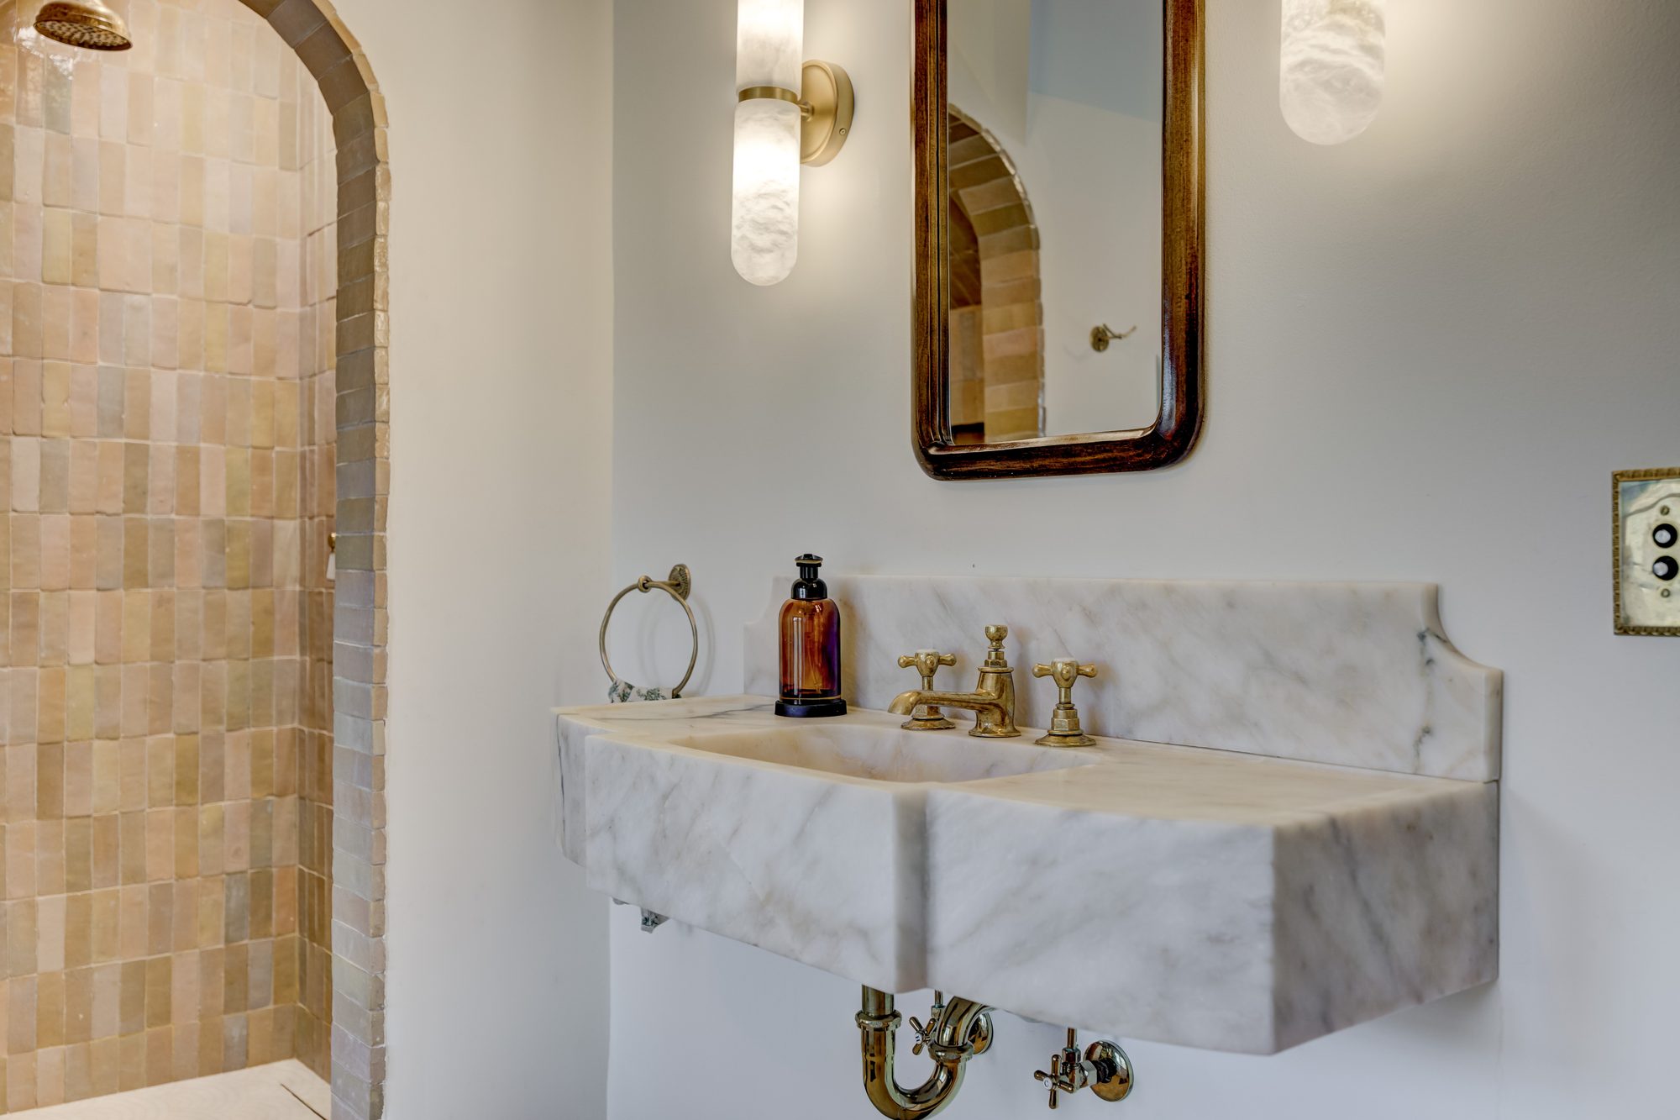
The Arden Bath brings European-inspired design and artisan craftsmanship to a historic Birmingham home. An imported Turkish marble sink, handcrafted Zia clay tile, Waterworks unlacquered brass fixtures, a custom arched shower, and a six-foot soaking tub create a warm, timeless primary bathroom while preserving the home's original character.
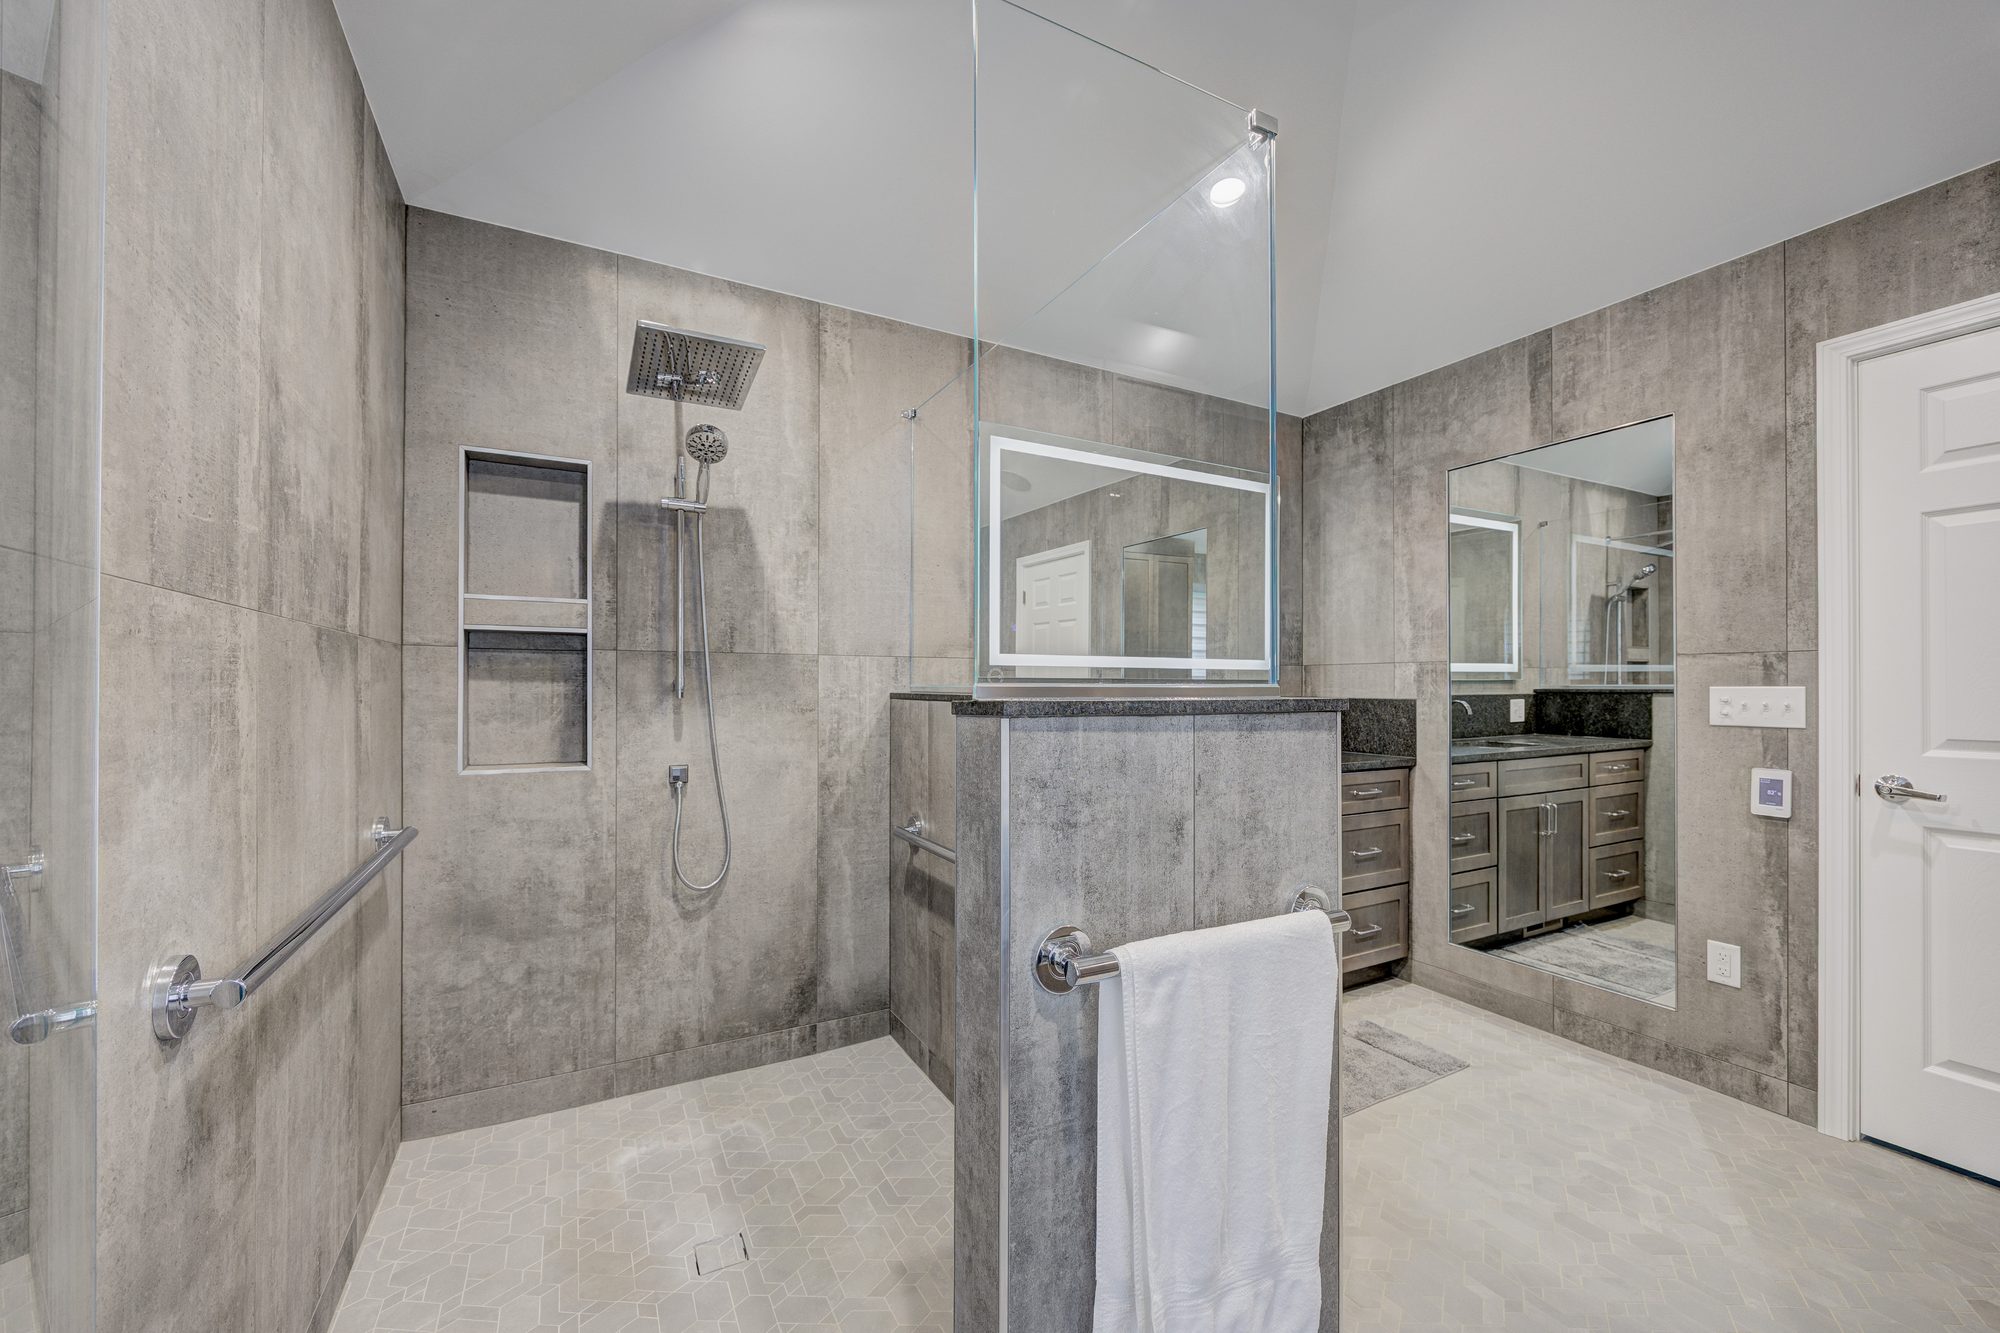
The Hearthside Spa is a luxury primary bathroom remodel in Troy designed around accessibility without sacrificing style. An ADA curbless shower, custom maple cabinetry, Black Pearl leathered granite, heated floors, integrated grab bars, and thoughtful technology create a sophisticated, barrier-free space built for comfort today and for years to come.
LINE ITEM
TYPICAL SHARE
Cabinetry and millwork
35%
Labor and installation
22%
Countertops and stone
12%
Appliances
12%
Flooring, tile and finishes
9%
Plumbing and electrical
6%
Design, permits and management
4%
The largest single line is cabinetry, at roughly thirty-five percent. That is the part built to the dimensions of your room rather than ordered to the nearest stock size, and it is the part you look at every morning for the next ten years. It is also the first thing quietly downgraded to hit a number — a different door style, a thinner box, fewer interior fittings — in ways that never show up on a quote. So we specify it first and price it openly.
Most of what remains is labour and the work that disappears behind finished surfaces. Electrical brought up to current, ventilation sized to the room, a subfloor levelled before tile, blocking set while the walls are open. None of it photographs and none of it is optional, which is exactly why it is where a cheaper bid finds its savings. Two quotes that look thousands apart usually differ here, not in the cabinetry.
The rest covers stone, flooring, lighting and finishes, plus permits, design and project management — the part that keeps twenty trades, a cabinetry order and an inspection schedule arriving in the right sequence. Those shares move with scope. A project where nothing structural happens spends more of its budget on what you can see; one where a wall comes out spends it on what you cannot, and the finished room looks much the same either way.
Costs shift across Oakland, Wayne and Macomb Counties, driven less by geography than by the housing stock. Older homes need more work behind the walls, and larger homes carry larger bathrooms.
OAKLAND COUNTY
TYPICAL RANGE
Bloomfield Hills
$70,000 – $190,000+
Franklin
$70,000 – $190,000+
Birmingham
$60,000 – $160,000+
Bloomfield Township
$58,000 – $145,000
Beverly Hills
$55,000 – $130,000
Northville
$52,000 – $125,000
Royal Oak
$42,000 – $105,000
Huntington Woods
$40,000 – $95,000
Berkley
$36,000 – $85,000
Ferndale
$60,000 – $160,000+
WAYNE COUNTY
TYPICAL RANGE
Grosse Pointe
$95,000 - $250,000+
Northville Township
$52,000 – $125,000
Canton
$50,000 – $125,000
Livonia
$40,000 – $115,000
MACOMB COUNTY
TYPICAL RANGE
Washington Township
$48,000 – $130,000
Macomb Township
$38,000 – $110,000
Sterling Heights
$35,000 – $105,000
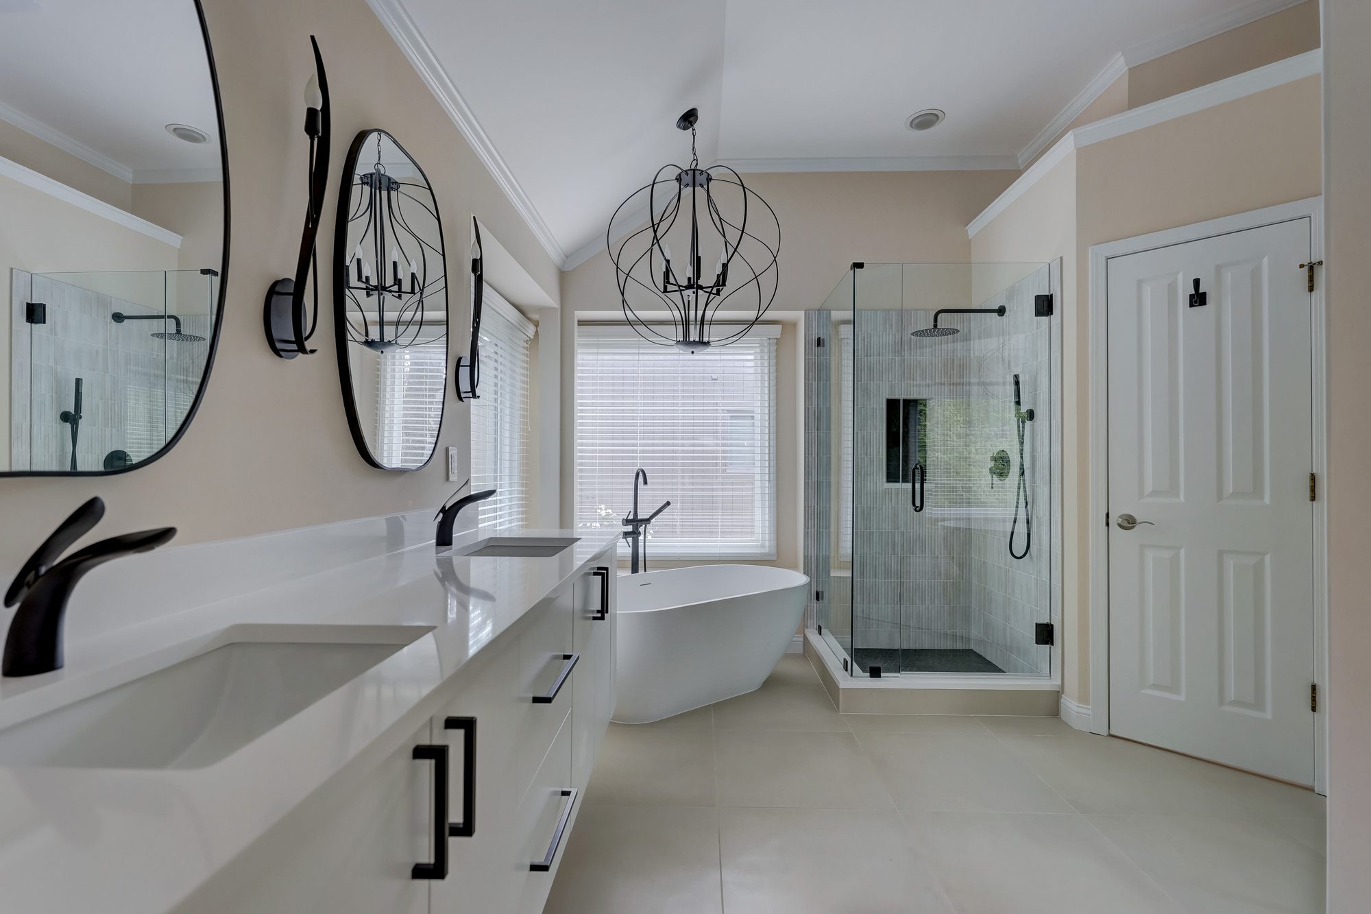
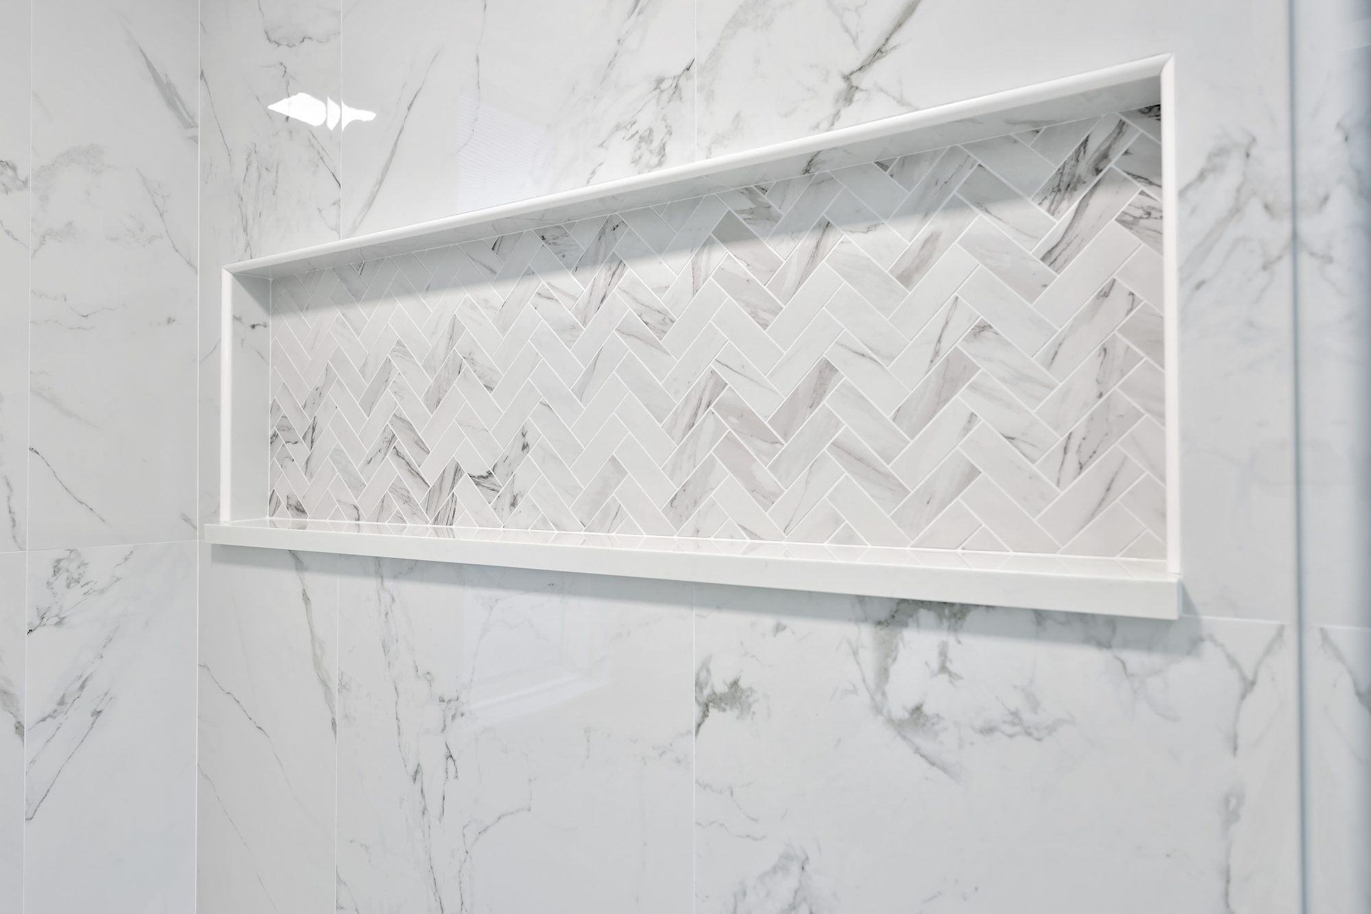
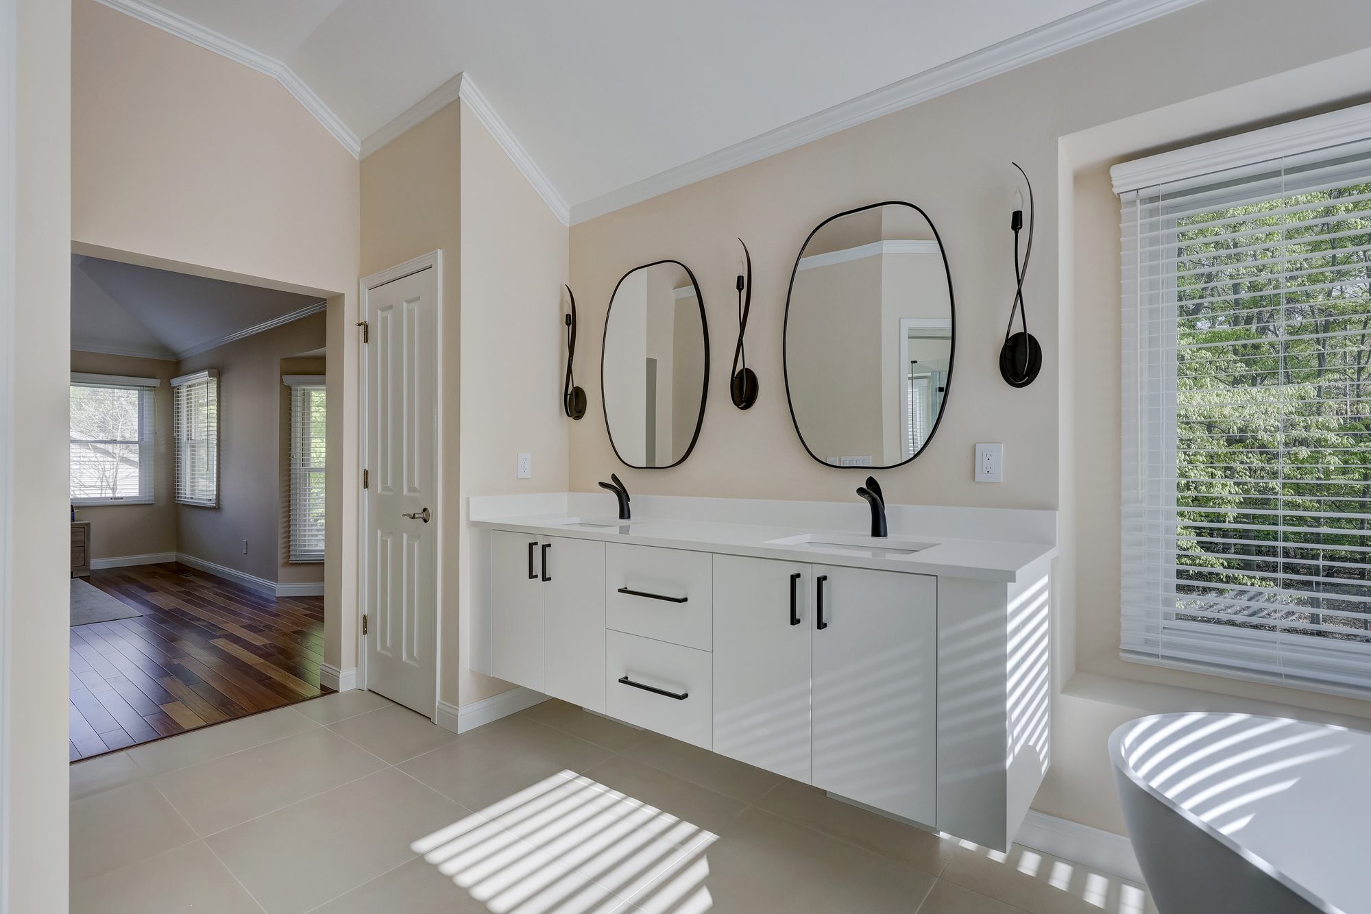
The High Ridge Retreat is a contemporary primary bathroom built around clean lines, natural light, and a refined black-and-white palette. Custom Dura Supreme cabinetry, a floating double vanity, frameless glass shower, freestanding soaking tub, designer lighting, and matte black finishes create a bright, modern retreat designed for everyday living.
Keeping the toilet, tub and vanity broadly where they are is the single largest saving available in a bathroom. Moving a drain means opening the floor, and over a finished ceiling below it becomes its own project with its own drywall and paint.
Straight-set, diagonal, herringbone and mosaic sheet all set at different labour rates, and natural stone adds again on top. A herringbone natural stone floor can run double a straight-set porcelain in the same room, with the same square footage.
A standard alcove with a curb is one thing. A curbless wet room needs the floor structure recessed, and a steam shower needs a sealed enclosure and its own ventilation. Both are straightforward inside a full remodel and difficult as a retrofit.
A vanity top is a small piece of stone. A slab shower wall, a full-height surround or a book-matched feature wall is a different order of material and fabrication, and it is usually the largest single line after tile.
Older bathrooms surface things a walkthrough cannot — galvanised supply lines, cast iron waste, no insulation on an exterior wall, or a subfloor that has been wet for longer than anyone realised. None of it is visible, and all of it is real money.
The flood test, the waterproofing membrane banded at every corner and seam, and ventilation sized to the room. These are the three lines that quietly disappear from a cheaper bid, and they are the whole reason two bathrooms that look identical on day one stop looking identical.
If what your room needs is a fixture swap or a refresh that does not involve opening walls, a specialist will serve you better and cost you far less. We are the right firm when the room is coming apart and going back together properly.
01
Design & Selections
3–8 weeks
Layout and elevations drawn, and every tile, stone, fixture and fitting chosen in our studio before anything is ordered.
02
Permits & ordering
3–10 weeks
Tile, stone, vanity and fixtures ordered against a finalised design, and permits filed. Custom vanities and stone slabs are the long-lead items here.
03
Construction
5–9 weeks
Demolition, rough-ins, the pan built and flood tested, tile, stone, glass measured after tile, and final walkthrough — with a photo log every working day.
Three to six months from first conversation to finished bathroom. The phases above overlap — permits are filed while tile and stone are on order — so the total is shorter than adding the three together. Custom vanities and stone slabs are usually what set the schedule.
What is included in these ranges?
Design, materials, fixtures, labour, permits, project management and finish work — a finished bathroom. Unlike our kitchen ranges, where appliances are priced separately, bathroom fixtures are part of the number: the tub, the toilet, the valves, the faucets and the glass are all in.
Why is tile and stone 24% of the budget?
Because it covers more surface than anything else in the room and it is the most labour-intensive part of the install. It is also where pattern quietly doubles a cost without changing a single material, which is why we price the layout while you are still choosing it.
What makes one bathroom cost twice another of the same size?
Usually whether the plumbing moves, how the shower is built, and how much stone slab work is involved. Two bathrooms of identical square footage can sit in different tiers entirely on those three answers.
Is the flood test included, or an extra?
Included, on every shower we build. After the pan is built and waterproofed we plug the drain, fill it and confirm it holds before any tile goes on. Tile and grout both pass water — the membrane underneath is what keeps your shower out of the floor joists, and this is the last moment it can be checked.
How firm is the price?
We give a range at the first meeting, then a fixed scope and price once design, selections and trade pricing are complete. Changes after that come from decisions you make, not from re-pricing what was already agreed.
How long will the bathroom be out of use?
Construction runs five to nine weeks for most full bathrooms. If it is the only bathroom in the house we will say so plainly at design and sequence the work around it, rather than discovering the problem in week two.
Have a number in mind?
Let's see what it buys.
