Finished lower levels, entertainment floors, golf simulator bays and guest suites across Oakland, Macomb and Wayne Counties — with the height, moisture and mechanical questions solved properly rather than framed around.
Book a consultation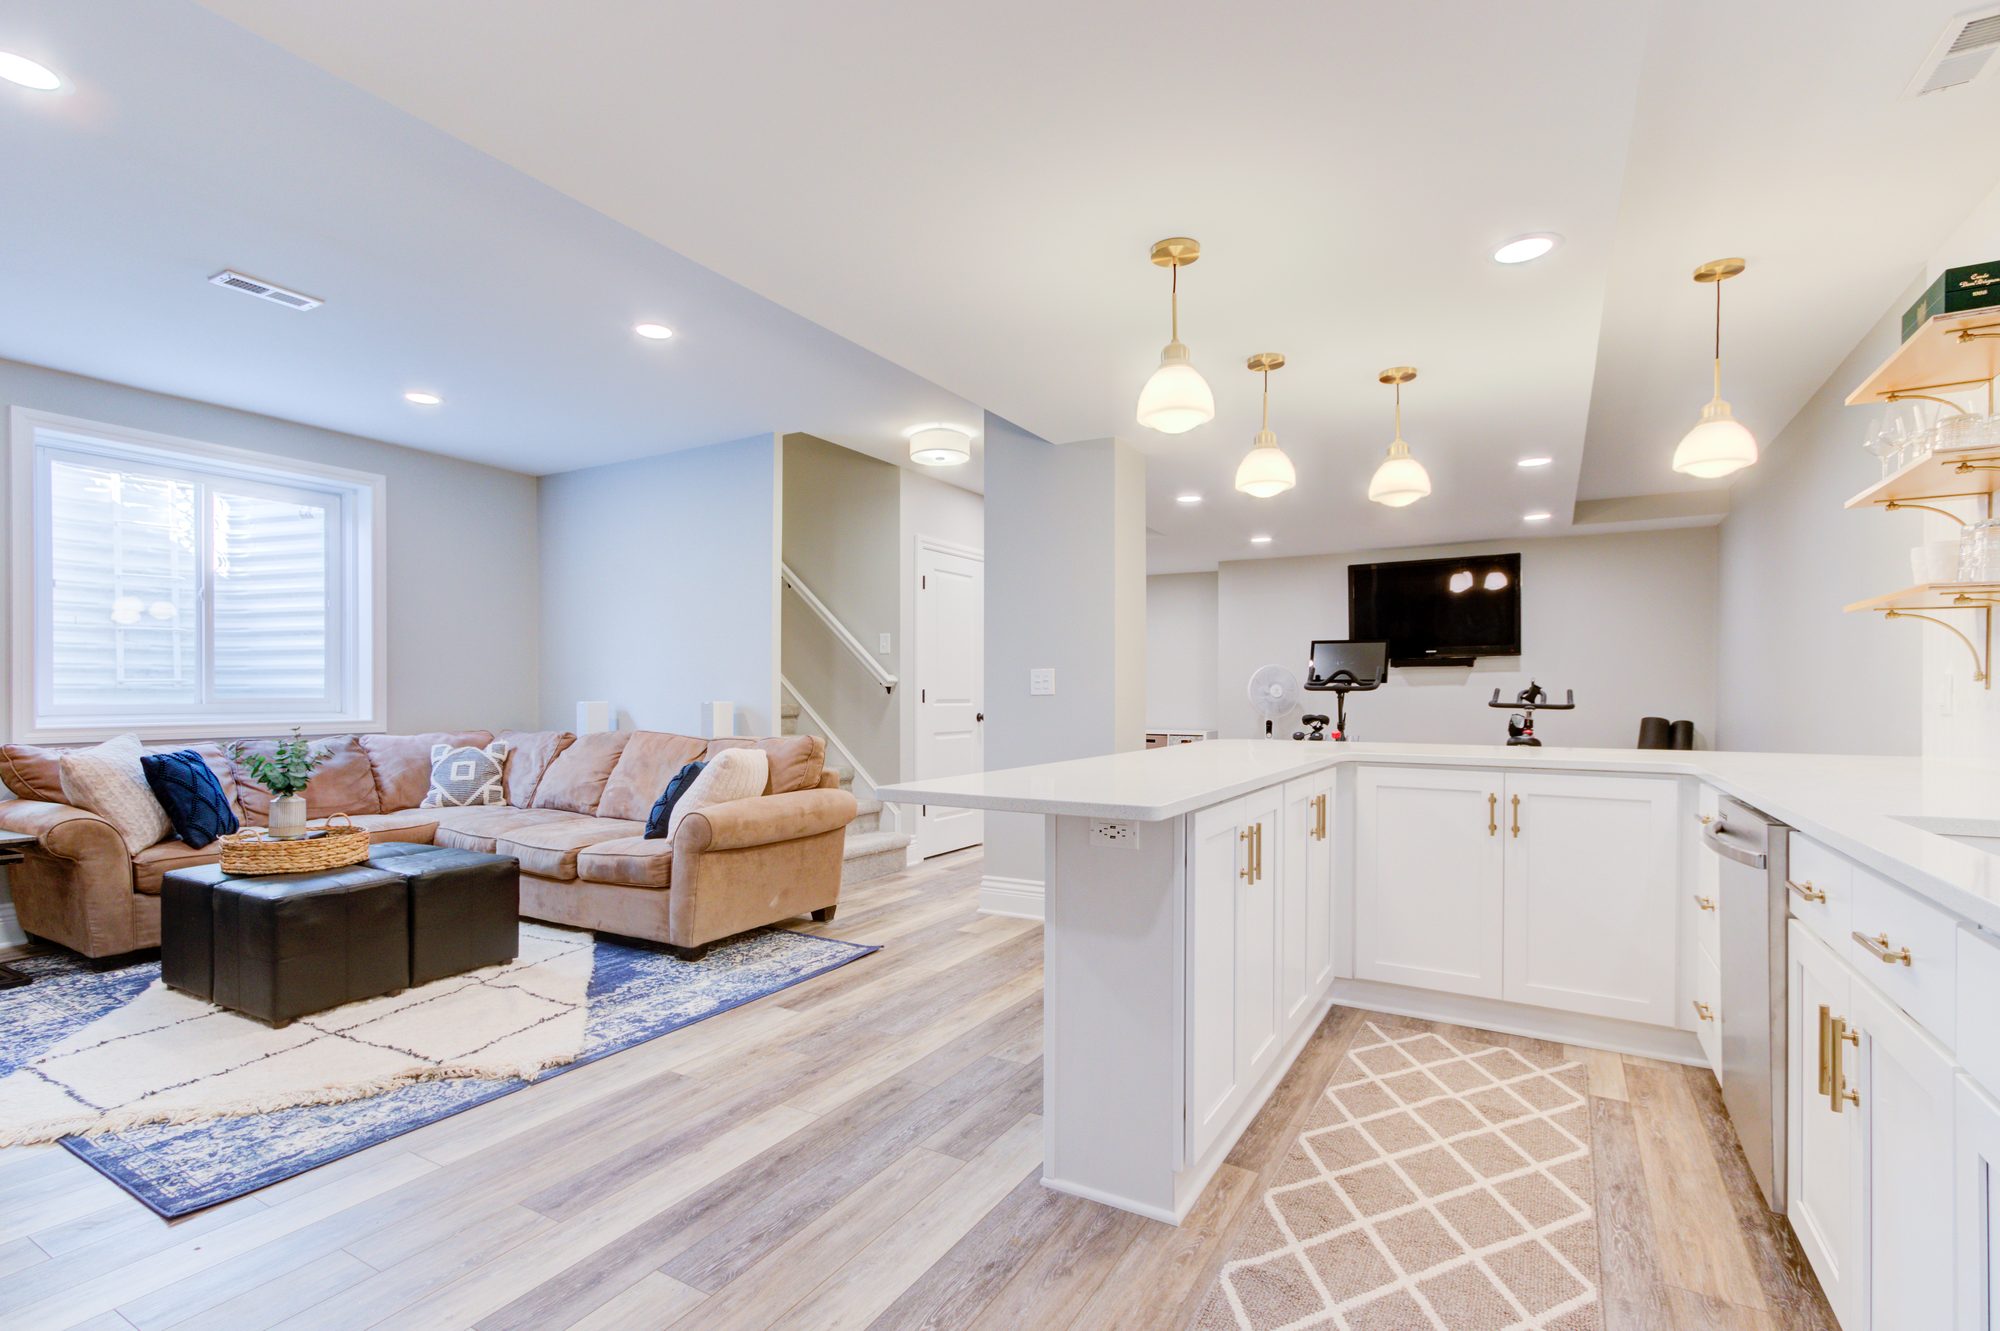
4.9 star
Over 100 reviews
5 year
Warranty on our workmanship
2014
Founded across Oakland, Macomb and Wayne Counties
100%
In-house design, source & build
The shell is already there — walls, floor, and a roof two storeys up. What you are paying for is the conversion: turning the room the furnace lives in into one the family chooses.
Two things decide whether that conversion is possible, and neither of them is a finish. The first is what is hanging from the joists. Ductwork, beams and plumbing runs sit exactly where you want headroom, and moving them is the difference between a room that works and a room with a bulkhead through the middle of it. It is also the most common reason two basements of identical size price tens of thousands apart.
The second is water. It gets resolved before framing or it does not get resolved. Grading, drainage, sump capacity, vapour management — all of it comes first, because finishing over a moisture problem does not fix the problem. It puts drywall in front of it, and drywall is patient.
Settle those two and everything after is design. Miss them and there is no finish selection that saves the room.
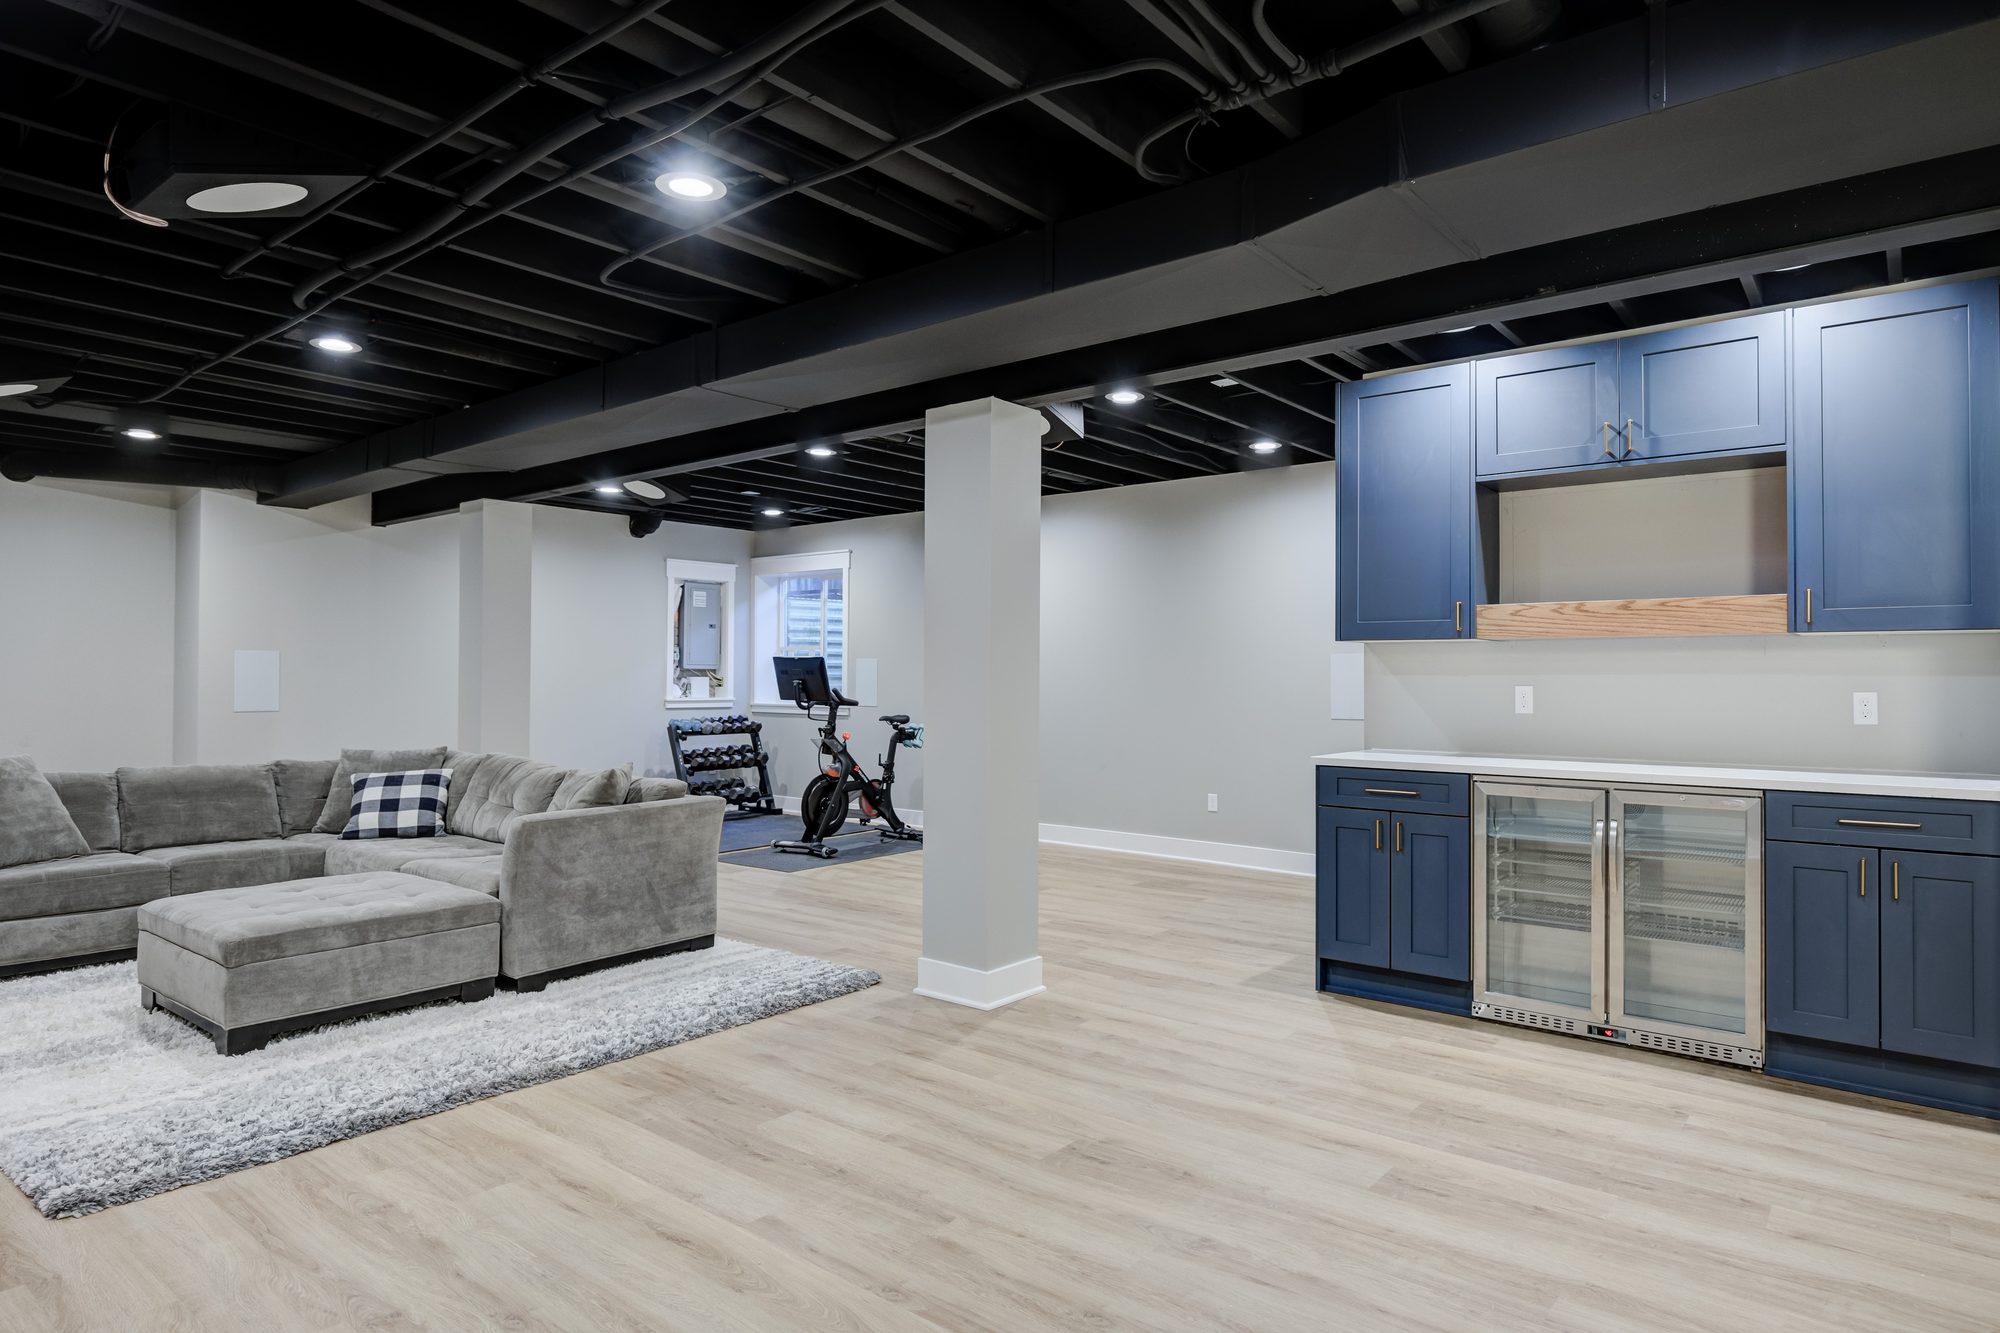
Ducts, beams and plumbing runs sit exactly where you want headroom. Relocating them is the single most effective thing that can be done to a lower level — eight inches of clear height is the difference between a room people choose to be in and one they visit.
Access to shutoffs, cleanouts, the panel and the sump is planned into the design, not discovered behind finished drywall two years later.
Grading, drainage, sump capacity and vapour management resolved before any framing goes up. Finishing over a moisture problem does not solve it — it puts drywall in front of it and buys you two dry-looking years.
Egress windows cut where a bedroom is planned, with the foundation opened properly and the well built to code rather than improvised.
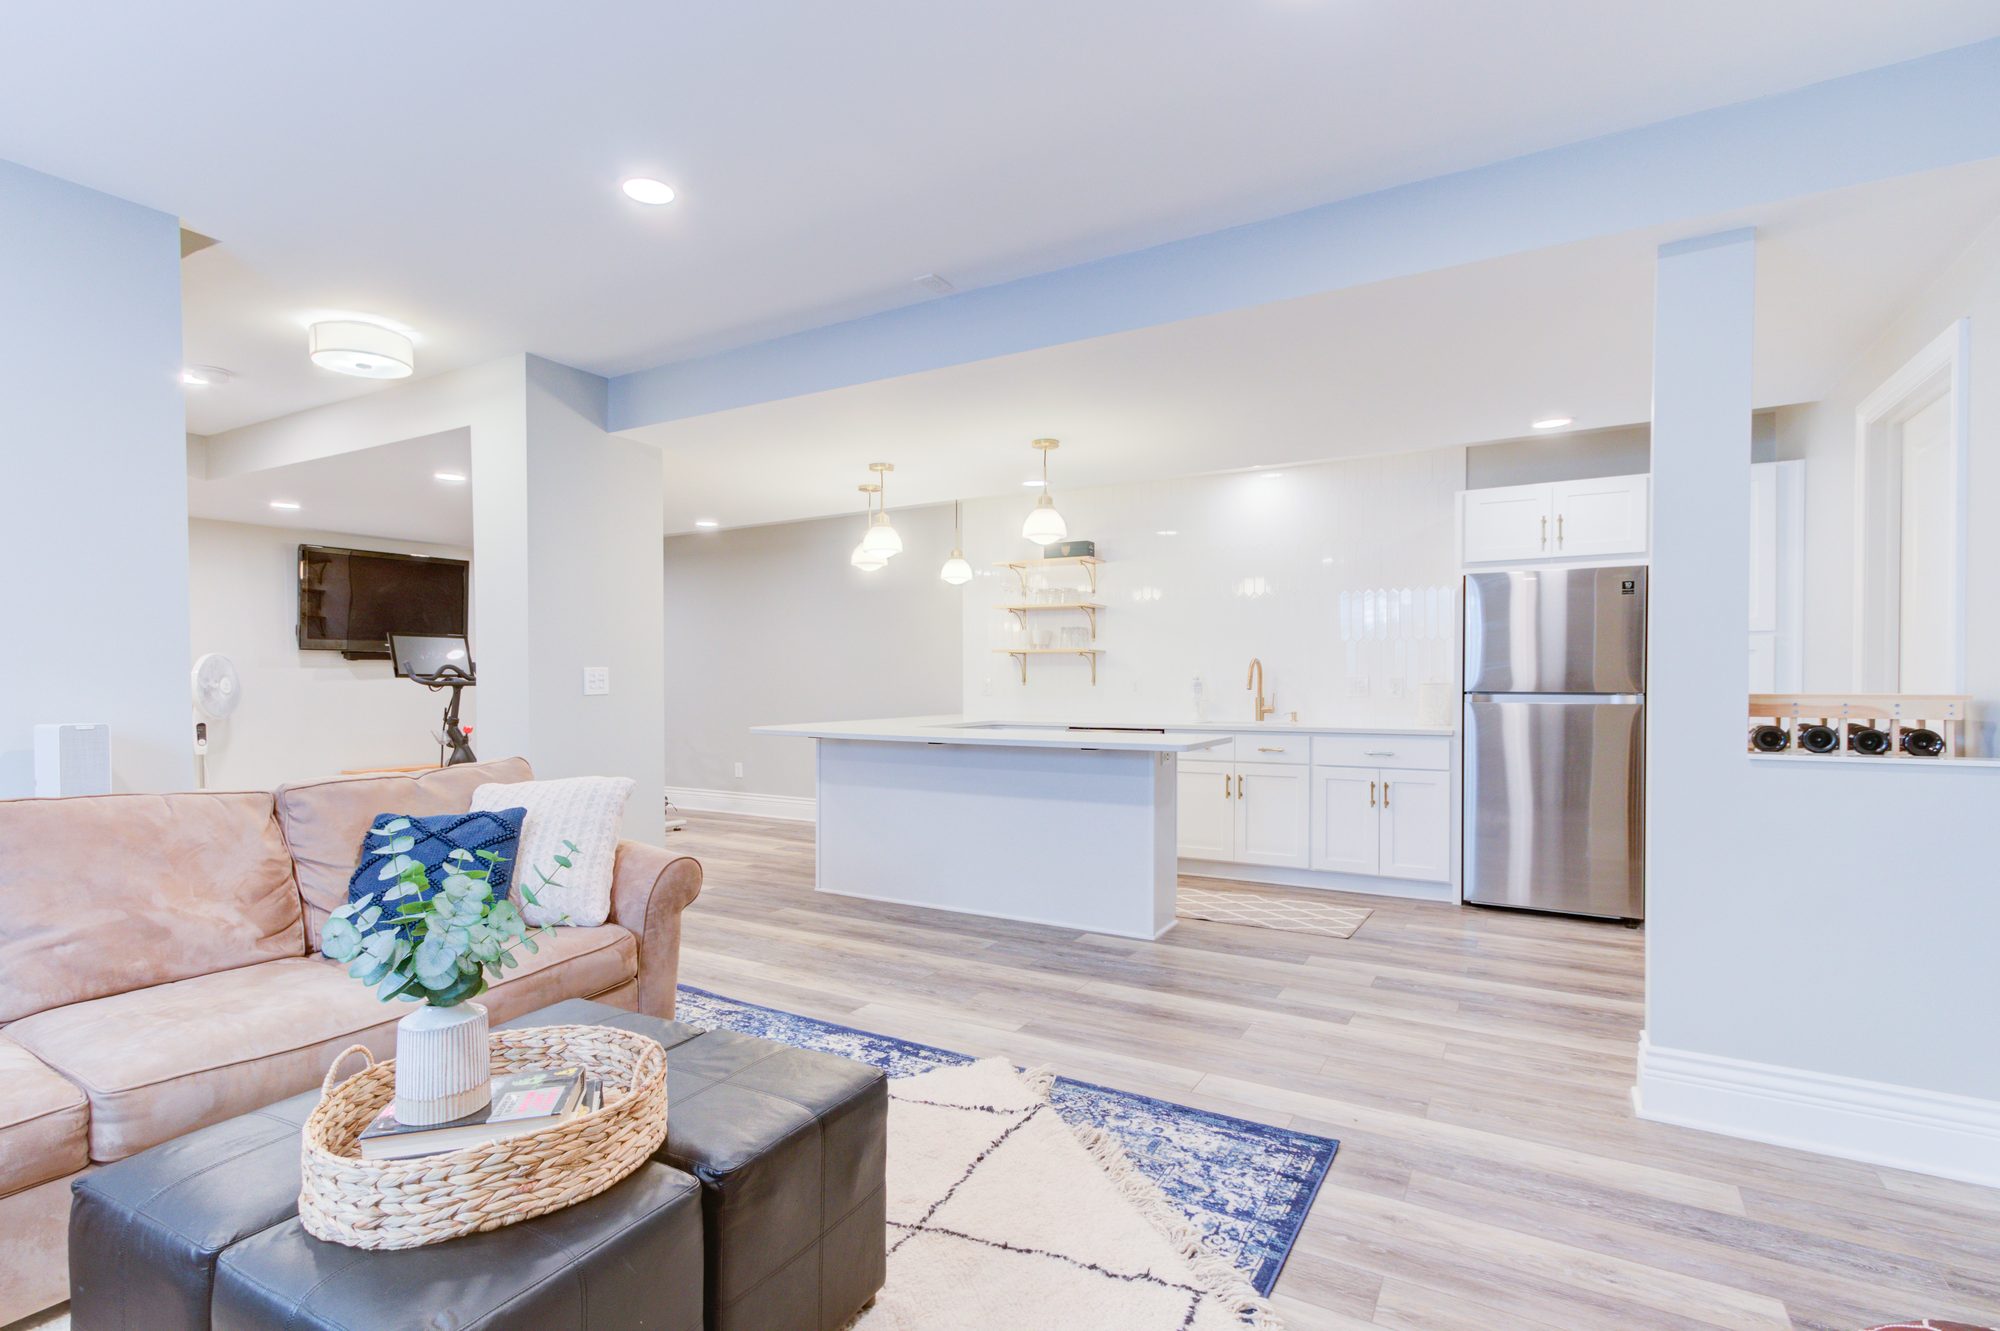
Custom cabinetry, wet bars with stone tops and integrated lighting, media walls, built-in seating and storage designed around the mechanical constraints rather than fighting them.
This is where the range on a lower level genuinely widens, and where the difference between $90,000 and $250,000 mostly lives.
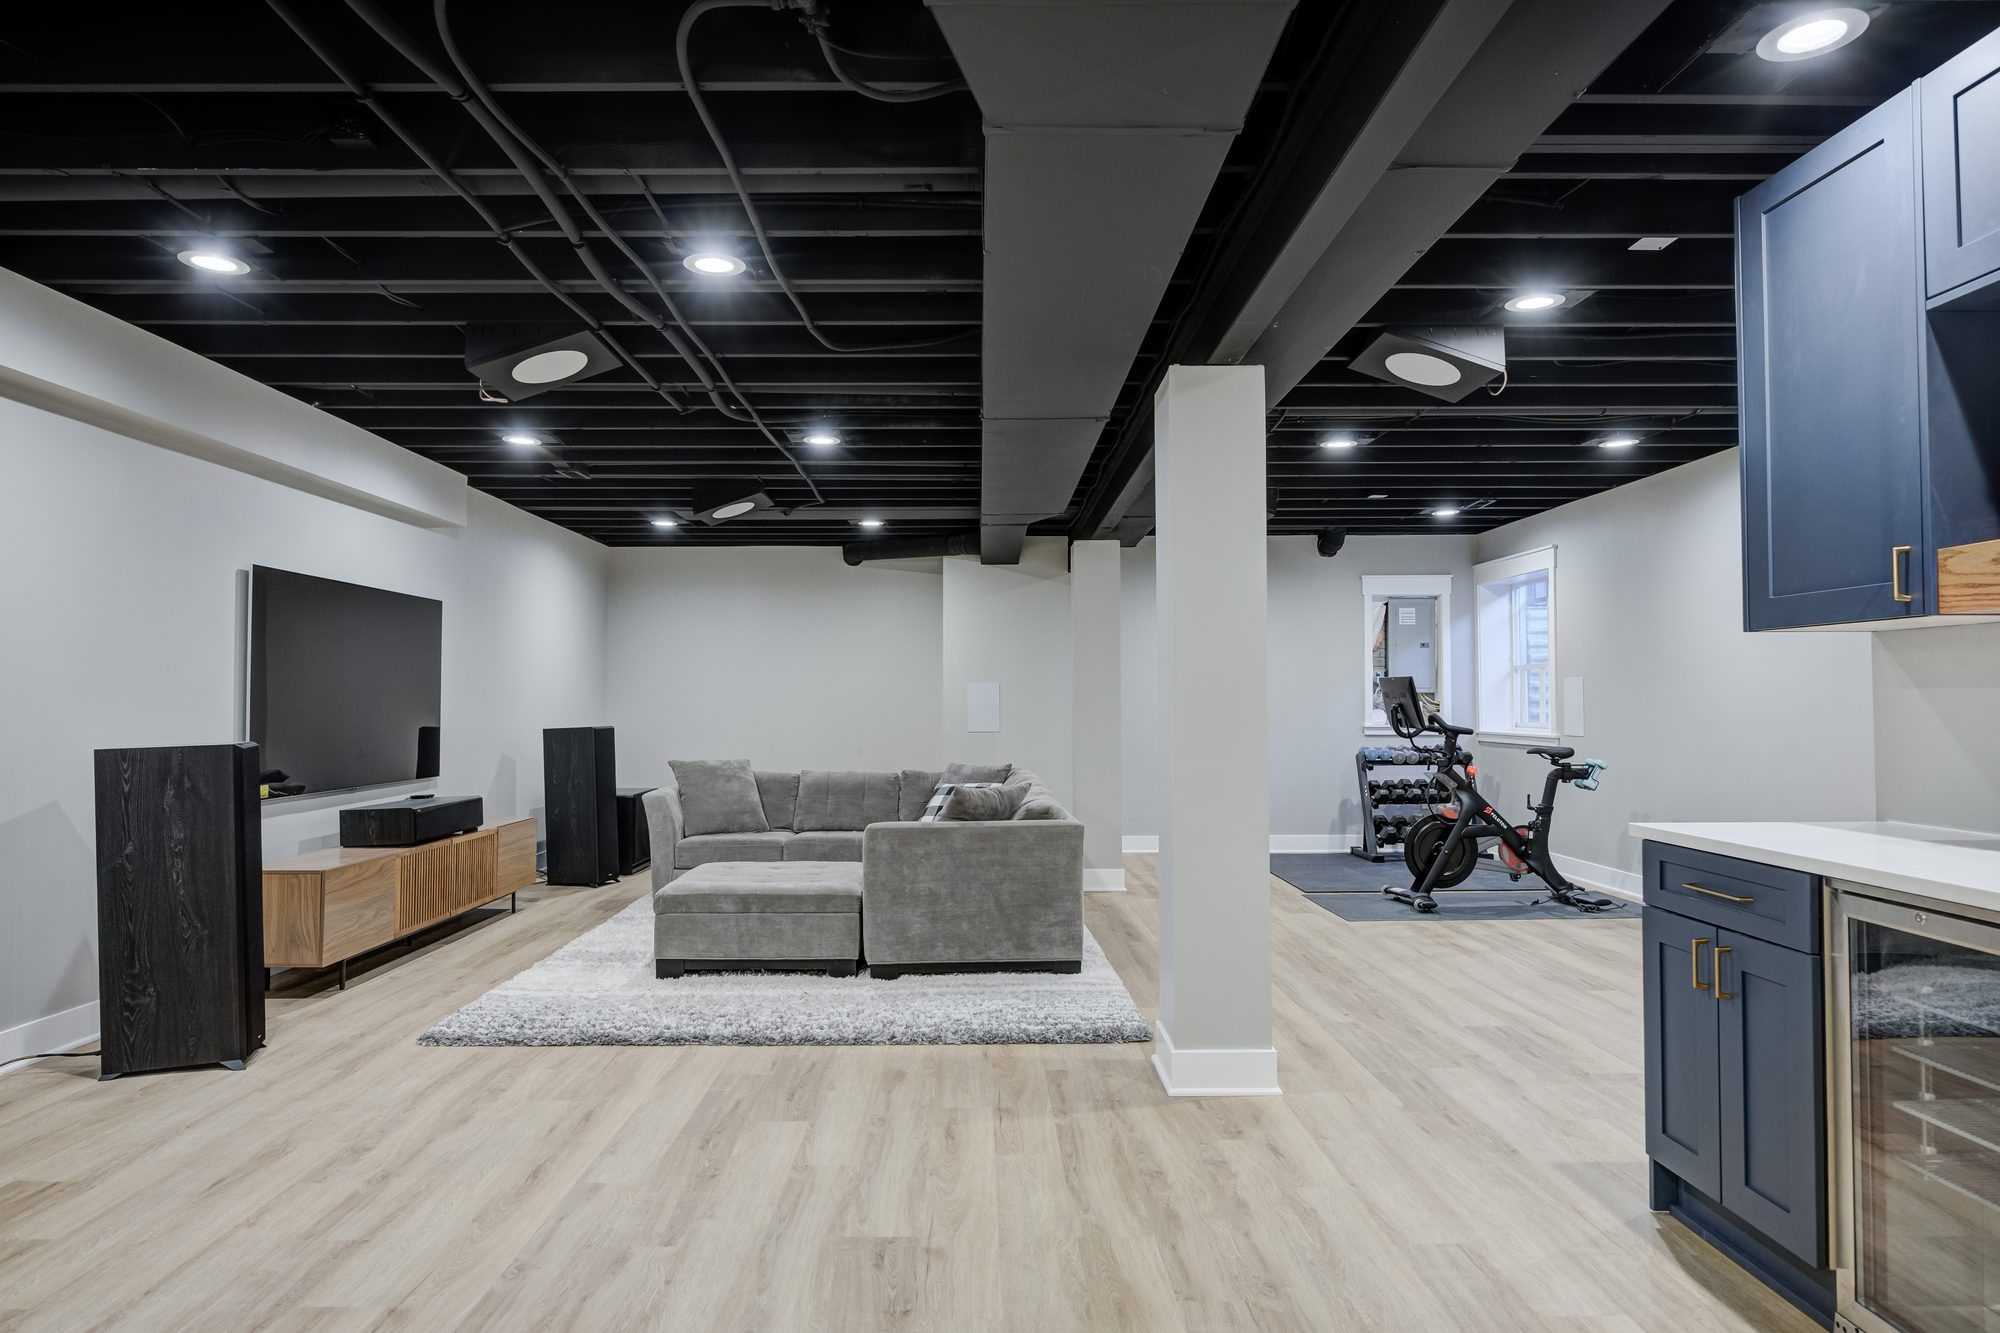
Golf simulator bays, home gyms, wine rooms, theatres and guest suites — each with its own demands on height, structure, power, ventilation and climate control.
All of them are straightforward inside a full build and difficult to retrofit, so they are raised at the first design meeting rather than added in month four.
Type your paragraph here
Type your paragraph here
Real design takes real work, and a firm that gives it away recovers the cost somewhere you cannot see. The full fee comes off your construction contract when you build with us.
A basement with eight-foot joists and a dry slab can become a genuinely great room. One with six and a half feet of clearance and a seasonal moisture problem needs both of those solved before finishes are worth discussing at all. We measure and assess on the first visit, because these two answers set the ceiling on everything else.
Below-grade drainage means opening the concrete and running new lines to the main. That is the work, and it is the single largest step up in scope available down there, so it gets decided at design rather than discovered at demolition.
Any bedroom below grade requires a code-compliant egress window. That means cutting the foundation wall and building a proper window well, which affects both the budget and the layout. If a guest suite or a fifth bedroom is the goal, this is the line item that decides where it can go.
Finishing a lower level adds a thousand square feet or more of conditioned space to a system that was sized for the floors above it. Sometimes the existing equipment carries it. Often it needs a dedicated zone, additional returns, or supplementary heat. We check the capacity during design, because a beautifully finished room that never gets warm is a failure nobody photographs.
Recessed layout, ceiling strategy and where the mechanicals end up matter far more to how the space reads than any finish selection. Low ceilings with a considered lighting plan feel better than high ones without. It is a design decision made at the start, not a fixture chosen at the end.
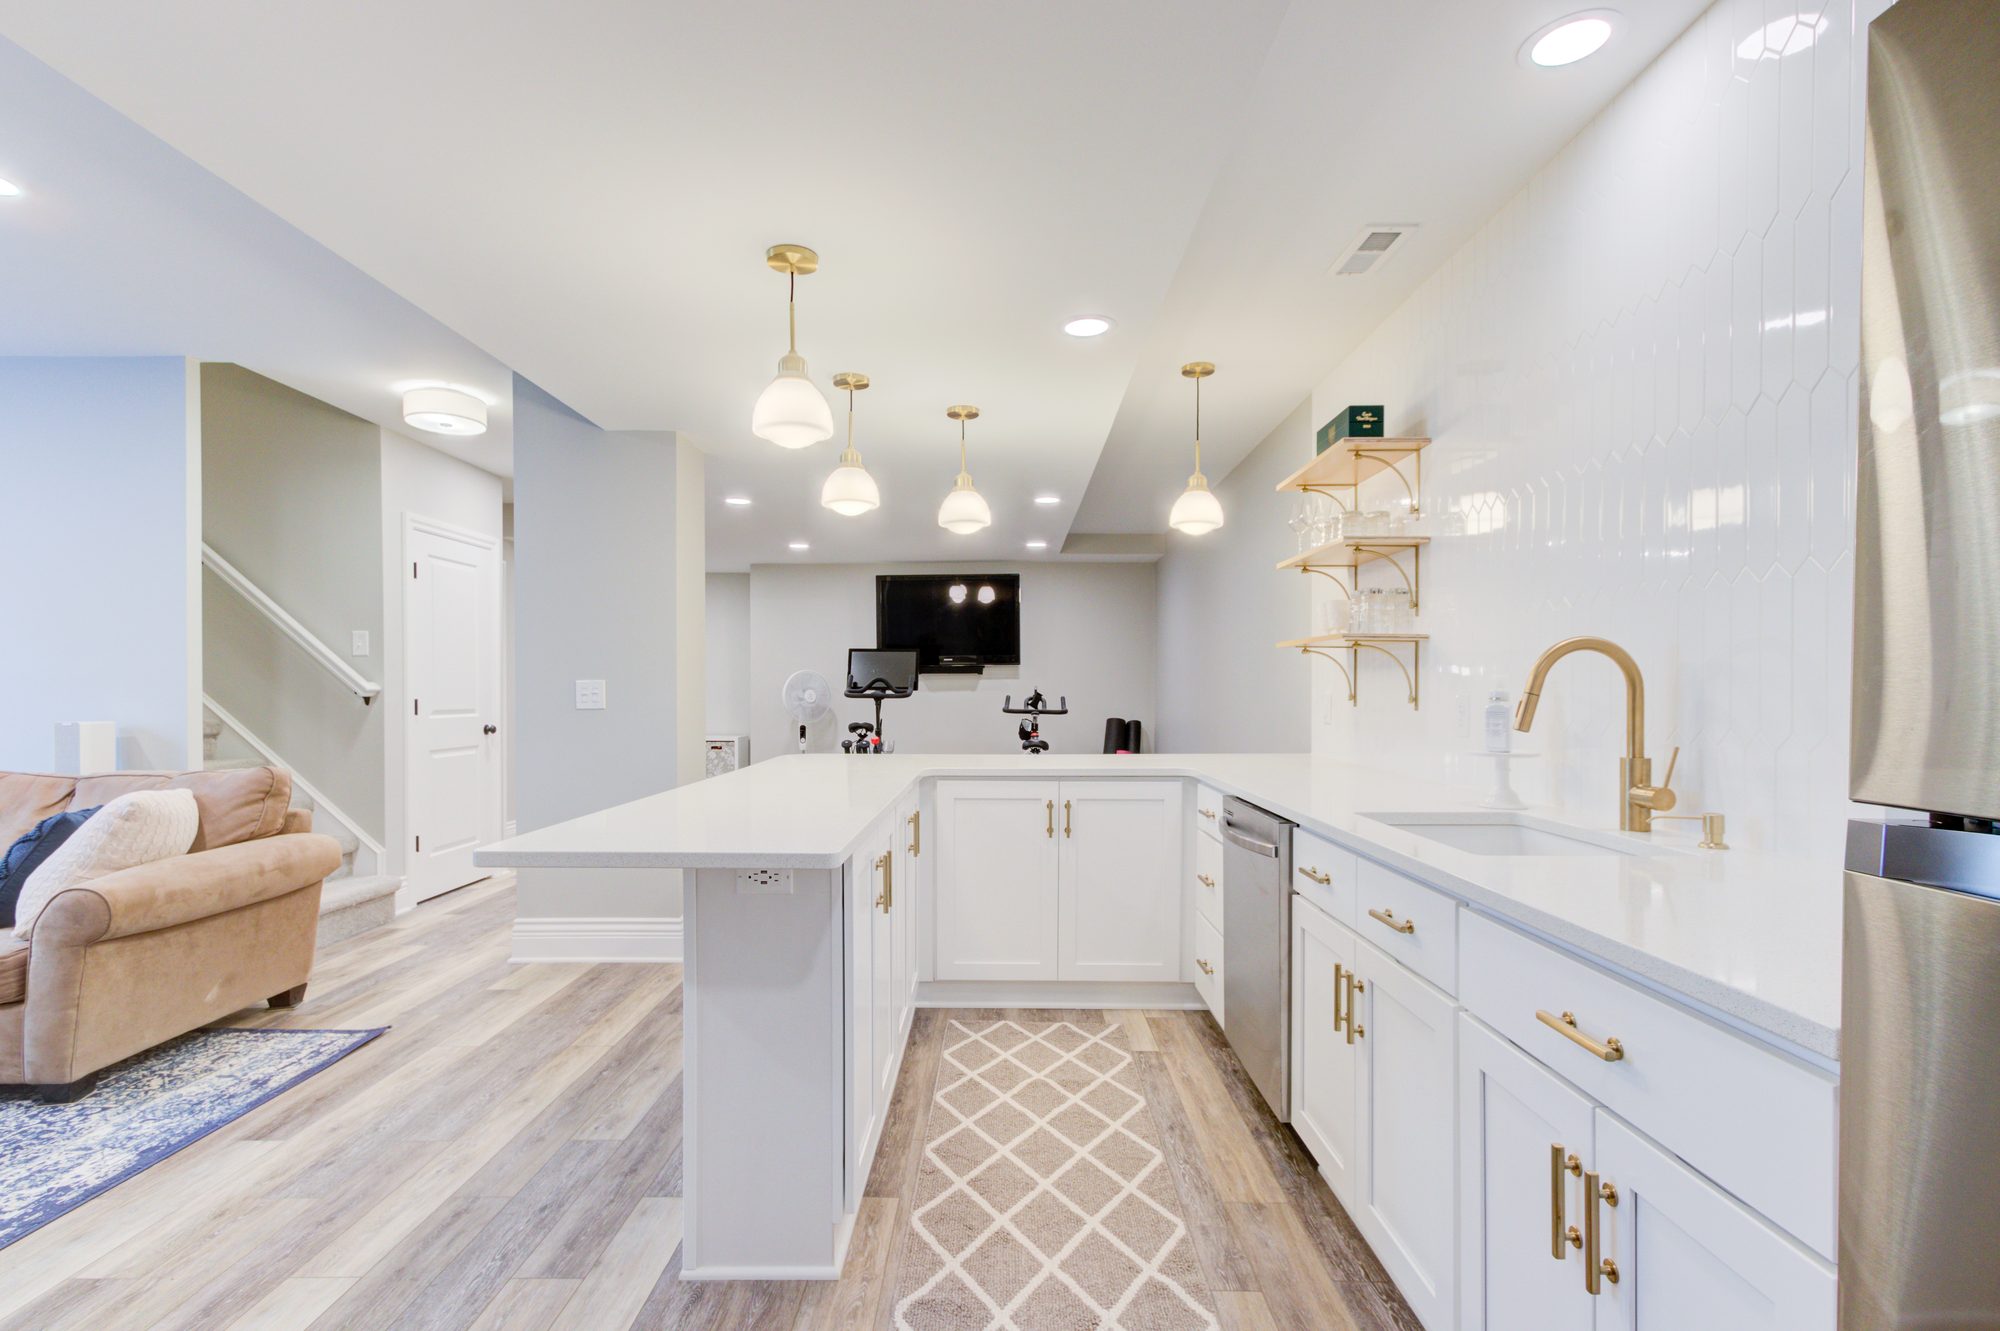
An addition costs $350 to $550 a square foot. A finished lower level with a full bath runs $75 to $125, because the hole, the walls and the roof were paid for the year the house went up.
If the clear height is not there, and the mechanicals cannot be moved to find it, no budget and no design will stop the finished room reading as a basement. We would rather tell you that at the first visit, with a tape measure, than after you have paid for drawings.
Water is the same. A slab that is damp after a wet week is a drainage project before it is a renovation, and finishing over it only decides when you find out about it.
How much does it cost to finish a basement in Metro Detroit?
An open finish runs $55,000 to $90,000. Adding a full bathroom takes it to $90,000 to $150,000. An entertainment level with a bar and millwork runs $150,000 to $250,000, and a full lower-level build with specialty rooms runs $250,000 to $400,000 and up. Full tier-by-tier ranges and a breakdown by city are on our basement cost guide.
How much ceiling height do I need?
Seven feet of finished clear height is the practical working minimum, and eight is where a lower level stops reading as a basement. Below about six feet ten inches before finishes, the honest conversation is about whether relocating mechanicals can buy back the difference — and sometimes it can, which is the cheapest eight inches you will ever buy.
How much ceiling height does a golf simulator need?
Most setups want roughly nine and a half to ten feet of clear height, twelve feet of width and eighteen to twenty feet of depth for a full swing. Plenty of basements across Oakland, Macomb and Wayne Counties can take one, and relocating a single duct run is often what makes the difference.
Can I add a bathroom in the basement?
Almost always. It means breaking the slab to run drainage to the main, which is the biggest single jump in scope available down there — so we price it at design rather than later. In most Michigan homes it drains by gravity once it's in.
What about moisture and water?
We assess it before any framing — exterior grading, drainage, sump capacity and vapor management. Finishing over an unresolved moisture problem does not fix it. It hides it, usually for about two years, and then costs considerably more to put right.
Does finished basement space count toward my square footage?
Below-grade space is generally recorded separately from above-grade square footage in Michigan listings, even when fully finished. It still adds real usable space and real value — it is simply measured and reported differently, which is worth knowing before you budget against a resale assumption.
Thinking about the lower level?
Book a consultation