Bump-outs, single-room and two-storey additions across Oakland, Macomb and Wayne Counties — designed so the roof line, the masonry and the trim read as though the house was always this size.
Book a consultation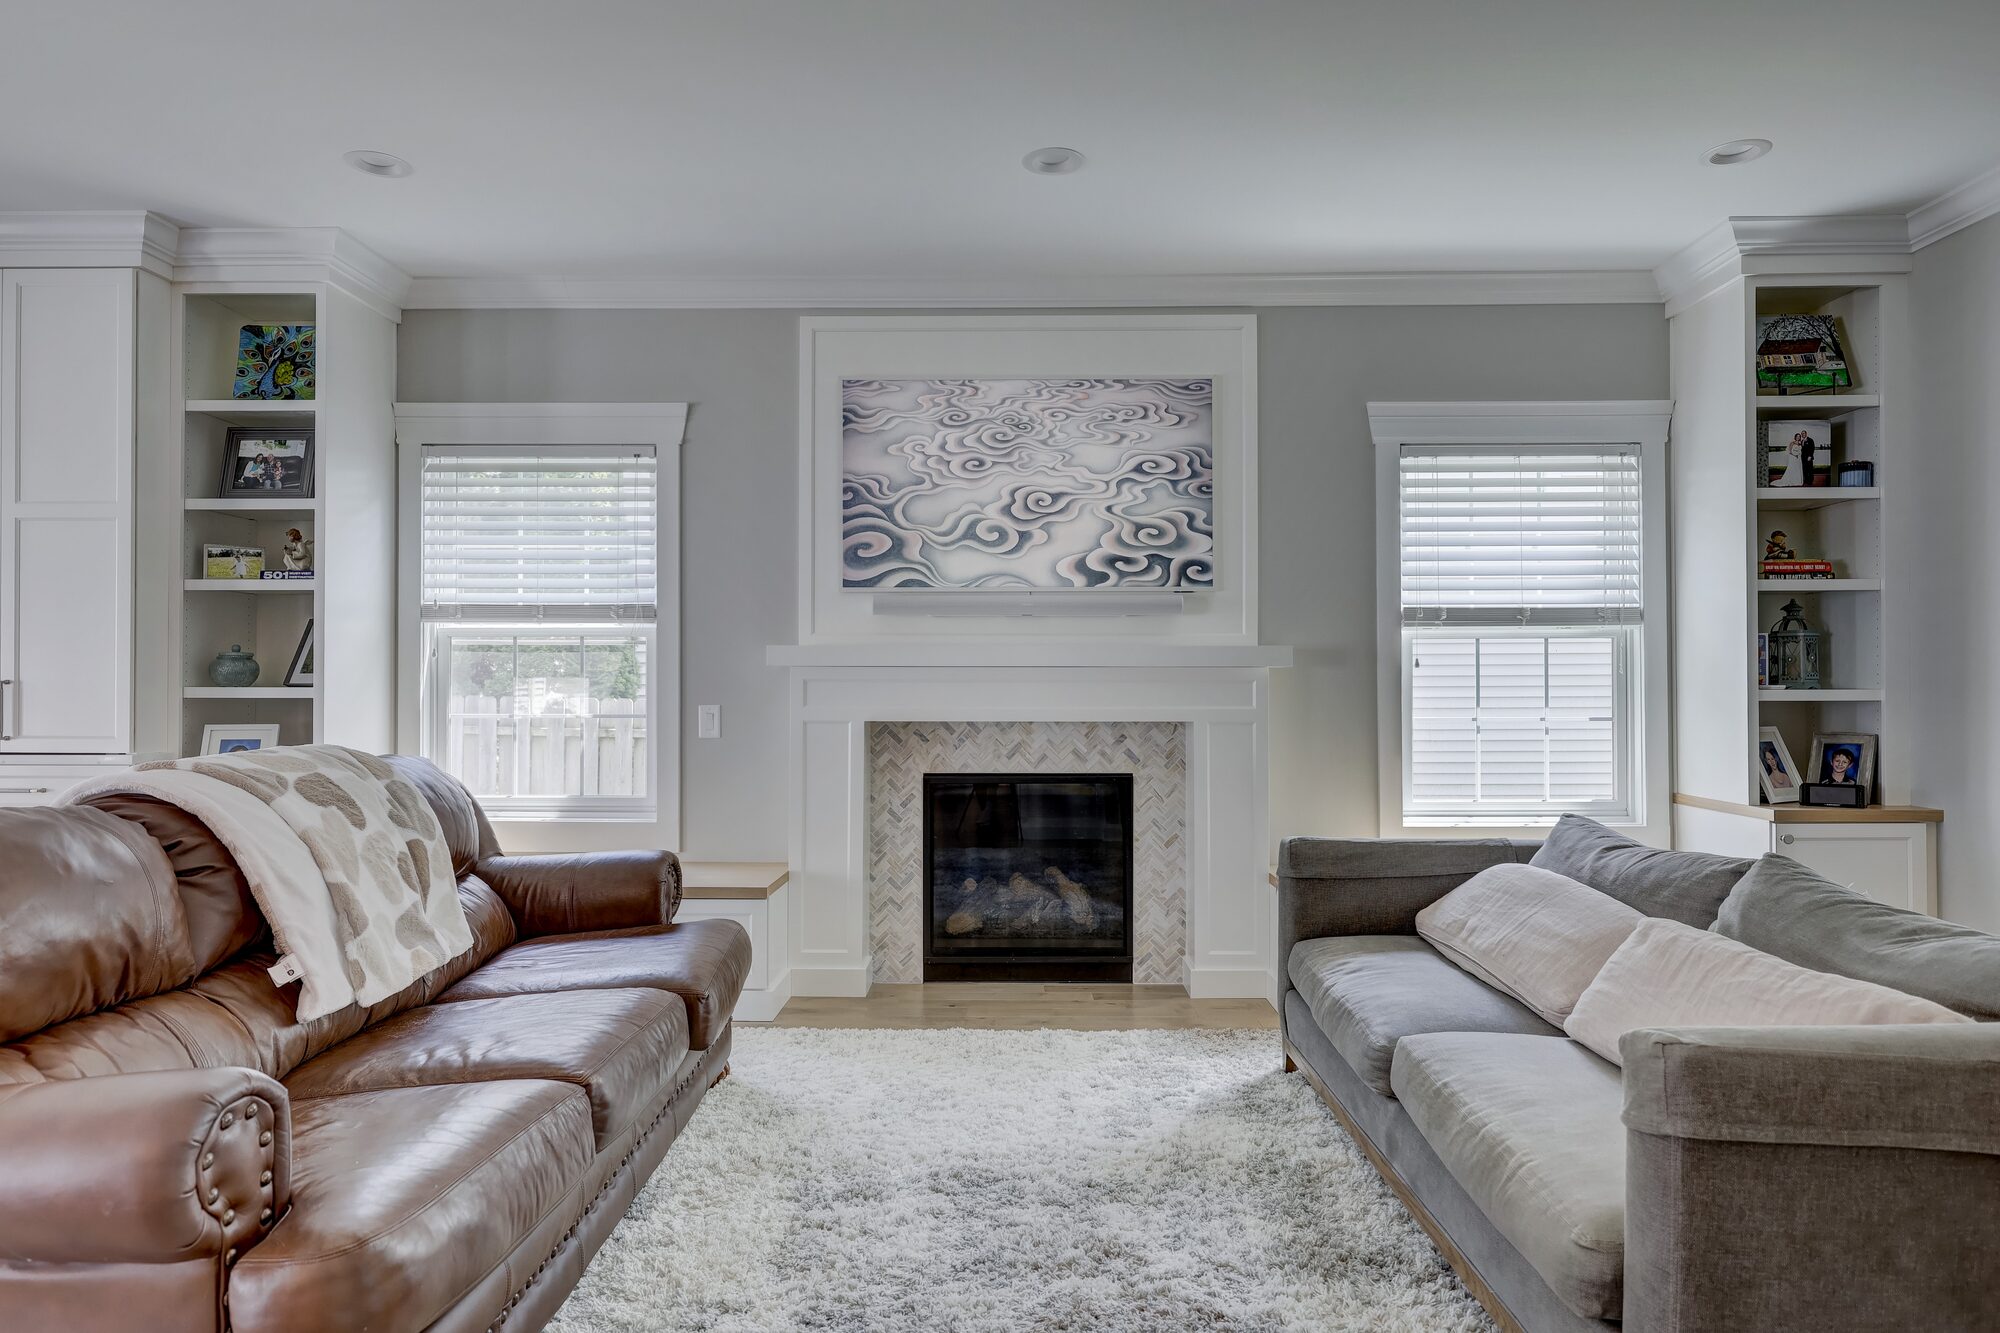
4.9 star
Over 100 reviews
5 year
Warranty on our workmanship
2014
Founded across Oakland, Macomb and Wayne Counties
100%
In-house design, source & build
Anyone can add square footage. The difficulty is where new meets old — the roof line, the brick, the floor height, the window proportions, and the trim that has to run continuously from a 1931 hallway into a room built last year.
That seam is where most of the skill goes, and it is the first thing a visitor's eye finds. A well-built addition that reads as an addition has failed at the only test that matters.
Before drawings, we look at three things: what the zoning allows, what the roof will do, and what the foundation will sit on. Those answers set the outer boundary of what is possible, and they are far cheaper to establish at the start than after you have fallen in love with a plan.
Crawl space, slab or full basement, sized to the soil and the water table, with framing and structural engineering to tie new construction into the existing house.
Brick, siding, roof pitch and window proportion matched to the original — or where an exact match is not available, a designed transition, which reads far better than a near miss.
Heating and cooling load, electrical demand and plumbing fixtures assessed against what the house already has. If the service is at capacity, upgrading it is part of the project.
Trim profiles, floor transitions, ceiling heights and millwork carried through, so the interior does not announce where the old house ended.
Type your paragraph here

Type your paragraph here
Real design takes real work, and a firm that gives it away recovers the cost somewhere you cannot see. The full fee comes off your construction contract when you build with us.
Every community here has its own rules on lot coverage, setbacks and height. If the addition needs a variance, that adds months before construction can start and occasionally reshapes the design entirely. We check it first.
A simple gable extension is straightforward. Tying a new roof into an existing hip, dormer or multi-plane roof takes framing skill and usually structural engineering, and it is where added square footage stops being linear in cost.
Matching it, or designing an intentional transition instead, is one of the more consequential decisions on the project and one of the more expensive to get wrong.
Crawl space, slab and full basement are three different foundations at three different prices, and soil conditions, water table and proximity to existing utilities all factor in before a wall goes up.
An addition is built largely outside the existing envelope, so most disruption comes at the tie-in stage when the wall between old and new opens. We plan that stage tightly and tell you when it is coming.
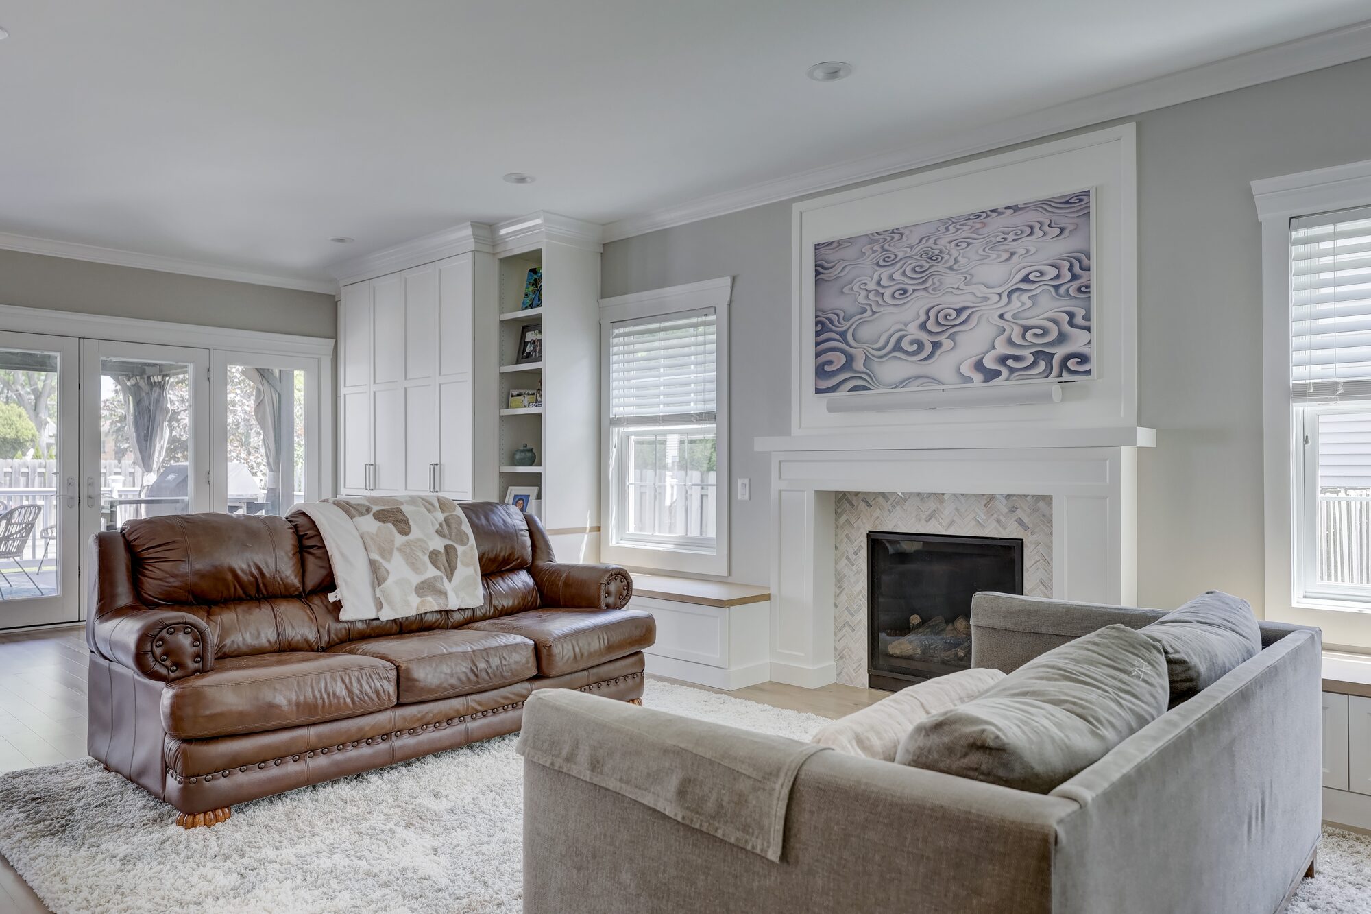
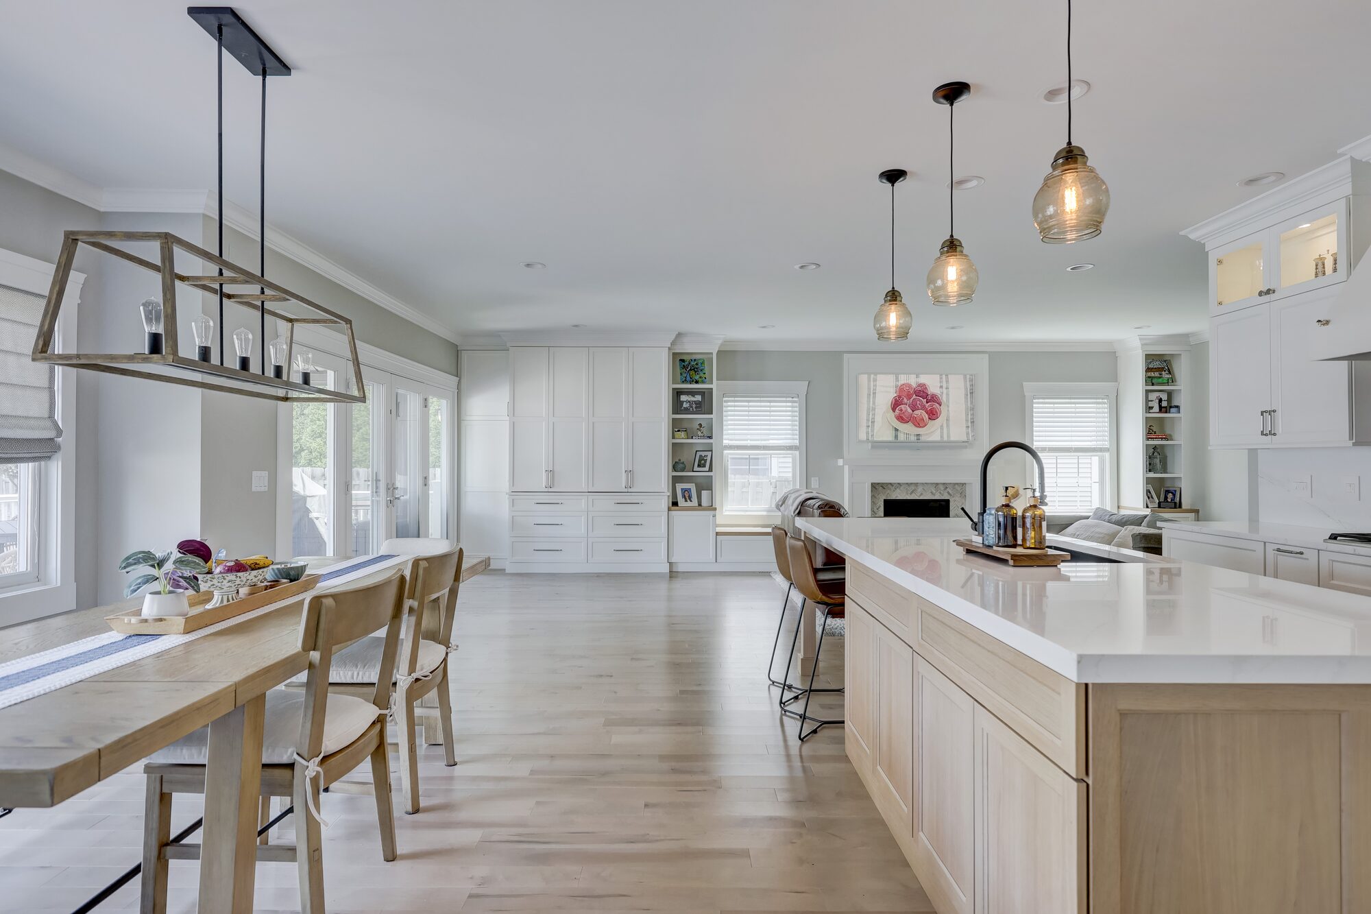
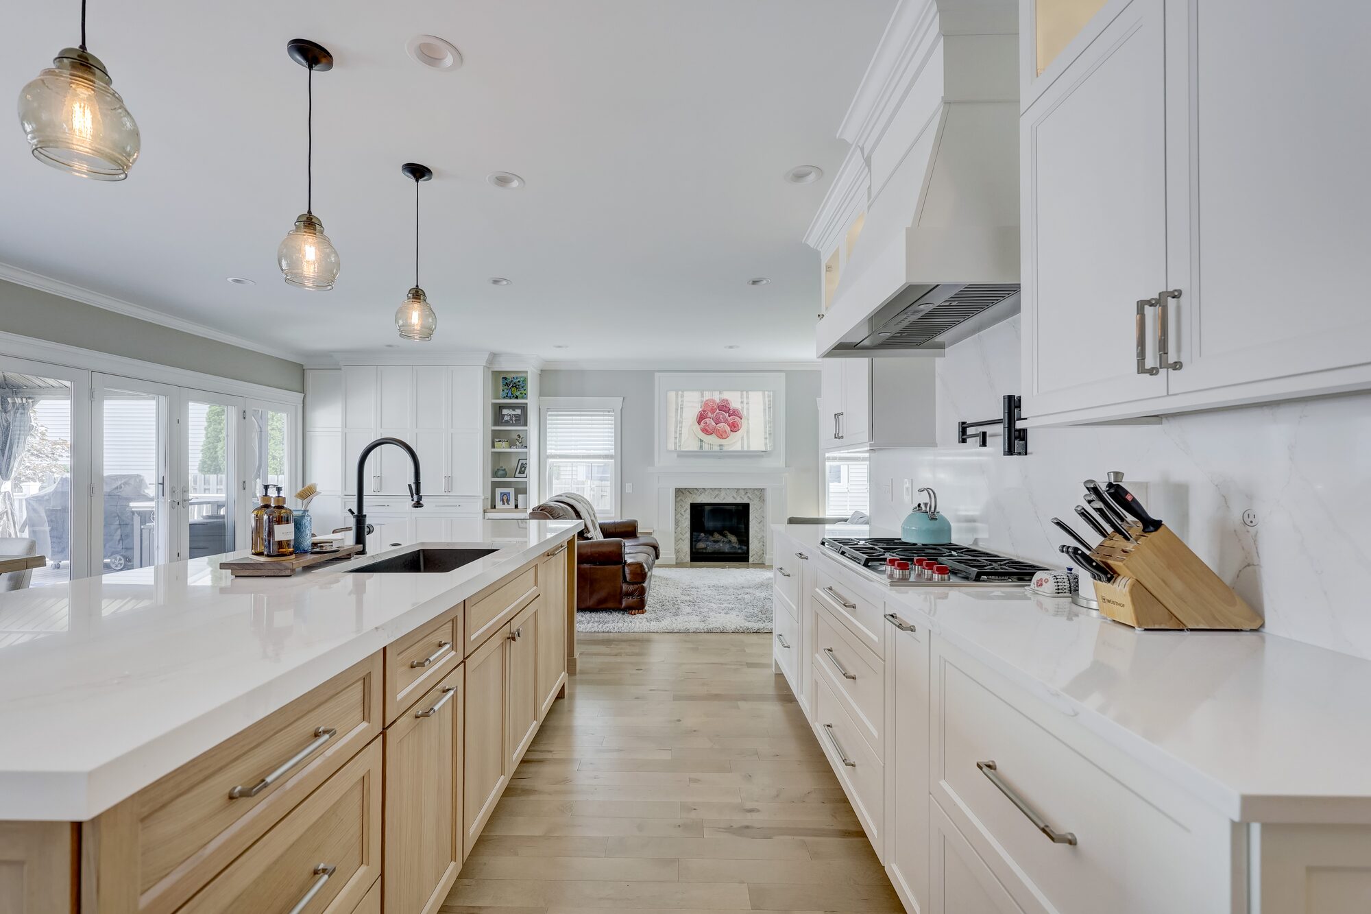
Two load-bearing walls removed and replaced with a structural steel I-beam on a new engineered pad, opening the entire first floor. Dura Supreme cabinetry in painted white with a rift-cut white oak island and matching hood, quartz counters, and Sub-Zero and Wolf appliances integrated behind panels. A hidden coffee bar behind bi-fold doors, built-ins framing the fireplace, and new hardwood and millwork carried through the floor.
Occasionally the space you want already exists in the house and is simply badly arranged, and reworking the existing floor plan gets you there for a fraction of the money. That conversation costs you nothing and we would rather have it early.
We are the right firm when the addition needs to disappear into the house — matched materials, continuous trim, a roof line that looks intentional, and an interior that does not announce where the old house ended.
Will it look like an addition?
Not if it is designed well. Matching roof pitch, window proportion, masonry and trim detail is most of the work. The measure of a good addition is that a visitor cannot tell where the original house stopped.
Do I need a variance?
It depends on your lot and your community's setback and coverage rules, and they differ substantially across Oakland, Macomb and Wayne Counties. We check before design begins, because the answer shapes both what is possible and how long approval takes.
Can we live in the house during construction?
Usually. Most of the disruption comes at the tie-in stage when the wall between old and new opens up, and we plan that stage tightly.
Can you match my brick?
Sometimes closely, rarely perfectly — brick from the 1920s and 30s is not manufactured anymore. Where an exact match is not available we design an intentional transition, which reads far better than a near miss.
Is it cheaper to add on or to move?
That depends on the market and on how much you like where you live. We can tell you what the addition costs and what it does to how the house lives; comparing that to a move is worth a conversation with your agent as well.
Are you licensed and insured?
Yes — licensed Michigan residential builder, Lic. 2102213502, with $3 million in liability coverage and full workers' compensation on every job.
Rethinking the whole house?
Let's start with a walkthrough.
