
At Maxwell Building Services, every successful design and remodeling project starts with thoughtful planning and design. Our in-house design team works closely with homeowners to create luxury spaces that are beautiful, functional, and tailored to the way they live. From space planning and custom cabinetry layouts, to finish selections and construction drawings, we help clients make confident decisions before construction begins, resulting in a smoother design and remodeling experience and a better finished product.
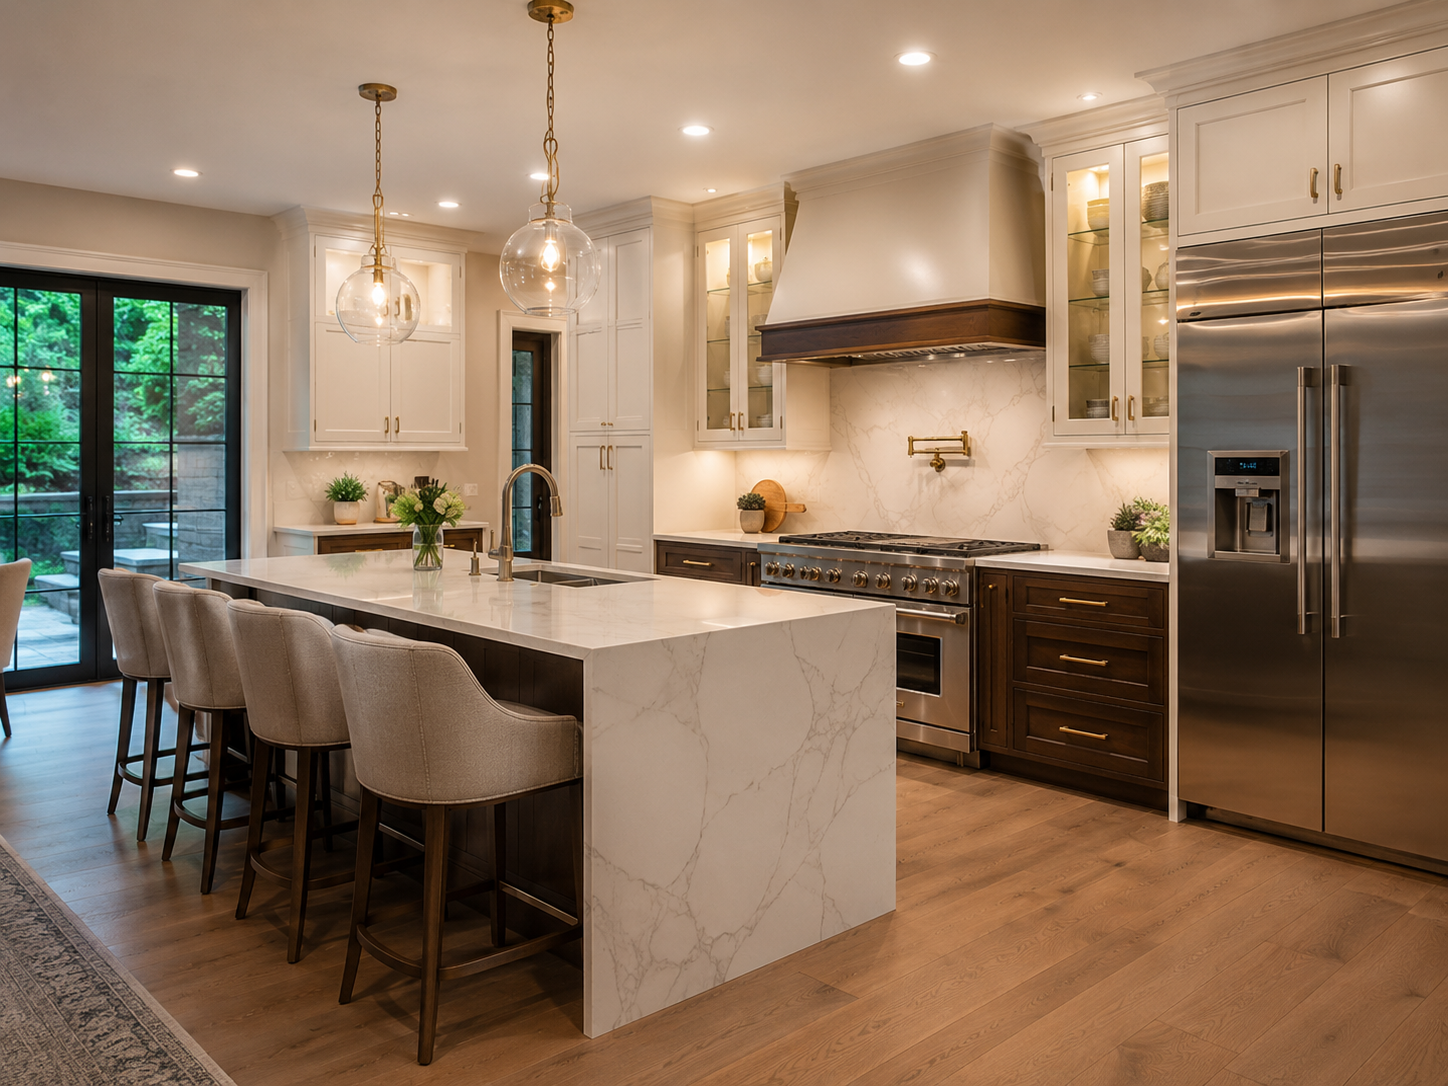
Our luxury design-build process brings design and construction together under one roof. Instead of coordinating multiple companies, homeowners work with a single team from concept through completion. This approach improves communication, streamlines decision making, reduces surprises during construction, and creates a more enjoyable remodeling experience.

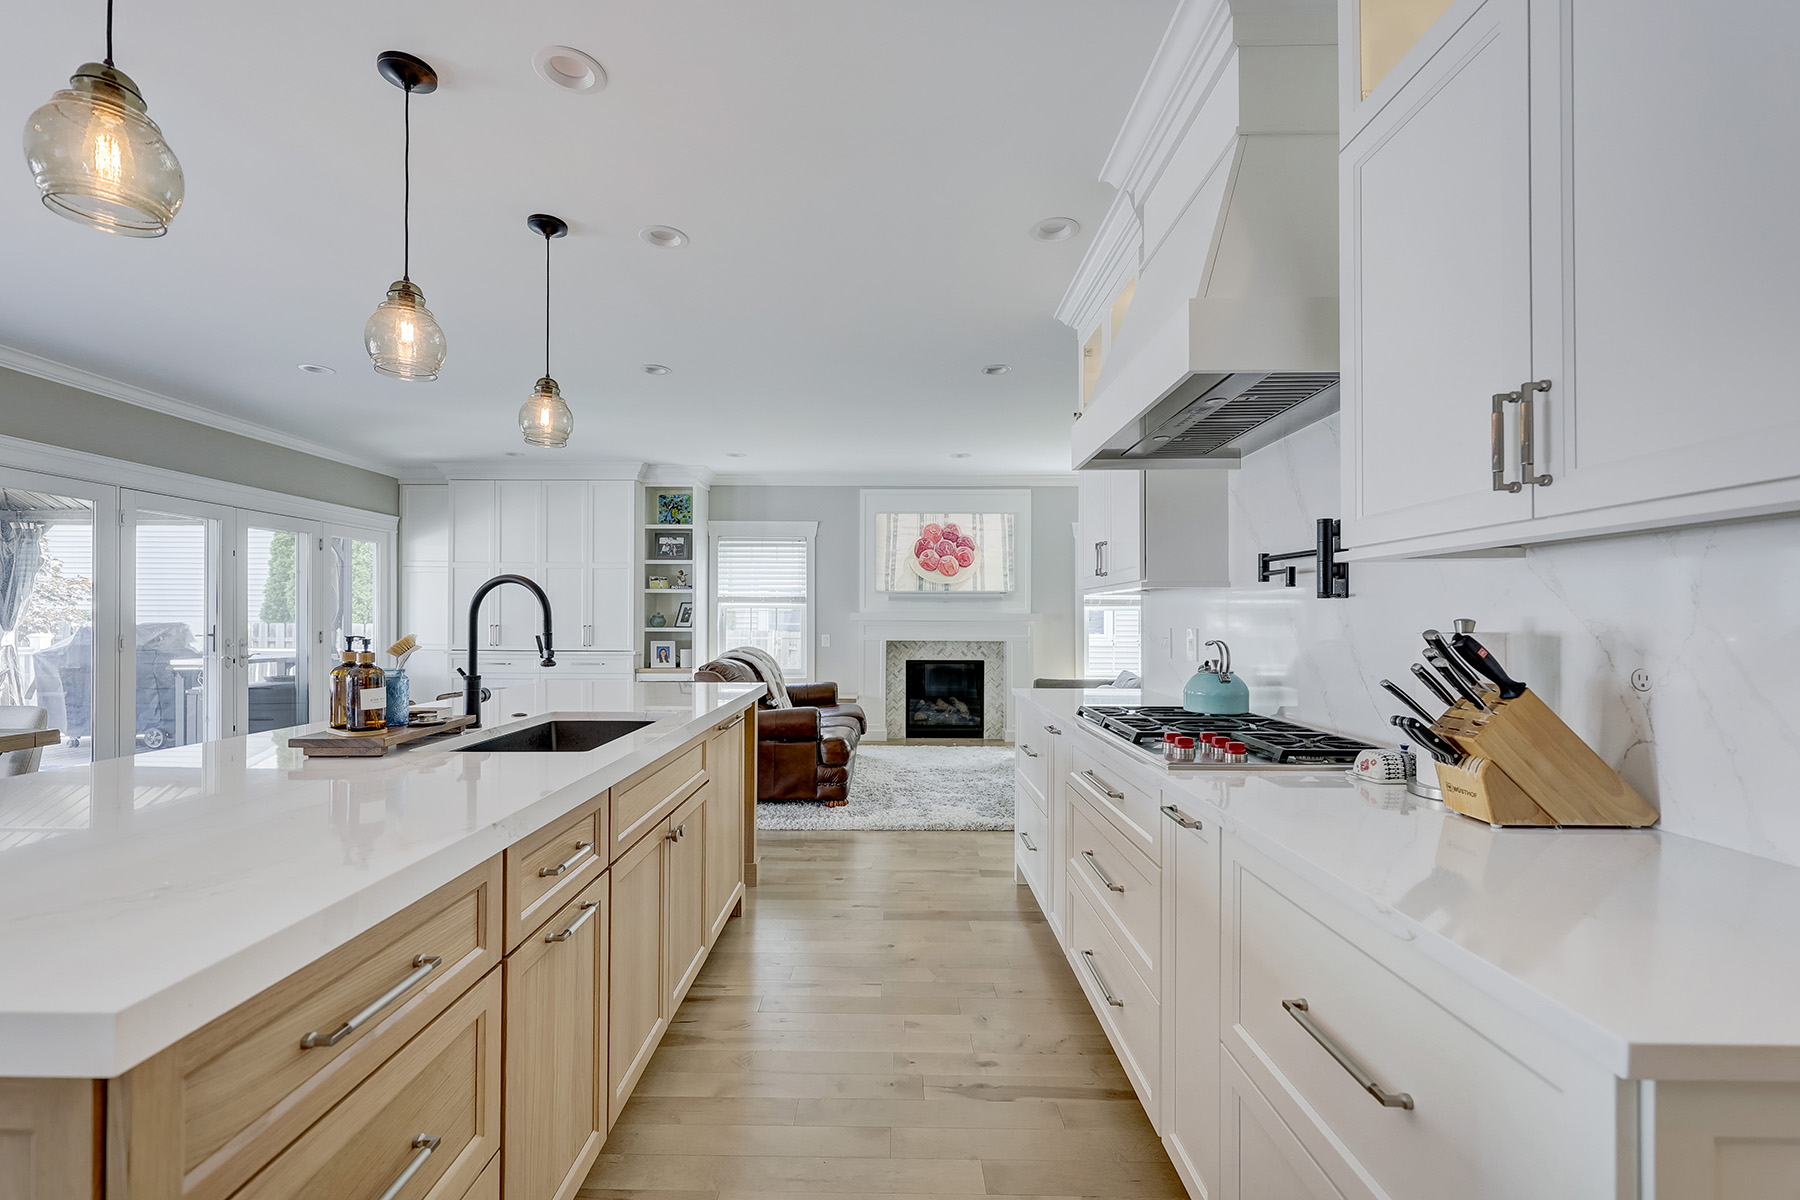
Meet the Design Team at Maxwell Building Services
Joe Guadagnino is the President and Builder of Maxwell Building Services. With more than 22 years of experience in the remodeling industry, Joe leads the company’s design-build process from the initial consultation through construction. His passion for craftsmanship, structural remodeling, and exceptional client service has helped Maxwell become one of Metro Detroit’s premier luxury remodeling firms.
Karen Ruiz is an Interior Designer at Maxwell Building Services. A graduate of the College for Creative Studies with a bachelor’s degree in Interior Design, Karen began her career with Maxwell as an intern before joining the team full-time. She works closely with clients to create thoughtful, functional, and beautifully designed spaces, assisting with layouts, cabinetry, finish selections, and material coordination.
Nicole Pilon is the Director of Design at Maxwell Building Services. Designing exceptional interiors since 2007, Nicole leads the creative vision for every project, ensuring each space is cohesive, functional, and tailored to the homeowner’s lifestyle. Her collaborative approach and attention to detail help clients confidently navigate the design process, transforming ideas into timeless kitchens, bathrooms, basements, and whole-home renovations.
Whether you’re considering a luxury kitchen remodel, elegant bathroom renovation, basement finishing project, home addition, or whole-home remodel, our team can help you develop a clear plan before construction begins. Schedule a consultation to discuss your goals, budget, timeline, and design ideas.
