
Designed to expand the home’s living space without sacrificing style, The Modern Basement Retreat transforms an unfinished lower level into a sophisticated destination for entertaining, relaxing, and everyday living. The open-concept design blends clean architectural lines with warm finishes, creating a space that feels seamlessly connected to the rest of the home.
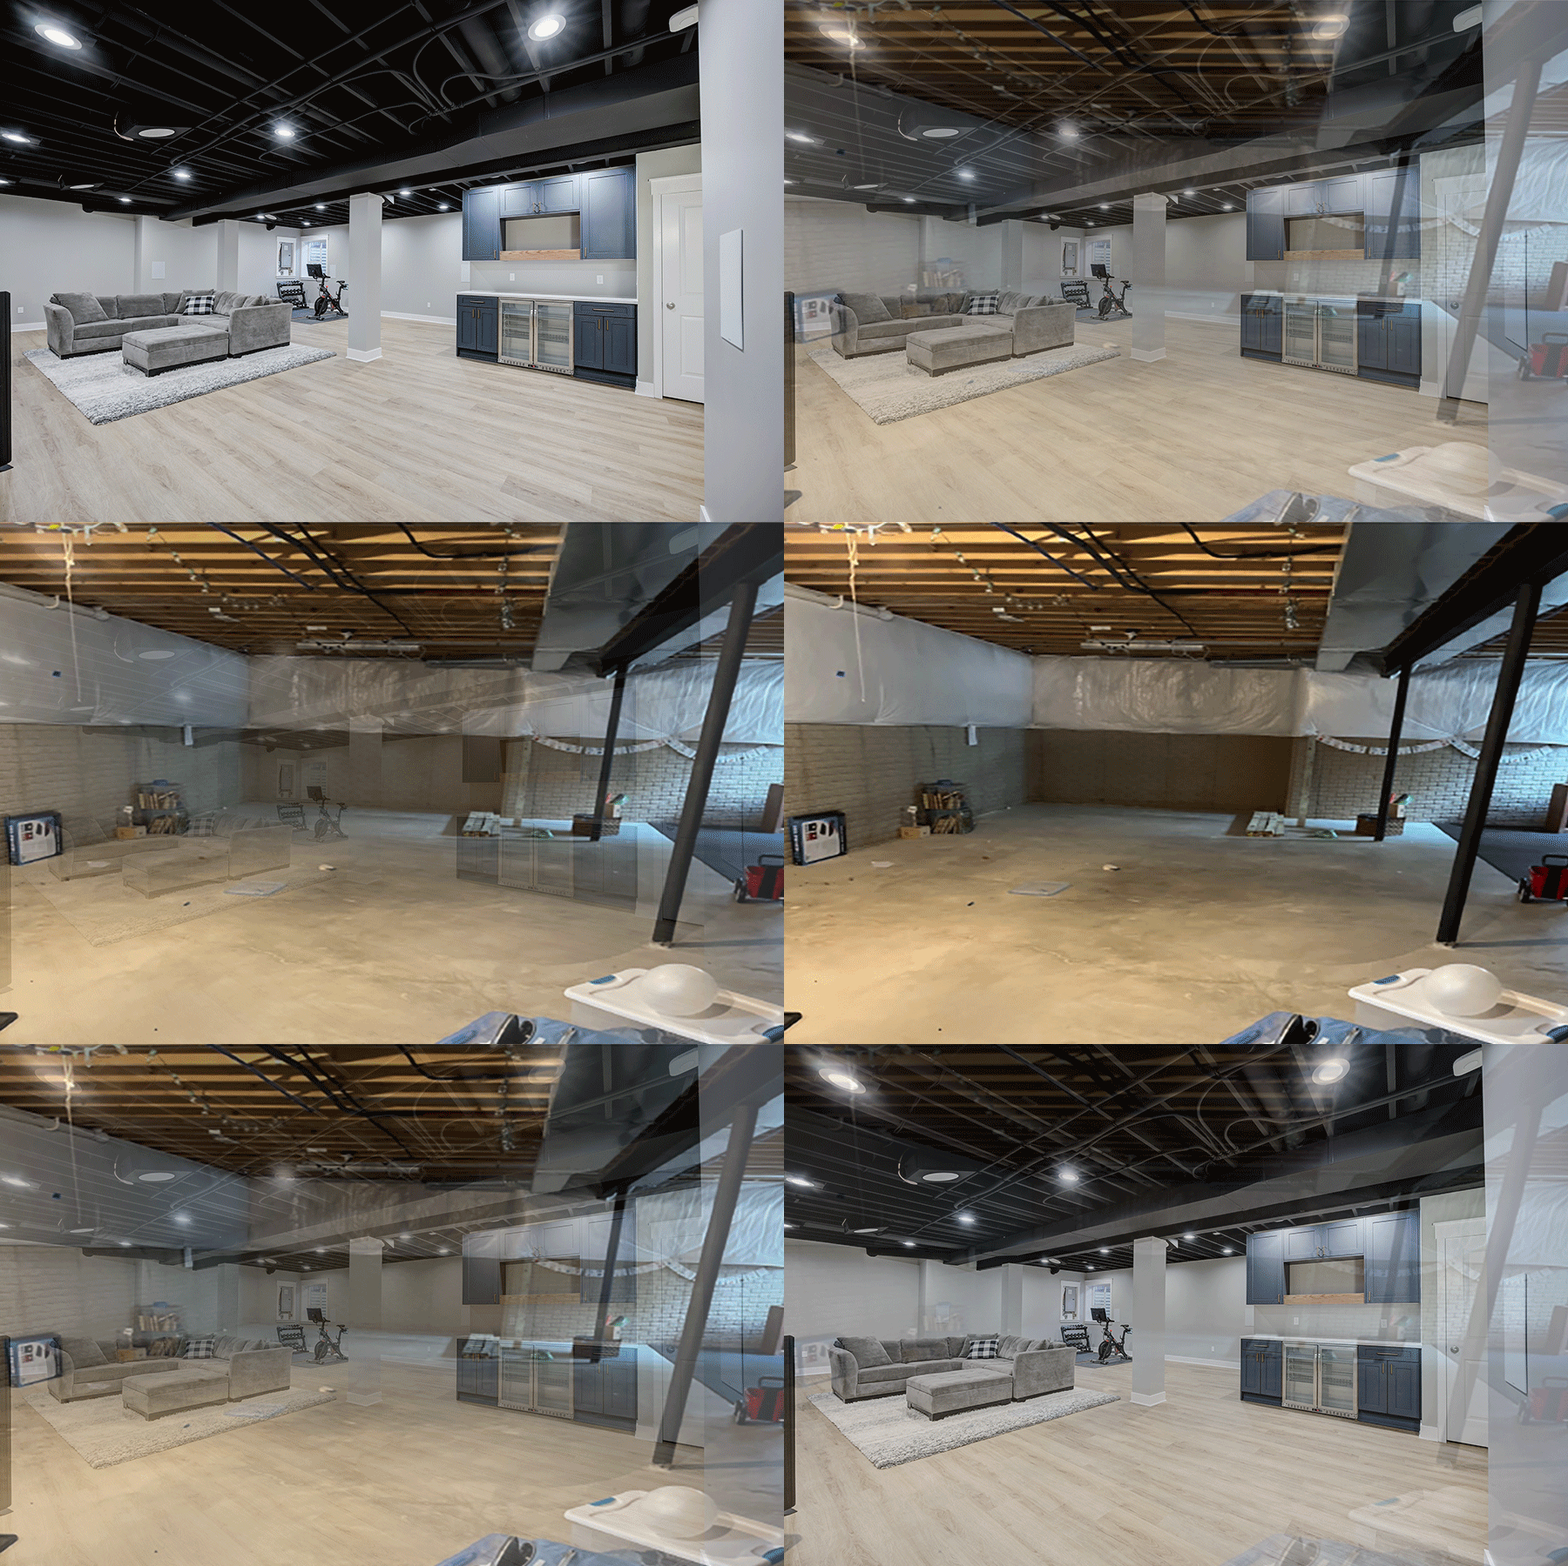
The custom-built bar area, featuring deep navy cabinetry with brass hardware and dual stainless beverage coolers, creates a striking focal point against the light floors. The layout flows effortlessly into the cozy lounge area anchored by a plush sectional and textured rug, offering an ideal spot for movie nights or casual gatherings.
Additional amenities include a dedicated fitness zone that keeps functionality in mind without compromising the overall aesthetic. Every design decision was made to blend style, comfort, and practicality, resulting in a lower level that feels both refined and livable for years to come.
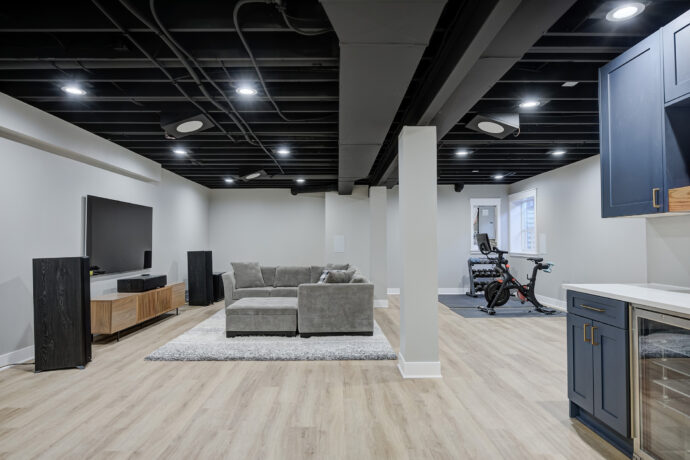
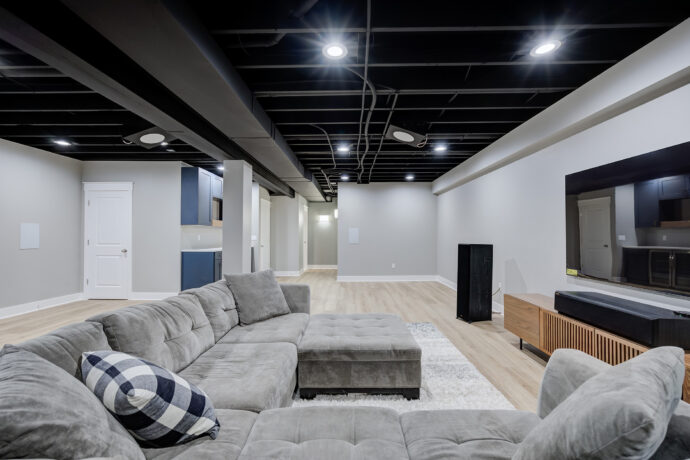
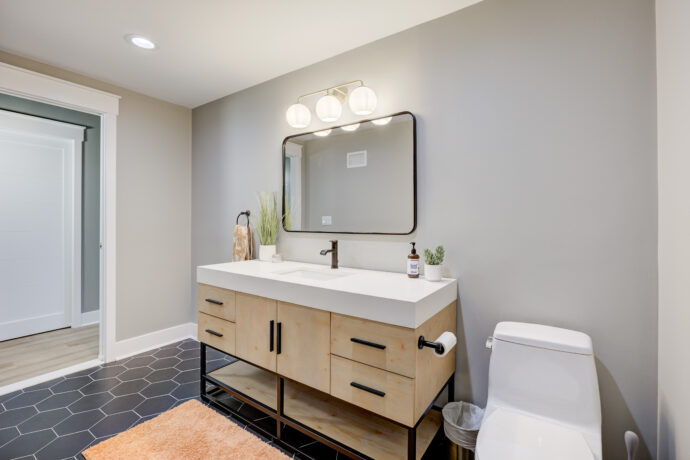
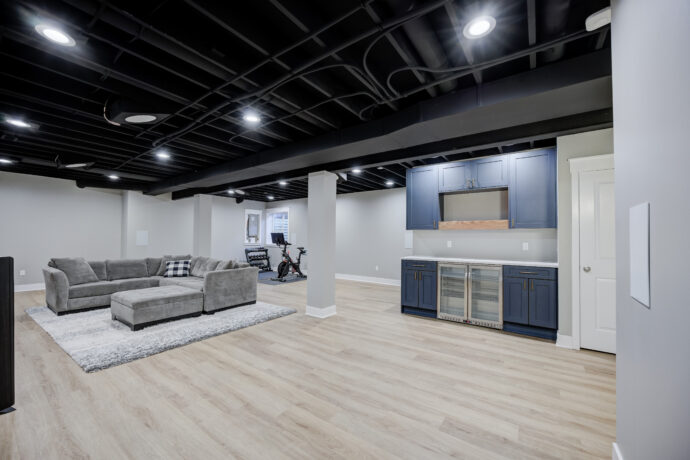
At the heart of the basement is a custom entertainment bar featuring Dura Supreme Cabinetry finished in a rich navy blue, complemented by quartz countertops, premium hardware, and dual built-in beverage refrigerators. Whether hosting family gatherings or enjoying a quiet evening at home, the bar serves as a functional centerpiece that elevates the entire space.
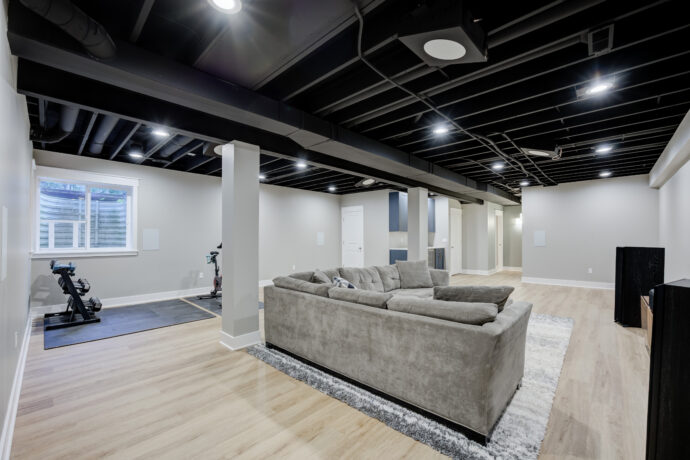
Throughout the basement, wide-plank luxury vinyl plank flooring delivers the warmth and appearance of hardwood while providing exceptional durability for high-traffic living areas. Above, the exposed ceiling is professionally painted black, allowing the home’s mechanical systems to become part of the modern industrial aesthetic while maximizing ceiling height. Recessed LED lighting illuminates the space, creating a bright and inviting atmosphere despite the dramatic ceiling treatment.
The expansive open layout provides dedicated areas for lounging, entertaining, fitness equipment, gaming, or future customization, offering the flexibility today’s homeowners expect. Structural columns were thoughtfully incorporated into the design, preserving the openness of the floor plan while maintaining the home’s structural integrity.
Designed and built by Maxwell Building Services, The Modern Basement Retreat showcases how a lower level can become one of the most functional and enjoyable spaces in the home. Combining custom cabinetry, premium finishes, thoughtful lighting, and timeless design, this renovation creates a welcoming extension of the main living area that is built for entertaining, relaxing, and making memories for years to come.