
The Franklin Family Basement is a custom finished basement remodel in Franklin, Michigan, designed to provide the perfect balance of entertainment, productivity, and everyday family living. By transforming the lower level into a fully functional extension of the home, Maxwell Building Services created dedicated spaces for recreation, work, guests, and relaxation while maintaining a cohesive, timeless design.
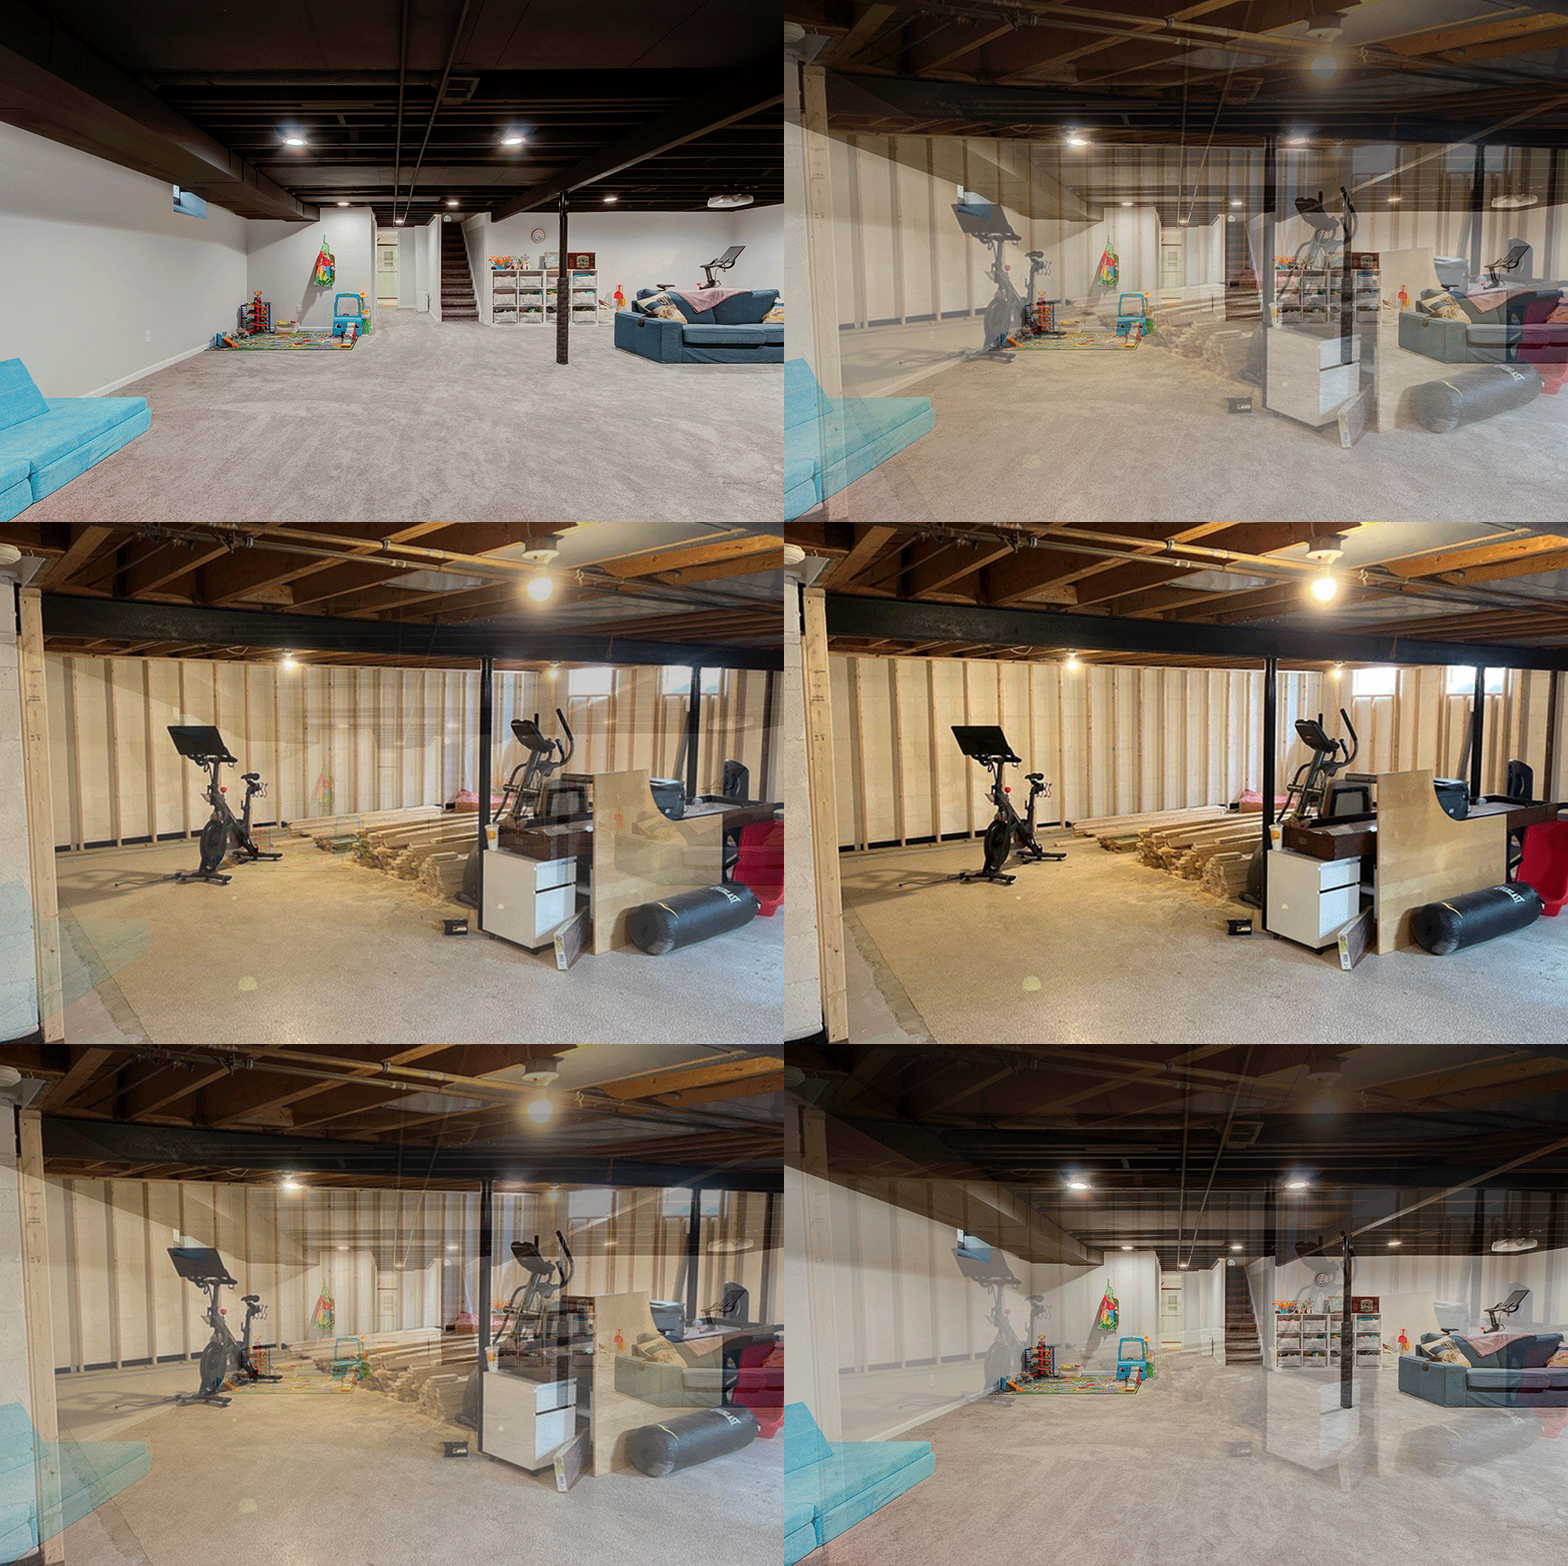
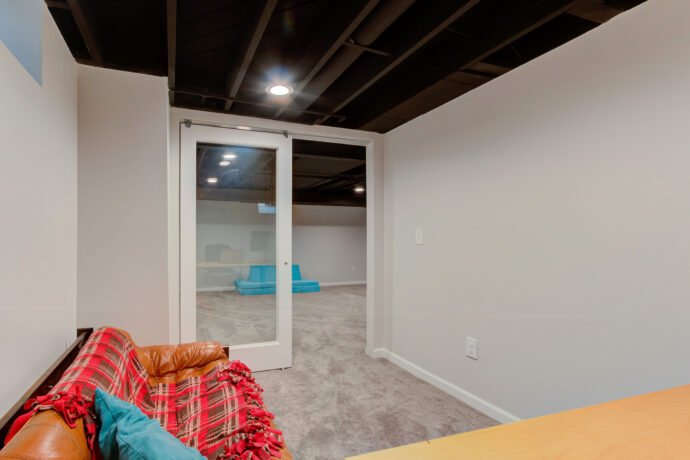
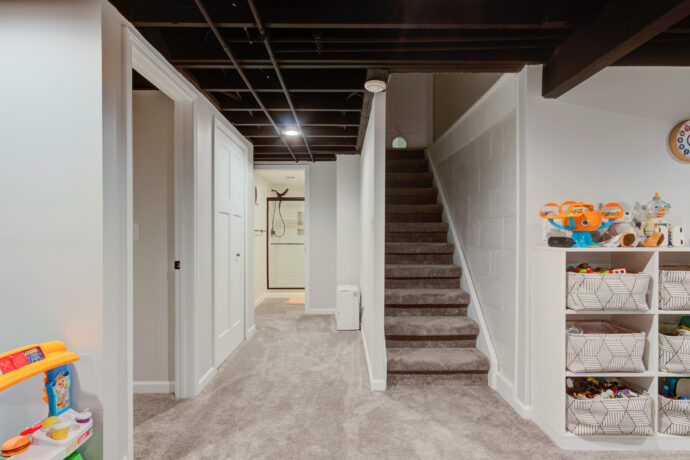
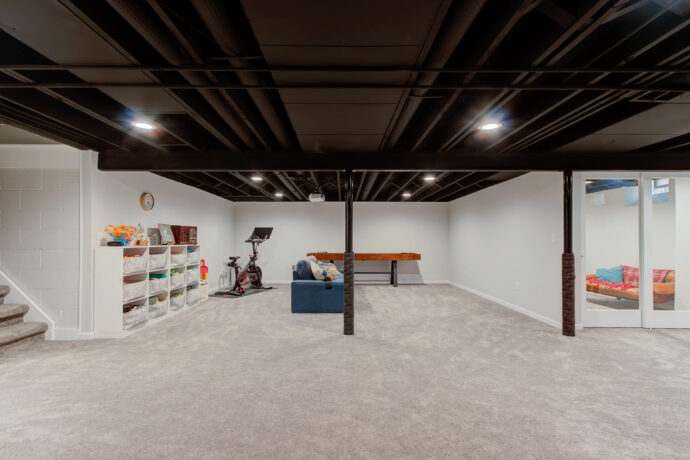
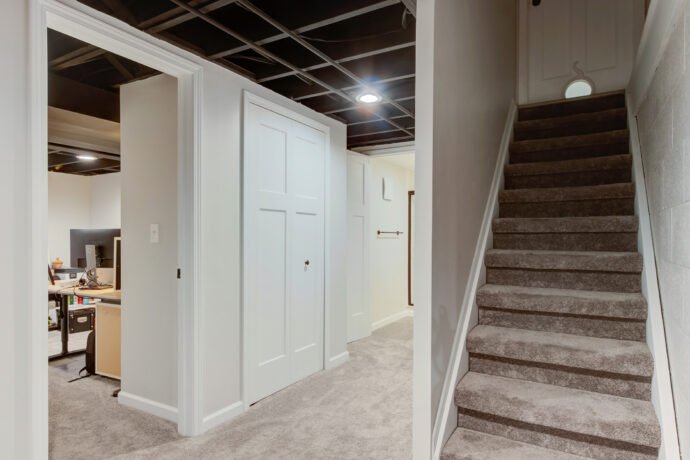
The expansive open-concept family room offers generous space for movie nights, children’s play, fitness equipment, and entertaining. A painted black exposed ceiling adds architectural character while maximizing ceiling height, and recessed LED lighting keeps the entire basement bright and inviting. Soft wall-to-wall carpeting creates warmth and comfort throughout the living areas.
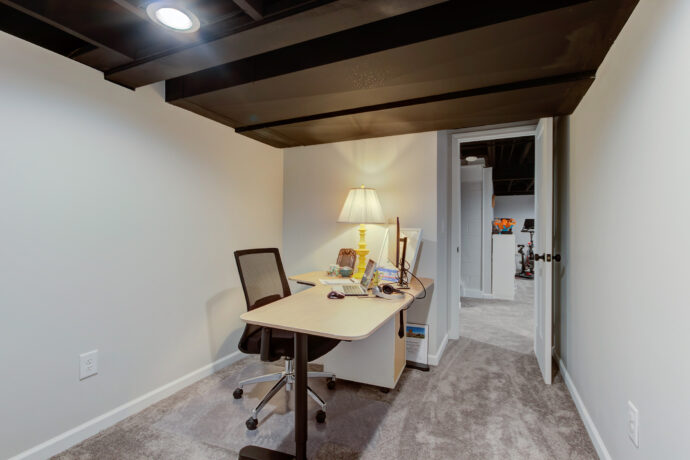
The remodel also includes a private home office, providing a quiet workspace ideal for remote work, studying, or managing household activities. Thoughtfully separated from the recreation areas, the office delivers both privacy and functionality without sacrificing the open feel of the basement.
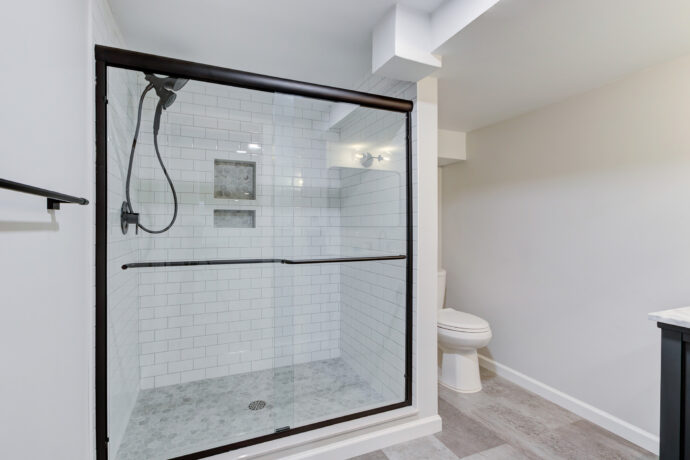
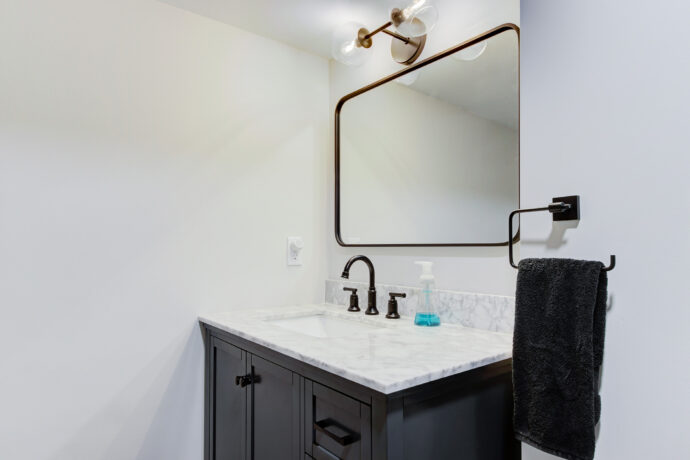
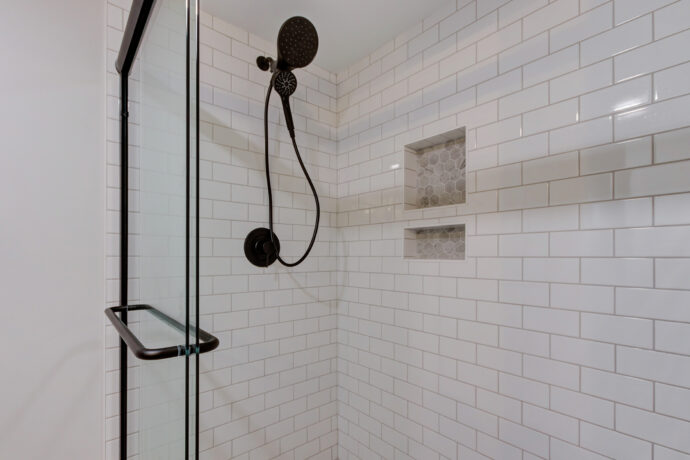
A beautifully finished full bathroom adds convenience for family members and overnight guests, making the basement fully self-sufficient. Featuring quality fixtures, durable finishes, and timeless materials, the bathroom complements the overall design while increasing the home’s functionality and value.
Ample storage solutions are integrated throughout the basement, ensuring toys, seasonal items, and household belongings remain organized while preserving the clean, uncluttered appearance of the space.
Designed and built by Maxwell Building Services, The Franklin Family Basement transforms previously unused square footage into a luxurious, multi-purpose living area complete with a family room, home office, full bathroom, fitness space, and abundant storage—creating a lower level that’s designed to be enjoyed every day while adding lasting value to the home.